

3132 Lauren Drive, Yorkville, Illinois 60560
Subdivision > Caledonia
Sorry, we are updating photos, please update this page in 15 minutes
$225,000
|
Sold
|
|
| Status: | Closed |
| Sqft: | 2,140 |
| Cost/Sqft: | $105 |
| Beds: | 3 |
| Baths: | 4 |
| Year Built: | 2011 |
| Property Taxes: | $5,063 |
| Days On Market: | 3812 |
| Lot Size: | 0,00 |
Description
This home is just what you have been looking for! Beautiful, well maintained 3-bed, 3.1 bath home features a huge gourmet eat-in-kitchen with bright and airy morning room, 10' first floor ceiling, gorgeous wainscot in the living room, arched openings, 2nd flr laundry,gigantic master bedroom. And wait until you see the "Man Cave"! Picture yourself on the large deck overlooking your beautiful fenced yard at the end of a hard day. Come and see today. You won't be disappointed!
Property Specifics
| Single Family | |
| — | |
| — | |
| 2011 | |
| Full | |
| Vinyl Siding | |
| Asphalt | |
| WOODLAND | |
| No | |
| — |
| Kendall | |
| Caledonia | |
| 0 / Not Applicable | |
| None | |
| Public | |
| Public Sewer | |
| Central Air | |
| Natural Gas, Forced Air | |
| 09246137 | |
| 0217191018 |
Property History
| DATE: | EVENT: | PRICE: | SOURCE: |
|---|---|---|---|
| 28 Jul, 2011 | Sold | $167,000 | MRED MLS |
| 11 Jun, 2011 | Under contract | $175,000 | MRED MLS |
| — | Last price change | $179,490 | MRED MLS |
| 2 Feb, 2011 | Listed for sale | $189,900 | MRED MLS |
| 25 Jul, 2016 | Sold | $225,000 | MRED MLS |
| 6 Jun, 2016 | Under contract | $225,000 | MRED MLS |
| 3 Jun, 2016 | Listed for sale | $225,000 | MRED MLS |
Sorry, we are updating photos, please update this page in 15 minutes
Room Specifics
All Bedroom Info:
Total Bedrooms: 3
Bedrooms Above Ground: 3
Bedrooms Below Ground: 0
Total Bedrooms: 3
Bedrooms Above Ground: 3
Bedrooms Below Ground: 0
Second Bedroom Info:
Dimensions: —
Location: —Dimensions: —
Floor Type: Carpet
Third Bedroom Info:
Dimensions: —
Location: —Dimensions: —
Floor Type: Carpet
Bathroom Info:
Full Bathrooms: 4
Partial Bathrooms: 1Full Bathrooms: 4
Bathroom Amenities: —
Bathroom in Basement: 1
Dining Room Info:
Dimensions: —
Location: —Dimensions: —
Floor Type: Carpet
Kitchen Info:
Dimensions: —
Location: —Dimensions: —
Floor Type: Ceramic Tile
Features: Eating Area-Table Space
Laundry Room Info:
Dimensions: —
Location: —Dimensions: —
Floor Type: Vinyl
Family Room Info:
Dimensions: —
Location: —Dimensions: —
Floor Type: Hardwood
Additional Rooms Info:
Rooms: Sitting Room, Sun Room
Basement: FullRooms: Sitting Room, Sun Room
Other Specifics
| 2 | |
| Concrete Perimeter | |
| Garage | |
| — | |
| — | |
| — | |
| Deck | |
| Fenced Yard | |
| 85X120 | |
| Unfinished | |
| Full | |
| Vaulted/Cathedral Ceilings, Bar-Dry, Hardwood Floors, Second Floor Laundry | |
| Range, Microwave, Dishwasher, Refrigerator, Washer, Dryer, Stainless Steel Appliance(s) | |
| Not in DB | |
| Sidewalks, Street Lights, Street Paved | |
| — | |
| — |
Tax History
| Year | Property Taxes |
|---|---|
| 2011 | $189 |
| 2016 | $5,063 |
Contact Agent
Nearby Similar Homes
2888 Mcmurtrie Court, Yorkville, Illinois 60560
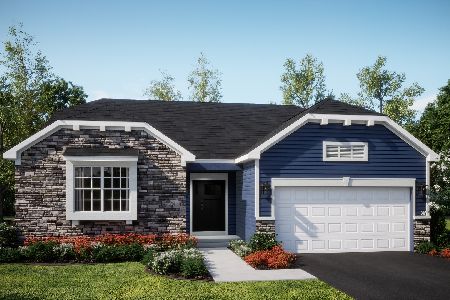
For Sale
$446,990
3 beds / 2.0 baths / 1,965 ft2
Single Family / Built: 2026
5
Yorkville, Illinois 60560

For Sale
$470,545
4 beds / 2.1 baths / 2,631 ft2
Single Family / Built: 2026
54
2897 Mcmurtrie Court, Yorkville, Illinois 60560
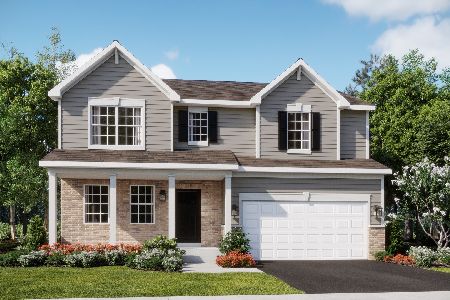
For Sale
$524,240
4 beds / 2.1 baths / 2,387 ft2
Single Family / Built: 2025
128
2832 Mcmurtrie Way, Yorkville, Illinois 60560
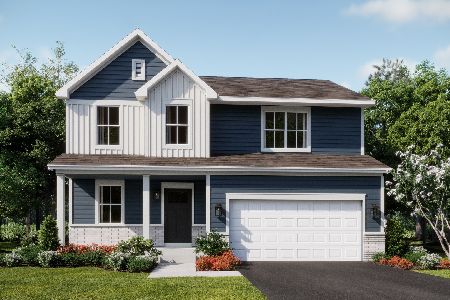
For Sale
$437,490
4 beds / 2.1 baths / 2,218 ft2
Single Family / Built: 2025
131
10210 Corneils Road, Plano, Illinois 60545
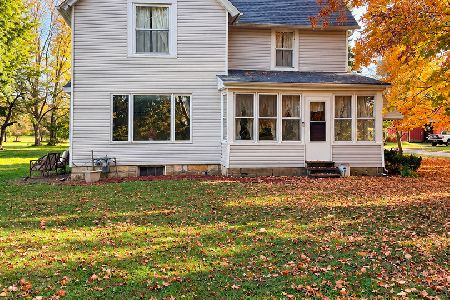
For Sale
$799,000
3 beds / 2.0 baths / 1,840 ft2
Single Family / Built: 1891
14
2807 Mcmurtrie Way, Yorkville, Illinois 60560
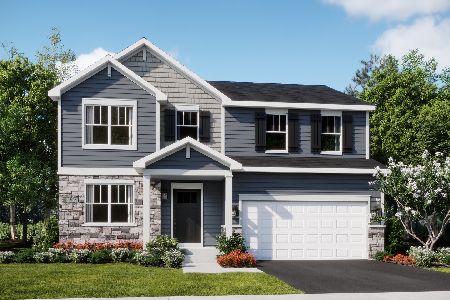
For Sale
$443,495
4 beds / 2.1 baths / 2,382 ft2
Single Family / Built: 2026
5
Nearby Sold Comparables
3153 Pinewood Drive, Yorkville, Illinois 60560

Sold
$239,850
4 beds / 2.1 baths / 0 ft2
Single Family / Built: 2008
6385
3153 Pinewood Drive, Yorkville, Illinois 60560
Sold
$199,950
4 beds / 2.1 baths / 0 ft2
Single Family / Built: 2009
6098
505 Shadow Wood Drive, Yorkville, Illinois 60560
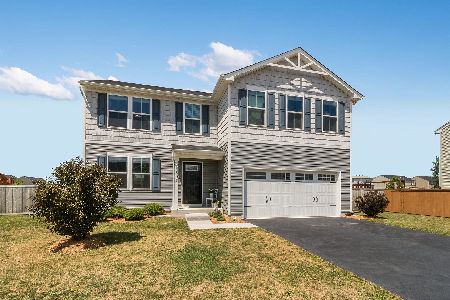
Sold
$269,900
5 beds / 2.1 baths / 2,200 ft2
Single Family / Built: 2017
2304
3163 Pinewood Drive, Yorkville, Illinois 60560
Sold
$229,900
4 beds / 2.1 baths / 2,122 ft2
Single Family / Built: 2010
3063
Contact Agent
Listing Provided By
john greene, Realtor
