

3132 Merrywell Court, Carpentersville, Illinois 60110
Sorry, we are updating photos, please update this page in 15 minutes
$225,000
|
Sold
|
|
| Status: | Closed |
| Sqft: | 2,100 |
| Cost/Sqft: | $112 |
| Beds: | 4 |
| Baths: | 3 |
| Year Built: | 2000 |
| Property Taxes: | $6,519 |
| Days On Market: | 4753 |
| Lot Size: | 0,20 |
Description
Bright Family home located on quiet street-Freshly painted-Lovely kitchen with SS appliances and pantry-Newer siding-Huge fenced in yard with pool & play house-Basement roughed in with walls and plumbing for a bathroom
Property Specifics
| Single Family | |
| — | |
| — | |
| 2000 | |
| Full | |
| Vinyl Siding | |
| Asphalt | |
| RIDGEWOOD | |
| No | |
| 0.2 |
| Kane | |
| — | |
| 175 / Annual | |
| Other | |
| Public | |
| Public Sewer | |
| Central Air | |
| Natural Gas | |
| 08485176 | |
| 0308328023 |
Nearby Schools
| NAME: | DISTRICT: | DISTANCE: | |
|---|---|---|---|
|
Grade School
Liberty Elementary School |
300 | — | |
|
Middle School
Dundee Middle School |
300 | Not in DB | |
|
High School
H D Jacobs High School |
300 | Not in DB | |
Property History
| DATE: | EVENT: | PRICE: | SOURCE: |
|---|---|---|---|
| 3 Jan, 2014 | Sold | $225,000 | MRED MLS |
| 25 Nov, 2013 | Under contract | $234,900 | MRED MLS |
| — | Last price change | $239,900 | MRED MLS |
| 10 Nov, 2013 | Listed for sale | $239,900 | MRED MLS |
| 23 Dec, 2021 | Sold | $360,000 | MRED MLS |
| 21 Nov, 2021 | Under contract | $335,000 | MRED MLS |
| 17 Nov, 2021 | Listed for sale | $335,000 | MRED MLS |
| 2 Jun, 2022 | Sold | $395,000 | MRED MLS |
| 26 Apr, 2022 | Under contract | $374,900 | MRED MLS |
| 23 Apr, 2022 | Listed for sale | $374,900 | MRED MLS |
Some photos of this home have been virtually staged.
Sorry, we are updating photos, please update this page in 15 minutesRoom Specifics
All Bedroom Info:
Total Bedrooms: 4
Bedrooms Above Ground: 4
Bedrooms Below Ground: 0
Total Bedrooms: 4
Bedrooms Above Ground: 4
Bedrooms Below Ground: 0
Second Bedroom Info:
Dimensions: —
Location: —Dimensions: —
Floor Type: Carpet
Third Bedroom Info:
Dimensions: —
Location: —Dimensions: —
Floor Type: Carpet
Fourth Bedroom Info:
Dimensions: —
Location: —Dimensions: —
Floor Type: Carpet
Bathroom Info:
Full Bathrooms: 3
Partial Bathrooms: 1Full Bathrooms: 3
Bathroom Amenities: —
Bathroom in Basement: 0
Dining Room Info:
Dimensions: —
Location: —Dimensions: —
Floor Type: Wood Laminate
Kitchen Info:
Dimensions: —
Location: —Dimensions: —
Floor Type: Ceramic Tile
Features: Eating Area-Table Space, Island
Laundry Room Info:
Dimensions: —
Location: —Dimensions: —
Floor Type: Vinyl
Living Room Info:
Dimensions: —
Location: —Dimensions: —
Floor Type: Wood Laminate
Family Room Info:
Dimensions: —
Location: —Dimensions: —
Floor Type: Wood Laminate
Additional Rooms Info:
Rooms: Eating Area
Basement: FullRooms: Eating Area
Other Specifics
| 2 | |
| Concrete Perimeter | |
| Garage | |
| — | |
| — | |
| — | |
| Deck, Patio | |
| — | |
| 8700 | |
| — | |
| Full | |
| Wood Laminate Floors, First Floor Laundry | |
| Range, Microwave, Dishwasher, Refrigerator, Washer, Dryer, Disposal, Stainless Steel Appliance(s) | |
| Not in DB | |
| — | |
| — | |
| — |
Tax History
| Year | Property Taxes |
|---|---|
| 2014 | $6,519 |
| 2021 | $7,299 |
Contact Agent
Nearby Similar Homes
4311 Northgate Drive, Carpentersville, Illinois 60110
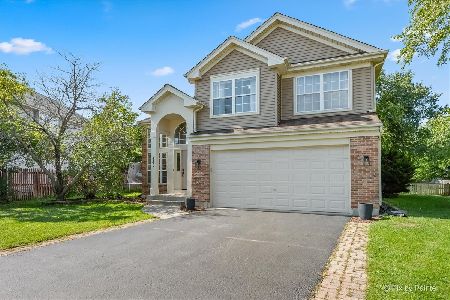
For Sale
$399,900
3 beds / 2.1 baths / 1,829 ft2
Single Family / Built: 1999
52
2607 Westwood Court, Carpentersville, Illinois 60110
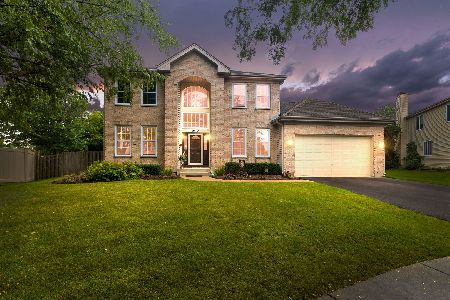
For Sale
$500,000
3 beds / 3.1 baths / 2,188 ft2
Single Family / Built: 2001
57
6008 Breezeland Court, Carpentersville, Illinois 60110
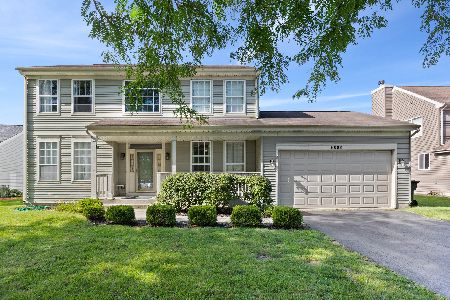
Short Sale
$365,000
3 beds / 2.1 baths / 2,188 ft2
Single Family / Built: 1997
81
7055 Nathan Lane, Carpentersville, Illinois 60110
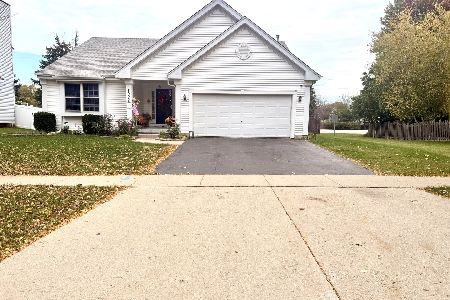
For Sale
$384,500
3 beds / 2.1 baths / 2,594 ft2
Single Family / Built: 1998
30
1820 Broadsmore Drive, Algonquin, Illinois 60102
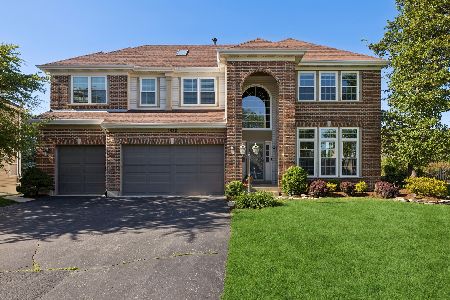
For Sale
$605,000
4 beds / 4.1 baths / 3,386 ft2
Single Family / Built: 2000
178
Nearby Sold Comparables
3132 Merrywell Court, Carpentersville, Illinois 60110
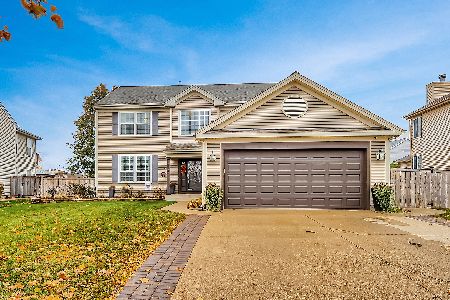
Sold
$335,000
4 beds / 2.1 baths / 2,100 ft2
Single Family / Built: 1998
1824
3132 Merrywell Court, Carpentersville, Illinois 60110

Sold
$374,900
4 beds / 2.1 baths / 2,100 ft2
Single Family / Built: 1998
1667
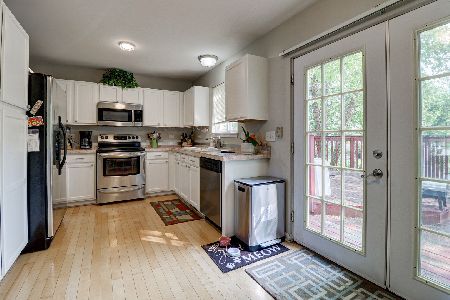
4311 Northgate, Carpentersville, Illinois 60110

Sold
$289,900
3 beds / 2.1 baths / 1,829 ft2
Single Family / Built: 1998
7135
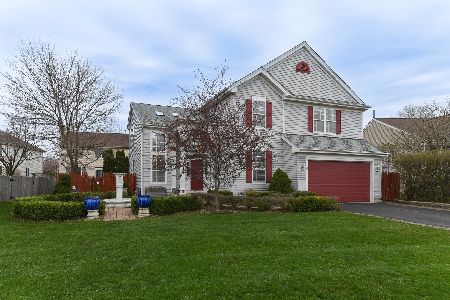
3131 Merrywell Court, Carpentersville, Illinois 60110
Sold
$206,700
3 beds / 2.1 baths / 1,204 ft2
Single Family / Built: 1998
4286
Contact Agent
Listing Provided By
WXR & Associates, LTD
