

314 Oakview Drive, Aledo, Illinois 61231


$325,000
|
Sold
|
|
| Status: | Closed |
| Sqft: | 2,059 |
| Cost/Sqft: | $158 |
| Beds: | 3 |
| Baths: | 3 |
| Year Built: | 1972 |
| Property Taxes: | $6,499 |
| Days On Market: | 78 |
| Lot Size: | 0,48 |
Description
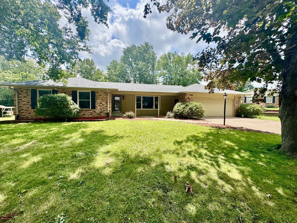
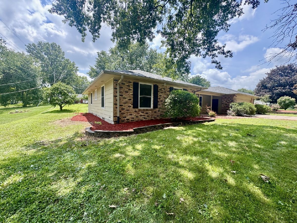
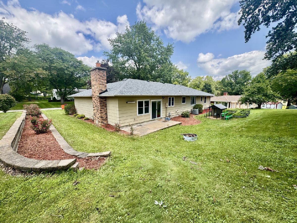
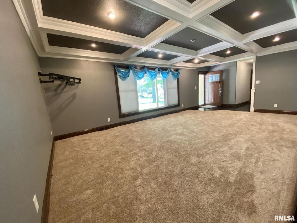
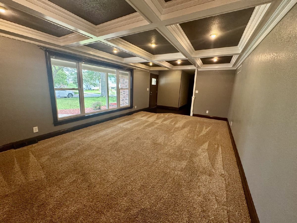
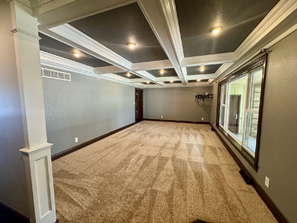
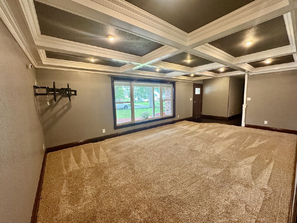
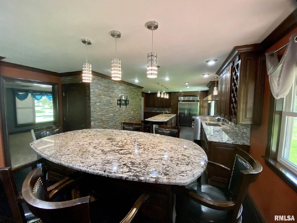
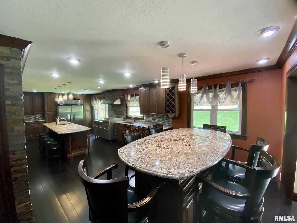
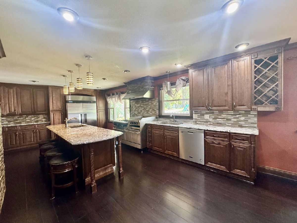
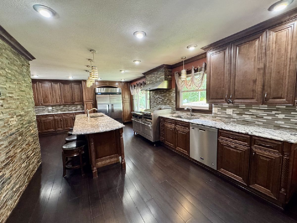
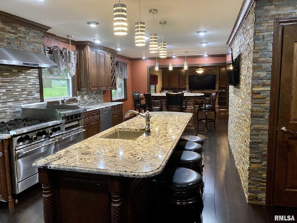
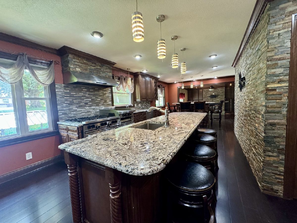
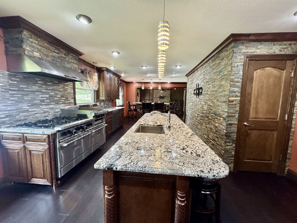
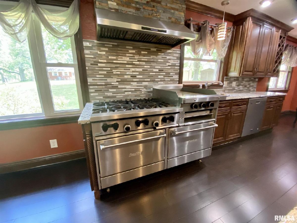
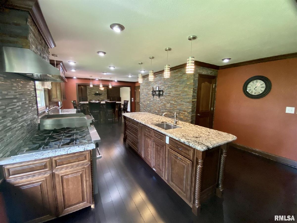
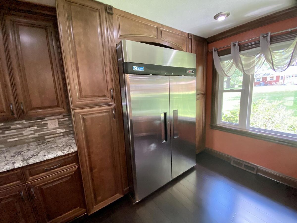
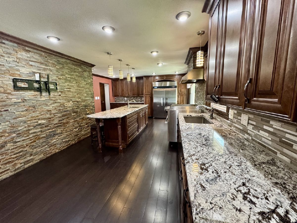
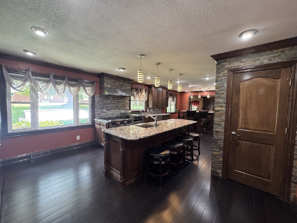
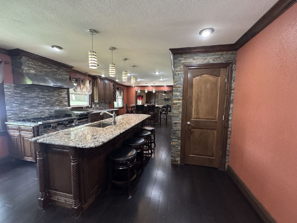
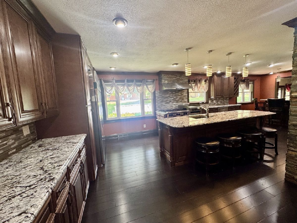
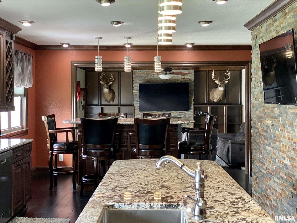
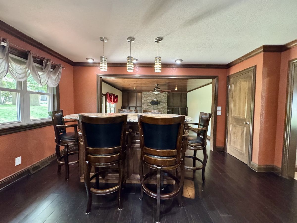
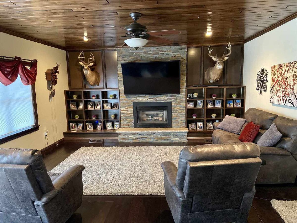
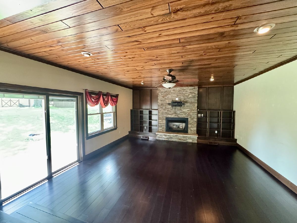
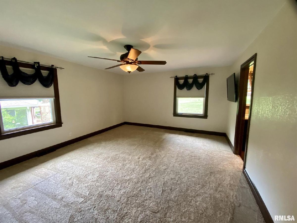
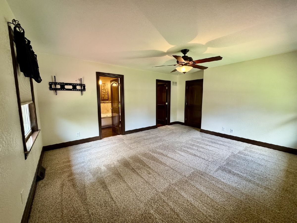
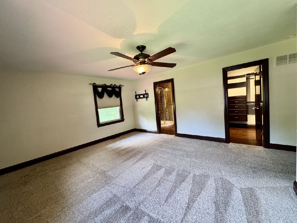
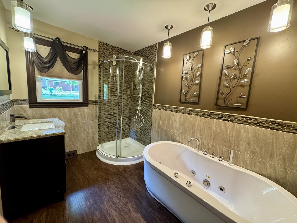
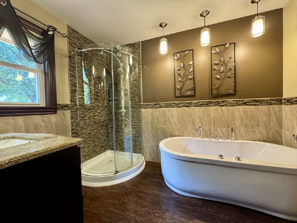
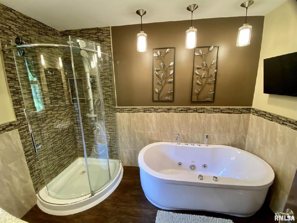
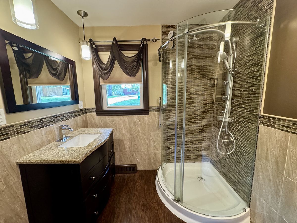
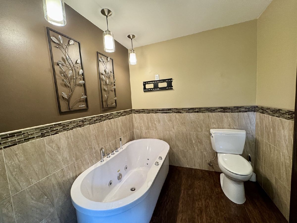
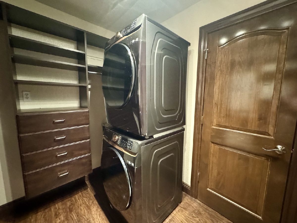
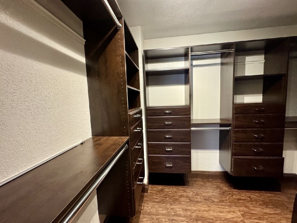
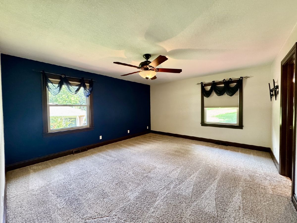
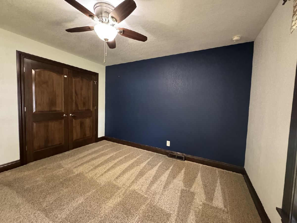
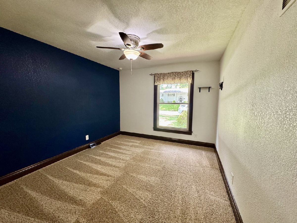
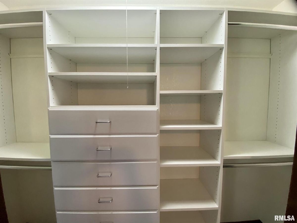
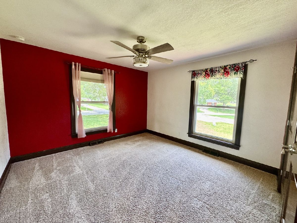
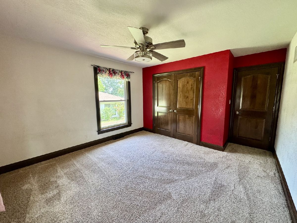
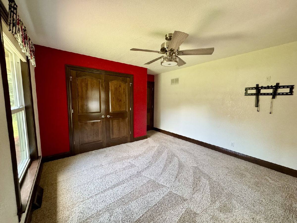
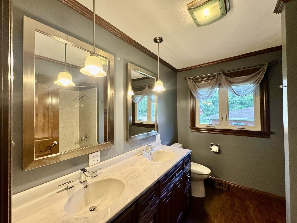
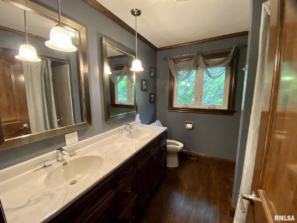
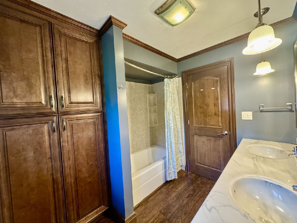
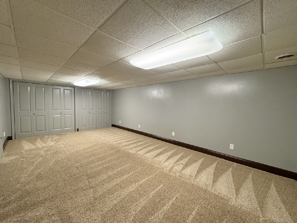
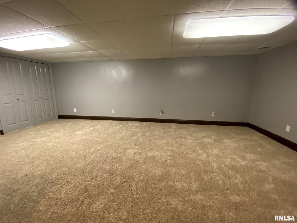
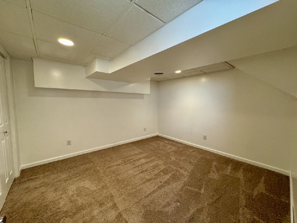
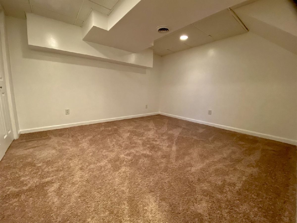
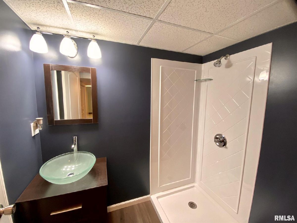
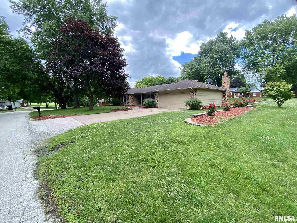
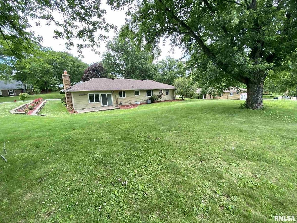
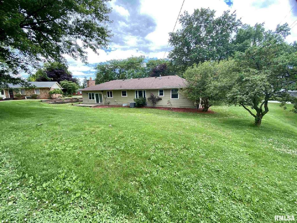
Wow! This gorgeous home is a dream come true! Take a relaxing drive up the hill to your new home. The paved driveway provides plenty of parking and leads into your 24x24 Attached 2 Car Garage. Your welcoming covered front porch is perfect for relaxing and enjoying the seasons. The front door invites you into the spacious Living Room that features a large picture window with a view of the front yard. The open floorplan flows from the living room into the dining space & Kitchen. This Gourmet Kitchen is a chef's dream with a commercial grade oven and refrigerator. The kitchen island and built-in dining table offers ample seating for your guests. Next to the dining space, the Great Room features built-in bookshelves framing the stone fireplace. The master suite is fit for a king with a jetted garden tub, tiled shower, and walk-in closet. (The walk-in closet offers laundry hookups). The main level offers 2 more bedrooms and the main bathroom features a double vanity. The basement offers even more living space to enjoy! The large family room is great for movie night. The basement includes lots of storage space, laundry room, 3rd Full Bathroom, and a 4th (non-conforming) Bedroom. The peaceful backyard offers a 24x10 patio space and mature trees providing shade. This beautiful home is located just a short golf cart ride away from Oakview Country Club where you can enjoy a round of golf and a delicious meal. Schools, Parks, Restaurants, Medical Offices, Shopping, Community Events and more are all located near this new home! Combining a relaxing rural setting with convenience. Recent Updates: Roof (2024), Water Heater (2022), etc.. Playset & Dining Chairs Stay. Call today to schedule your private showing!
Property Specifics
| Single Family | |
| — | |
| — | |
| 1972 | |
| — | |
| — | |
| No | |
| 0.48 |
| Mercer | |
| — | |
| — / Not Applicable | |
| — | |
| — | |
| — | |
| 12692185 | |
| 101020303015 |
Nearby Schools
| NAME: | DISTRICT: | DISTANCE: | |
|---|---|---|---|
|
Grade School
Apollo Elementary School |
404 | — | |
|
Middle School
Mercer County Junior High School |
404 | Not in DB | |
|
High School
Mercer County High School |
404 | Not in DB | |
Property History
| DATE: | EVENT: | PRICE: | SOURCE: |
|---|---|---|---|
| 9 Sep, 2026 | Sold | $325,000 | MRED MLS |
| 24 Jul, 2026 | Under contract | $325,000 | MRED MLS |
| 30 Jun, 2026 | Listed for sale | $325,000 | MRED MLS |
Room Specifics
Total Bedrooms: 4
Bedrooms Above Ground: 3
Bedrooms Below Ground: 1
Dimensions: —
Floor Type: —
Dimensions: —
Floor Type: —
Dimensions: —
Floor Type: —
Full Bathrooms: 3
Bathroom Amenities: —
Bathroom in Basement: 1
Rooms: —
Basement Description: —
Other Specifics
| 2 | |
| — | |
| — | |
| — | |
| — | |
| 150x120 | |
| — | |
| — | |
| — | |
| — | |
| Not in DB | |
| — | |
| — | |
| — | |
| — |
Tax History
| Year | Property Taxes |
|---|---|
| 2026 | $6,499 |
Contact Agent
Nearby Similar Homes
Nearby Sold Comparables
Contact Agent
Listing Provided By
eXp Realty
