

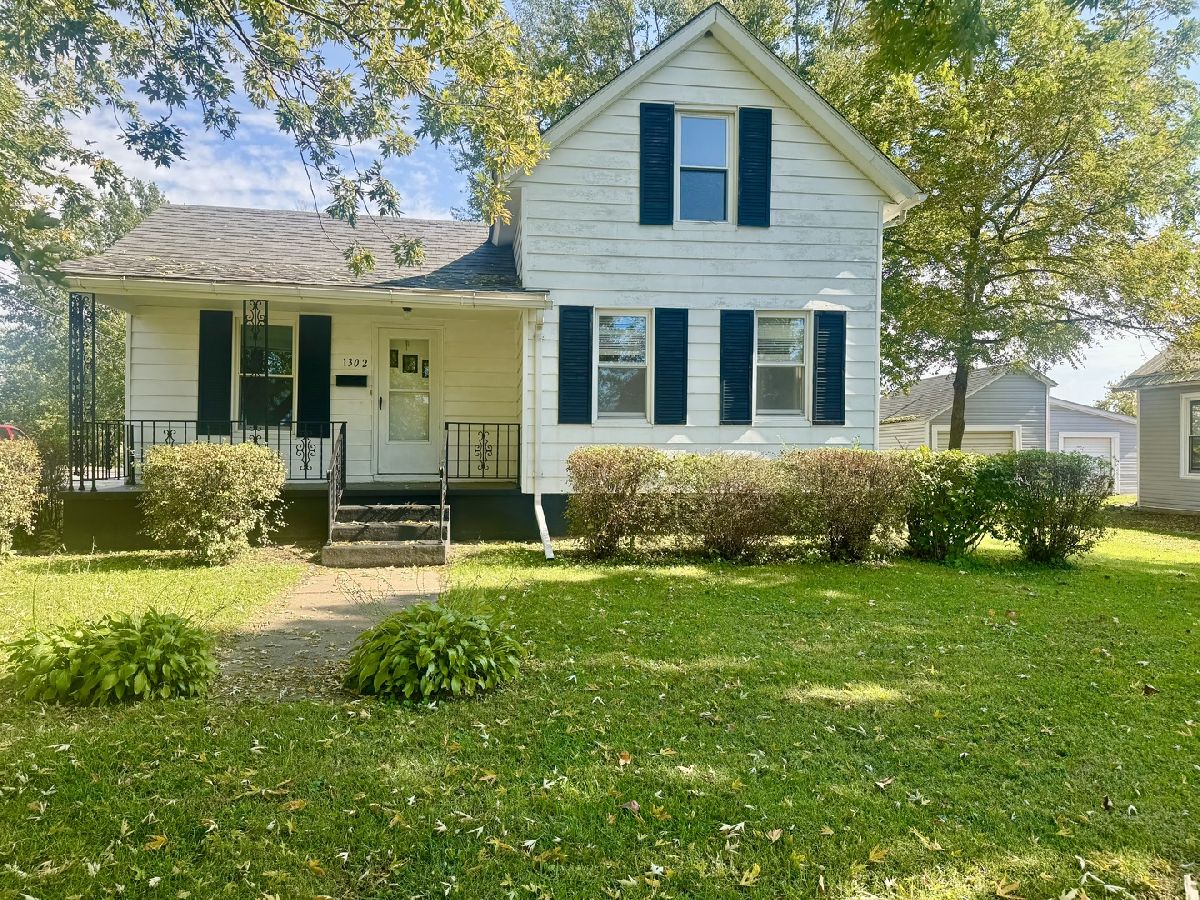
1302 2nd Avenue, Aledo, Illinois 61231

$92,000
|
For Sale
|
|
| Status: | Pending |
| Sqft: | 1,424 |
| Cost/Sqft: | $65 |
| Beds: | 2 |
| Baths: | 1 |
| Year Built: | 1920 |
| Property Taxes: | $2,522 |
| Days On Market: | 28 |
| Lot Size: | 0,16 |
Description
Beautiful 2 Bedroom Home with a 2 Car Garage! Located within a few blocks from the High School, Parks, Country Club Golf Course, Restaurants, Shopping, Community Events, YMCA, and more! This convenient location makes it easy to walk around town and enjoy small town living. This home features a cozy covered front porch ready for you to sit and relax and enjoy the seasons. Everything including the laundry room is conveniently located on the main level. The full basement offers extra storage options while the Upper level gives you a large bedroom with a huge walk-in closet! This fabulous home has so much to offer and is looking for a new owner! Schedule your private showing today!
Property Specifics
| Single Family | |
| — | |
| — | |
| 1920 | |
| Unfinished, Full | |
| 920 | |
| Vinyl Siding | |
| Asphalt | |
| — | |
| No | |
| 0.16 |
| Mercer | |
| — | |
| — / Not Applicable | |
| None | |
| Public | |
| Public Sewer | |
| Central Air | |
| Forced Air | |
| 12781912 | |
| 101020411006 |
Nearby Schools
| NAME: | DISTRICT: | DISTANCE: | |
|---|---|---|---|
|
Grade School
Apollo Elementary School |
404 | — | |
|
Middle School
Mercer County Junior High School |
404 | Not in DB | |
|
High School
Mercer County High School |
404 | Not in DB | |
Property History
| DATE: | EVENT: | PRICE: | SOURCE: |
|---|---|---|---|
| 16 Oct, 2026 | Under contract | $92,000 | MRED MLS |
| 13 Oct, 2026 | Listed for sale | $92,000 | MRED MLS |
Room Specifics
All Bedroom Info:
Total Bedrooms: 2
Bedrooms Above Ground: 2
Bedrooms Below Ground: 0
Total Bedrooms: 2
Bedrooms Above Ground: 2
Bedrooms Below Ground: 0
Master Bedroom Info:
Dimensions: 19X13
Location: 2nd LevelDimensions: 19X13
Floor Type: Hardwood
Second Bedroom Info:
Dimensions: 13X10
Location: Main LevelDimensions: 13X10
Floor Type: Carpet
Bathroom Info:
Full Bathrooms: 1
Partial Bathrooms: 0Full Bathrooms: 1
Bathroom Amenities: —
Bathroom in Basement: 0
Dining Room Info:
Dimensions: 13X11
Location: Main LevelDimensions: 13X11
Floor Type: Carpet
Kitchen Info:
Dimensions: 16X9
Location: Main LevelDimensions: 16X9
Floor Type: —
Laundry Room Info:
Dimensions: 13X5
Location: Main LevelDimensions: 13X5
Floor Type: —
Living Room Info:
Dimensions: 16X11
Location: Main LevelDimensions: 16X11
Floor Type: Carpet
Additional Rooms Info:
Rooms: Den, Walk In Closet
Basement: Unfinished, FullRooms: Den, Walk In Closet
First Additional Room Info:
Name: Den
Dimensions: 10X7
Location: Main LevelName: Den
Dimensions: 10X7
Floor Type: Carpet
Second Additional Room Info:
Name: Walk In Closet
Dimensions: 14X7
Location: 2nd LevelName: Walk In Closet
Dimensions: 14X7
Floor Type: Hardwood
Other Specifics
| 2 | |
| Concrete Perimeter | |
| Garage Owned, Detached, Garage | |
| Main Level | |
| Hardwood | |
| — | |
| — | |
| Corner Lot | |
| 120x60 | |
| — | |
| None | |
| 1st Floor Bedroom, 1st Floor Full Bath, Replacement Windows | |
| Range, Refrigerator, Washer, Dryer | |
| Not in DB | |
| Park, Sidewalks, Street Lights, Street Paved | |
| — | |
| — |
Tax History
| Year | Property Taxes |
|---|---|
| 2026 | $2,522 |
Contact Agent
Nearby Similar Homes
208 6th Street, Aledo, Illinois 61231
For Sale
$168,000
2 beds / 1.1 baths / 1,619 ft2
Single Family / Built: 1955
0
507 4th Avenue, Aledo, Illinois 61231
For Sale
$154,900
3 beds / 2.0 baths / 1,542 ft2
Single Family / Built: 1900
78
401 4th Street, Aledo, Illinois 61231
For Sale
$159,000
3 beds / 1.1 baths / 1,288 ft2
Single Family / Built: 1952
46
402 3rd Street, Aledo, Illinois 61231
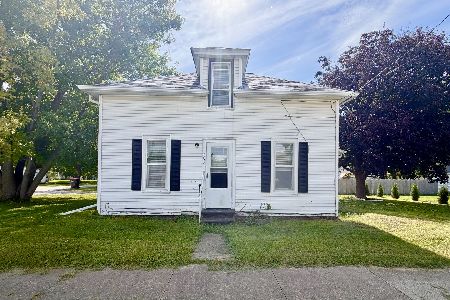
For Sale
$70,000
3 beds / 1.0 baths / 1,300 ft2
Single Family / Built: 1893
49
Nearby Sold Comparables
1208 3rd Avenue, Aledo, Illinois 61231
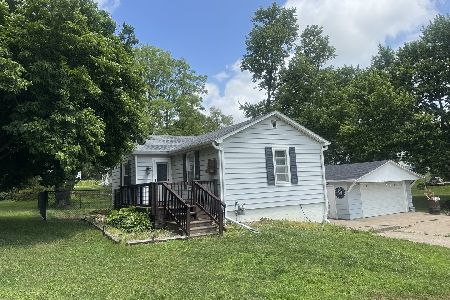
Sold
$105,000
1 beds / 1.0 baths / 832 ft2
Single Family / Built: 1940
155
708 College Avenue, Aledo, Illinois 61231
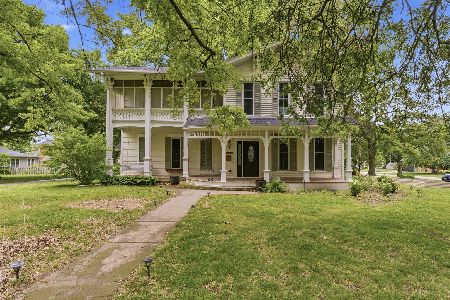
Sold
$182,000
3 beds / 3.0 baths / 2,756 ft2
Single Family / Built: 1897
155
604 2nd Avenue, Aledo, Illinois 61231
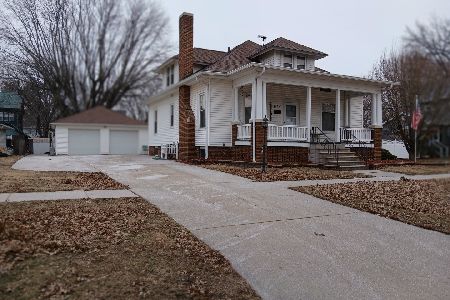
Sold
$179,900
4 beds / 3.0 baths / 2,244 ft2
Single Family / Built: 1900
289
314 Oakview Drive, Aledo, Illinois 61231
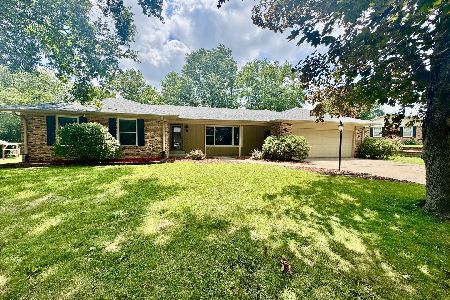
Sold
$325,000
3 beds / 3.0 baths / 2,059 ft2
Single Family / Built: 1972
133
404 10th Street, Aledo, Illinois 61231
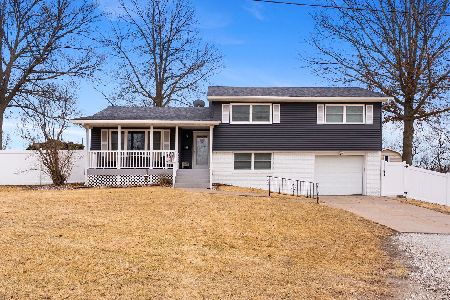
Sold
$215,000
4 beds / 2.0 baths / 1,727 ft2
Single Family / Built: 1973
258
504 4th Avenue, Aledo, Illinois 61231
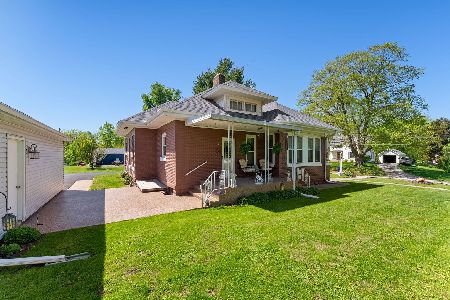
Sold
$134,000
1 beds / 2.0 baths / 1,992 ft2
Single Family / Built: 1915
193
Contact Agent
Listing Provided By
eXp Realty
