

314 Taubert Avenue, Batavia, Illinois 60510
Subdivision > Braeburn
Sorry, we are updating photos, please update this page in 15 minutes
$260,000
|
Sold
|
|
| Status: | Closed |
| Sqft: | 2,018 |
| Cost/Sqft: | $148 |
| Beds: | 4 |
| Baths: | 4 |
| Year Built: | 1992 |
| Property Taxes: | $6,235 |
| Days On Market: | 6099 |
| Lot Size: | 0,00 |
Description
BEAUTIFUL HOME! CLOSE TO EVERYTHING. UPDATED. NEWER SIDING, BAY WINDOW, CARPET, HARDWOOD IN DR, LR, FR AND CER TILE IN FOYER, HALL, KITCHEN. FINISHED BASEMENT WITH FAMILY ROOM, HALF BATH & 5TH BEDROOM/OFFICE. NEWER FURNACE, AC, HUMIDIFIER, AIR CLNER, BRK PAVER PATIO, FENCE, SM PMP. SHORT SALE SOLD 'AS IS.' ALL CONTRACTS SUBJECT TO SELLERS LENDER APPROVAL. NO SURVEY PROVIDED. TAXES PRORATED 100%.
Property Specifics
| Single Family | |
| — | |
| — | |
| 1992 | |
| Full | |
| Aluminum/Vinyl/Steel Siding | |
| Asphalt | |
| — | |
| No | |
| 0 |
| Kane | |
| Braeburn | |
| 0 / Not Applicable | |
| None | |
| Public | |
| Public Sewer | |
| Central Air | |
| Natural Gas | |
| 07454571 | |
| 1216383019 |
Nearby Schools
| NAME: | DISTRICT: | DISTANCE: | |
|---|---|---|---|
|
Grade School
H C Storm Elementary School |
101 | — | |
|
Middle School
Sam Rotolo Middle School Of Bat |
101 | Not in DB | |
|
High School
Batavia Sr High School |
101 | Not in DB | |
Property History
| DATE: | EVENT: | PRICE: | SOURCE: |
|---|---|---|---|
| 7 May, 2007 | Sold | $339,900 | MRED MLS |
| 8 Apr, 2007 | Under contract | $339,900 | MRED MLS |
| 3 Mar, 2007 | Listed for sale | $339,900 | MRED MLS |
| 10 Mar, 2010 | Sold | $260,000 | MRED MLS |
| 28 Feb, 2010 | Under contract | $299,000 | MRED MLS |
| 28 Feb, 2010 | Listed for sale | $299,000 | MRED MLS |
Sorry, we are updating photos, please update this page in 15 minutes
Room Specifics
All Bedroom Info:
Total Bedrooms: 4
Bedrooms Above Ground: 4
Bedrooms Below Ground: 0
Total Bedrooms: 4
Bedrooms Above Ground: 4
Bedrooms Below Ground: 0
Second Bedroom Info:
Dimensions: —
Location: —Dimensions: —
Floor Type: Carpet
Third Bedroom Info:
Dimensions: —
Location: —Dimensions: —
Floor Type: Carpet
Fourth Bedroom Info:
Dimensions: —
Location: —Dimensions: —
Floor Type: Carpet
Bathroom Info:
Full Bathrooms: 4
Partial Bathrooms: 2Full Bathrooms: 4
Bathroom Amenities: Separate Shower
Bathroom in Basement: 1
Dining Room Info:
Dimensions: —
Location: —Dimensions: —
Floor Type: Hardwood
Kitchen Info:
Dimensions: —
Location: —Dimensions: —
Floor Type: Ceramic Tile
Features: Eating Area-Table Space, Pantry-Closet
Living Room Info:
Dimensions: —
Location: —Dimensions: —
Floor Type: Hardwood
Family Room Info:
Dimensions: —
Location: —Dimensions: —
Floor Type: Hardwood
Additional Rooms Info:
Rooms: Office
Basement: FullRooms: Office
Other Specifics
| 2 | |
| Concrete Perimeter | |
| Garage | |
| — | |
| — | |
| — | |
| Deck | |
| — | |
| 76X139 | |
| — | |
| Full | |
| Skylight(s) | |
| Range, Microwave, Dishwasher, Refrigerator, Disposal | |
| Not in DB | |
| Sidewalks, Street Lights, Street Paved | |
| — | |
| Gas Log, Gas Starter |
Tax History
| Year | Property Taxes |
|---|---|
| 2007 | $5,800 |
| 2010 | $6,235 |
Contact Agent
Nearby Similar Homes
691 Thorsen Lane, Batavia, Illinois 60510
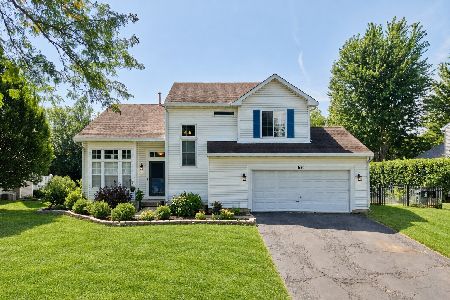
For Sale
$549,999
3 beds / 2.1 baths / 1,800 ft2
Single Family / Built: 1992
54
1217 North Avenue, Batavia, Illinois 60510
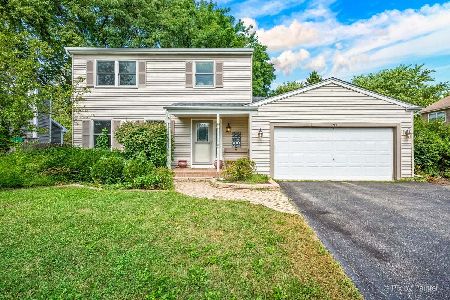
For Sale
$435,000
3 beds / 2.2 baths / 2,109 ft2
Single Family / Built: 1987
58
Nearby Sold Comparables
236 Taubert Avenue, Batavia, Illinois 60510

Sold
$324,800
4 beds / 2.2 baths / 0 ft2
Single Family / Built: 1991
6839
353 Olson Drive, Batavia, Illinois 60510
Sold
$345,000
4 beds / 2.1 baths / 2,000 ft2
Single Family / Built: 1992
7286
Contact Agent
Listing Provided By
Berkshire Hathaway HomeServices Prairie Path REALT
