

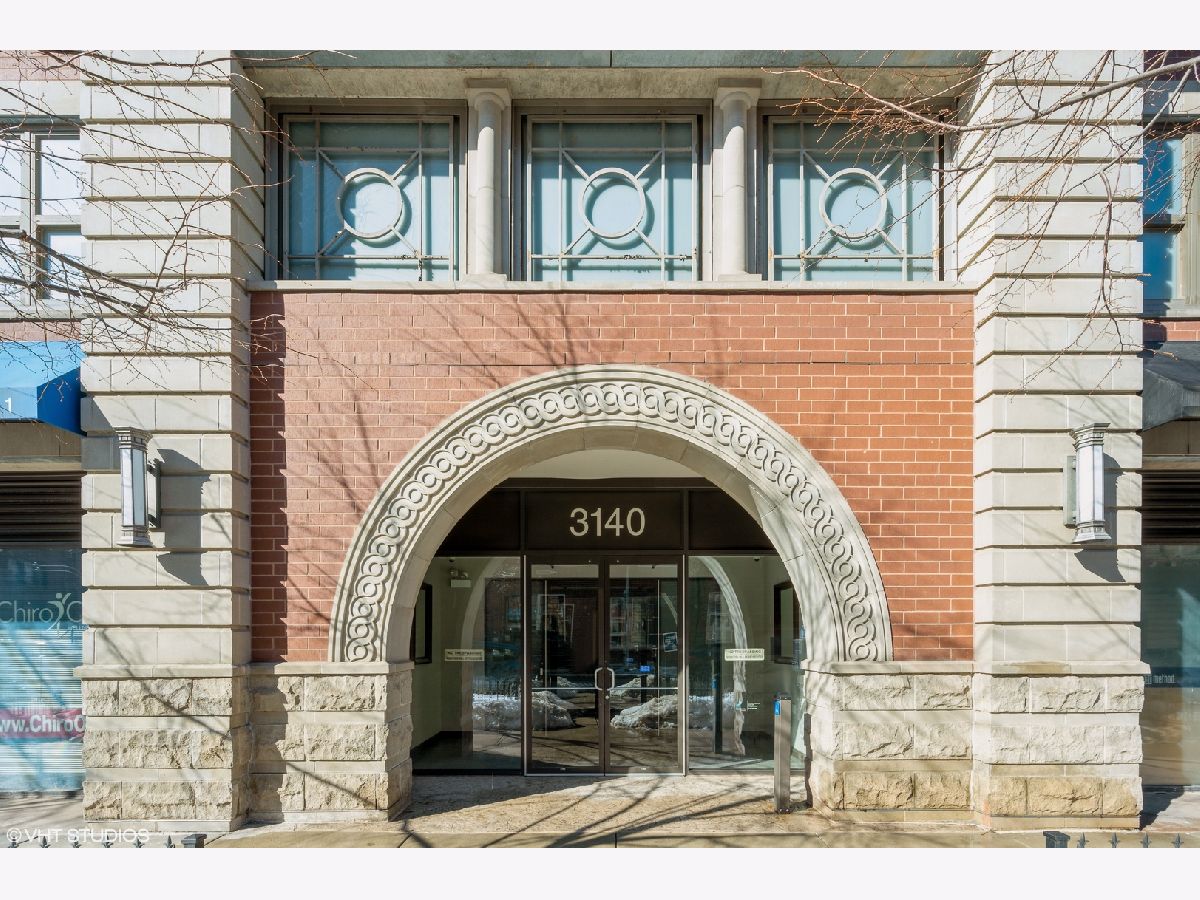
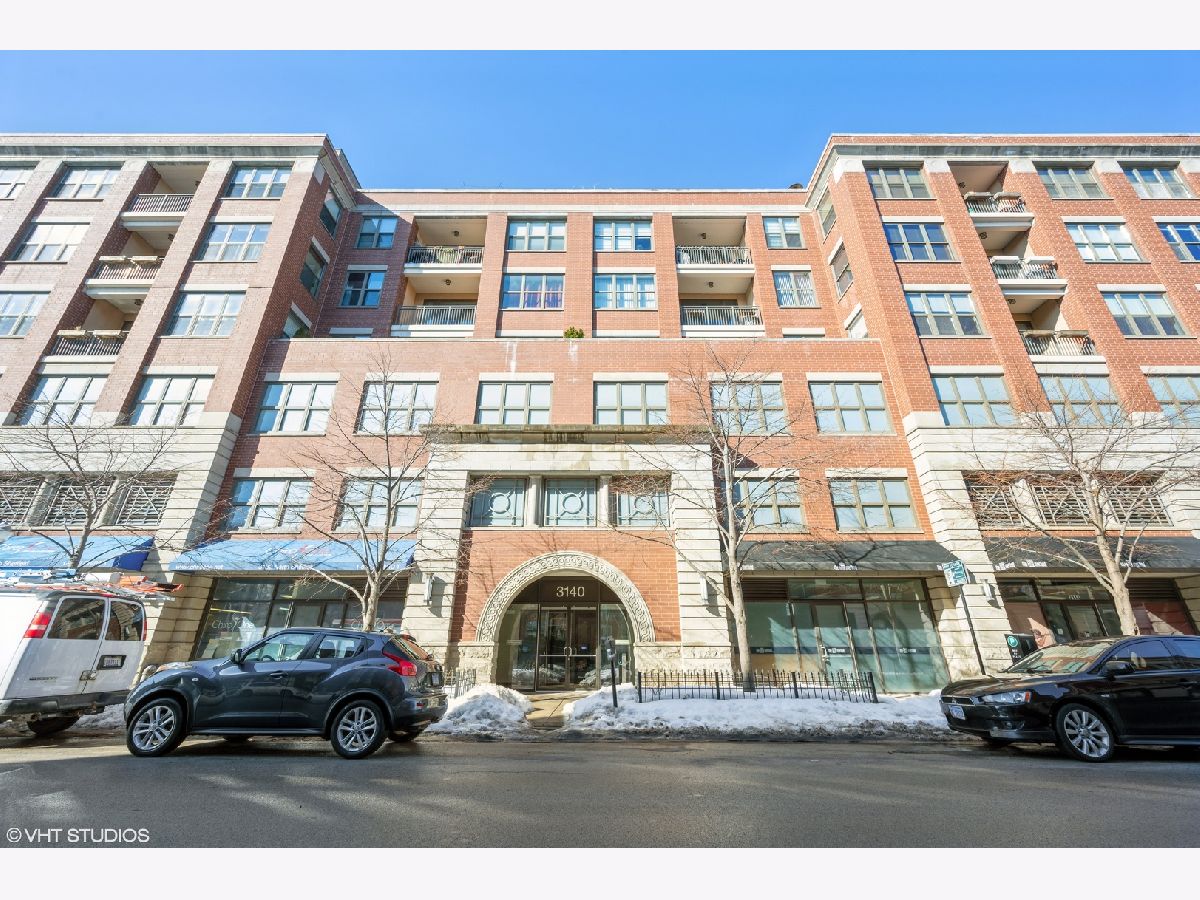
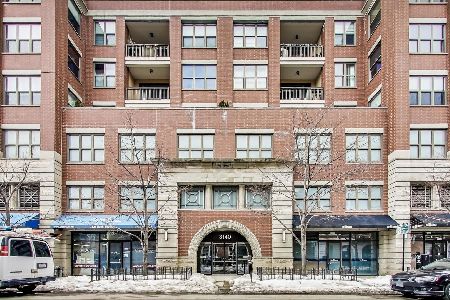
3140 Sheffield Avenue, Lake View, Chicago, Illinois 60657


$455,000
|
Sold
|
|
| Status: | Closed |
| Sqft: | 1,406 |
| Cost/Sqft: | $324 |
| Beds: | 2 |
| Baths: | 2 |
| Year Built: | 2007 |
| Property Taxes: | $14,454 |
| Days On Market: | 1967 |
| Lot Size: | 0,00 |
Description
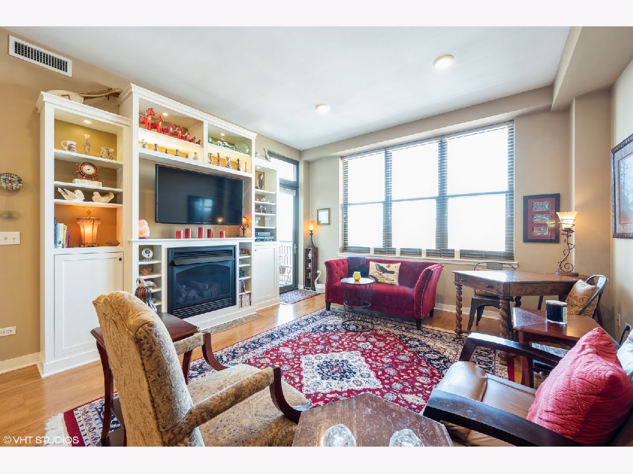
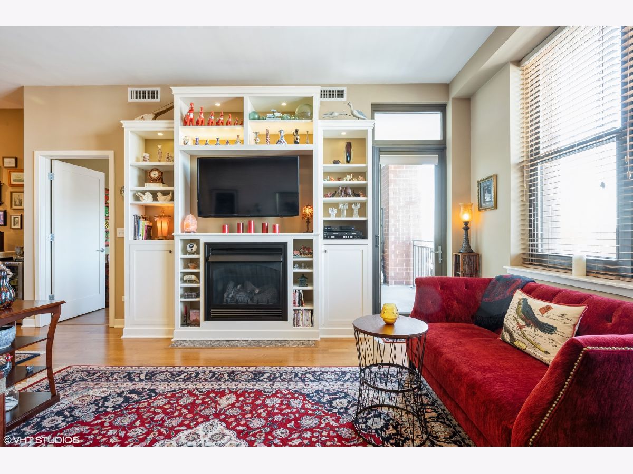
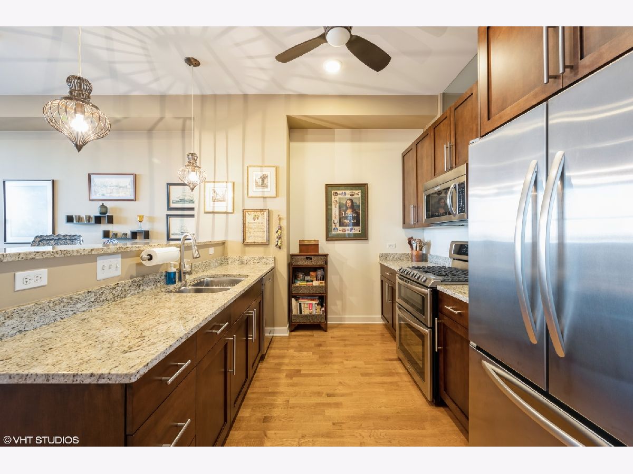
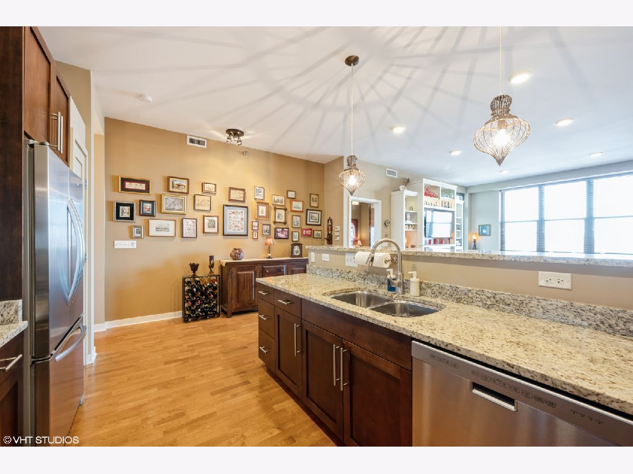
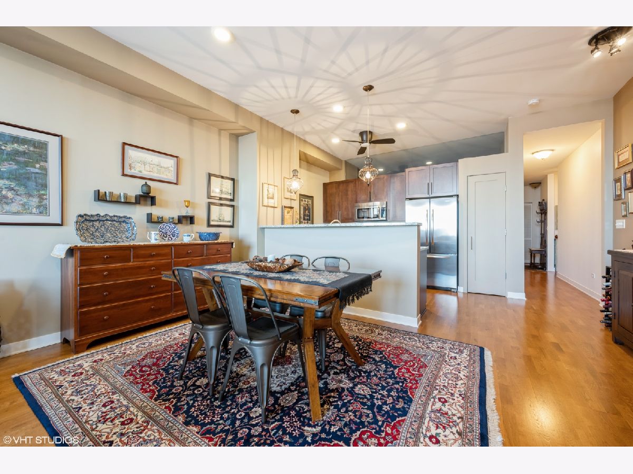
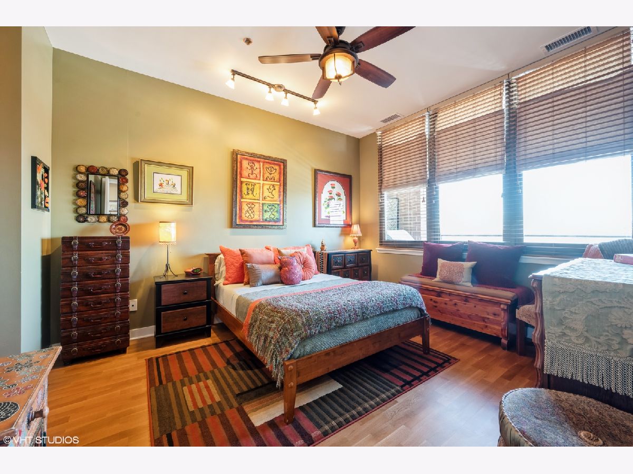
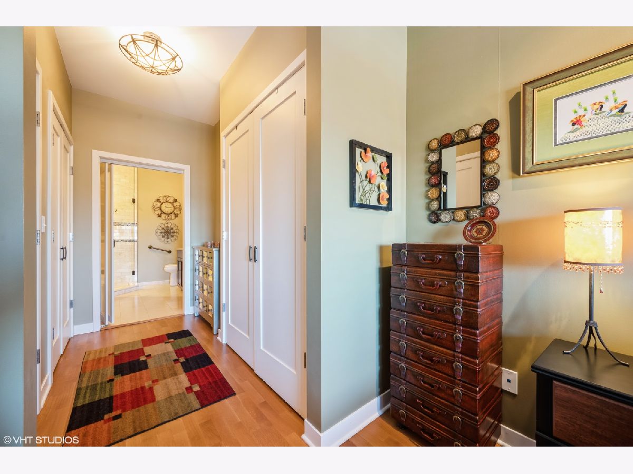
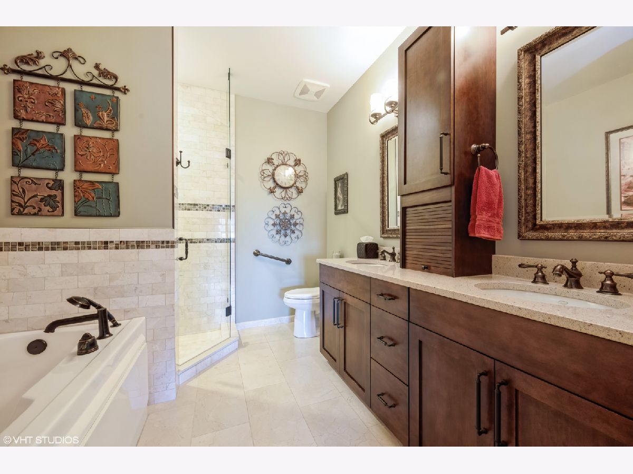
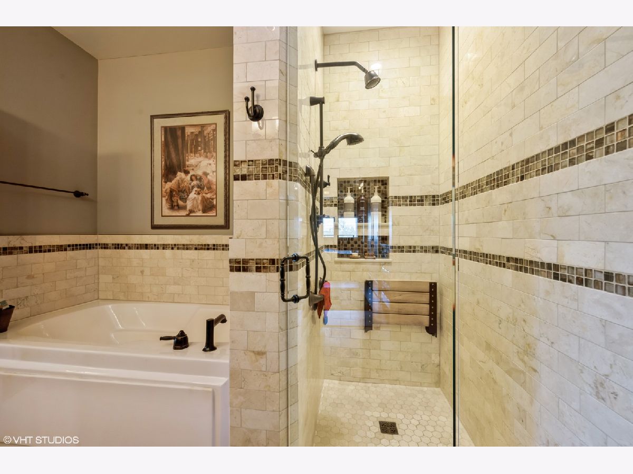
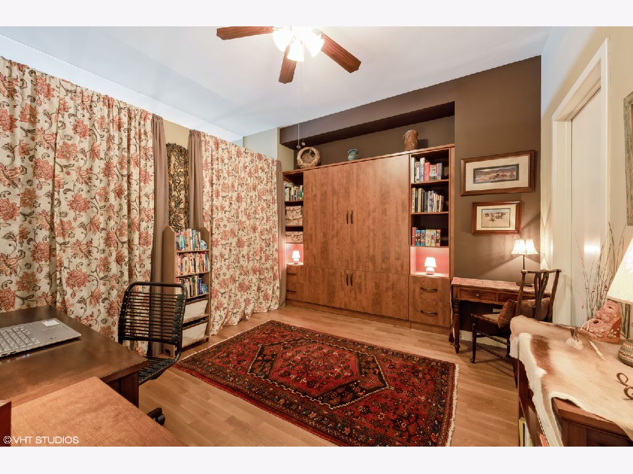
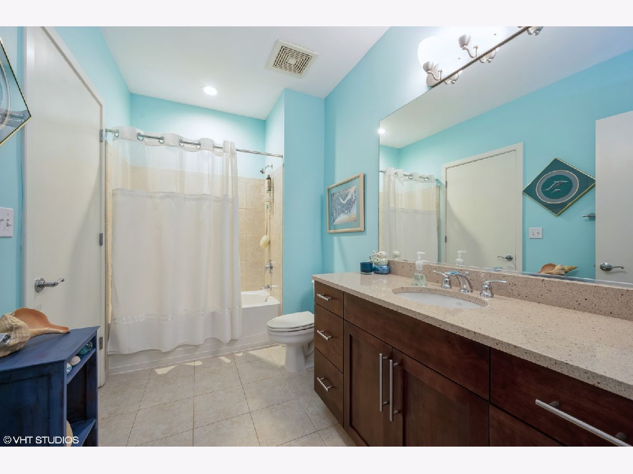
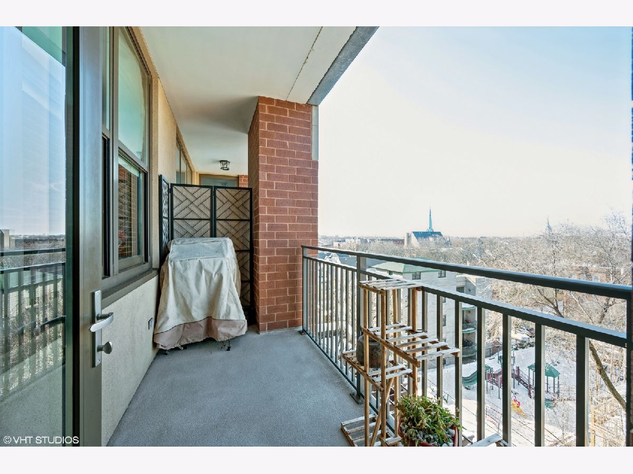
Amazing opportunity to own this luxurious 2 bed 2 bath! Exceptional, custom, high-end finishes, this condo offers a very desirable split floor plan, including Scandinavian cherry floors and built-ins throughout. Living room boasts fireplace with custom built in cabinets. A beautiful kitchen fit for a chef offers updated appliances and an amazing layout. The primary bed/bath suite offers custom closets with a separate tub and shower. The second bedroom offers privacy and light with a glass top wall, a custom Murphy bed and direct access to the second bath. Enjoy the outdoors and the city of Chicago by stepping out on the balcony. Parking spot in the heated garage included in the price completes this perfect package. Steps from the Belmont Red/Brown/Purple CTA Line, Wrigley Field and all the shopping, theater and eateries that Lakeview offers. Book your showing today!
Property Specifics
| Condos/Townhomes | |
| 7 | |
| — | |
| 2007 | |
| None | |
| — | |
| No | |
| — |
| Cook | |
| — | |
| 425 / Monthly | |
| Water,Parking,Insurance,Exterior Maintenance,Scavenger,Snow Removal | |
| Lake Michigan | |
| Public Sewer | |
| 11004023 | |
| 14292030451042 |
Property History
| DATE: | EVENT: | PRICE: | SOURCE: |
|---|---|---|---|
| 13 Dec, 2012 | Sold | $370,000 | MRED MLS |
| 17 Oct, 2012 | Under contract | $395,000 | MRED MLS |
| 17 Sep, 2012 | Listed for sale | $395,000 | MRED MLS |
| 30 Apr, 2021 | Sold | $455,000 | MRED MLS |
| 28 Feb, 2021 | Under contract | $455,000 | MRED MLS |
| 25 Feb, 2021 | Listed for sale | $455,000 | MRED MLS |
| 22 May, 2025 | Sold | $640,000 | MRED MLS |
| 8 Apr, 2025 | Under contract | $600,000 | MRED MLS |
| 1 Apr, 2025 | Listed for sale | $600,000 | MRED MLS |
Room Specifics
Total Bedrooms: 2
Bedrooms Above Ground: 2
Bedrooms Below Ground: 0
Dimensions: —
Floor Type: Hardwood
Full Bathrooms: 2
Bathroom Amenities: Whirlpool,Separate Shower,Handicap Shower,Double Sink
Bathroom in Basement: —
Rooms: Foyer,Utility Room-1st Floor,Storage,Balcony/Porch/Lanai
Basement Description: None
Other Specifics
| 1 | |
| Reinforced Caisson | |
| — | |
| Balcony, End Unit, Cable Access | |
| Common Grounds | |
| COMMON | |
| — | |
| Full | |
| Elevator, Hardwood Floors, First Floor Laundry, First Floor Full Bath, Laundry Hook-Up in Unit, Storage, Built-in Features, Drapes/Blinds | |
| Range, Microwave, Dishwasher, Refrigerator, Washer, Dryer, Disposal, Stainless Steel Appliance(s), Range Hood | |
| Not in DB | |
| — | |
| — | |
| Elevator(s), Storage, Receiving Room, Security Door Lock(s), Spa/Hot Tub | |
| Gas Log, Gas Starter |
Tax History
| Year | Property Taxes |
|---|---|
| 2012 | $5,095 |
| 2021 | $14,454 |
| 2025 | $9,111 |
Contact Agent
Nearby Similar Homes

Nearby Sold Comparables

Contact Agent
Listing Provided By
RE/MAX Next
