

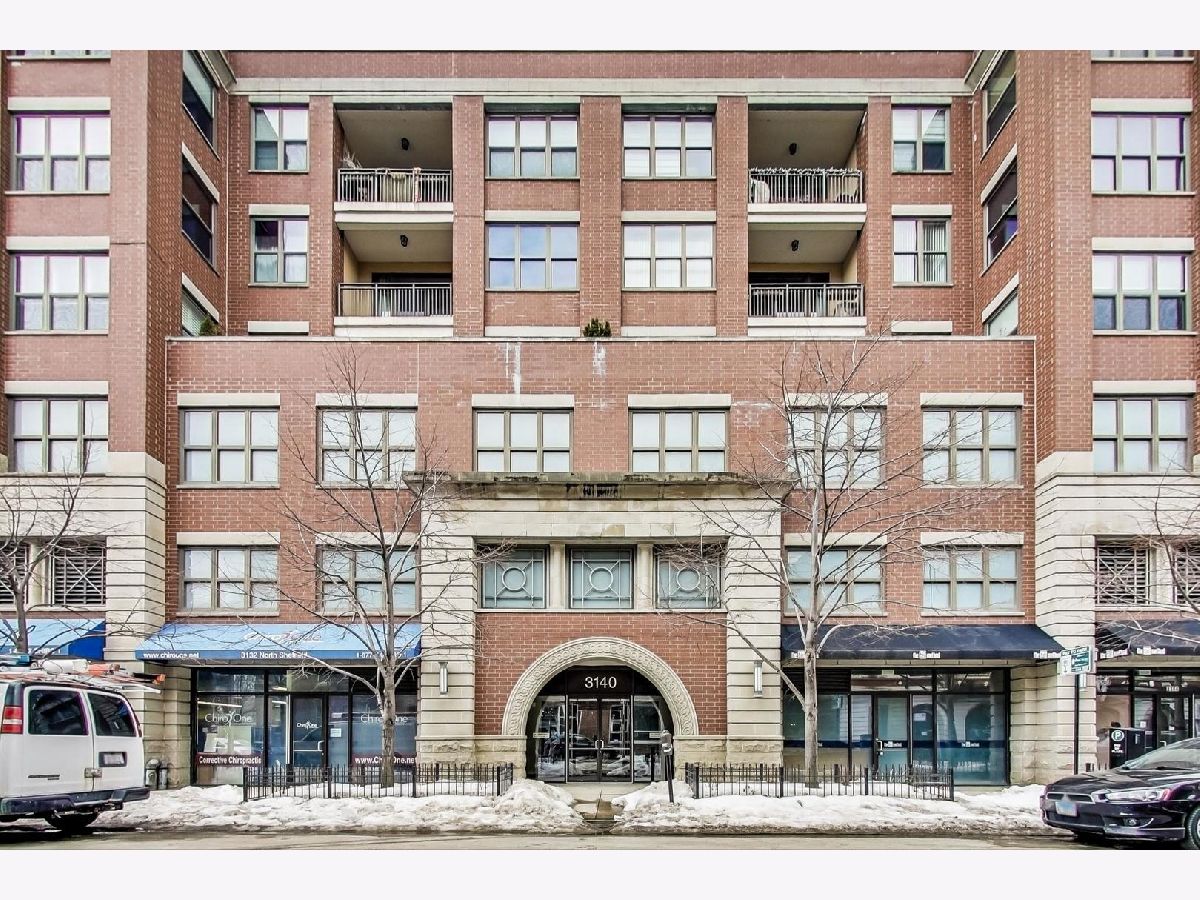
3140 Sheffield Avenue, Lake View, Chicago, Illinois 60657


$490,000
|
Sold
|
|
| Status: | Closed |
| Sqft: | 1,306 |
| Cost/Sqft: | $364 |
| Beds: | 2 |
| Baths: | 2 |
| Year Built: | 2007 |
| Property Taxes: | $7,055 |
| Days On Market: | 1962 |
| Lot Size: | 0,00 |
Description
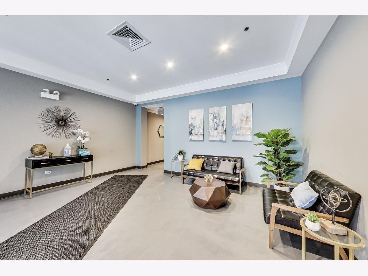
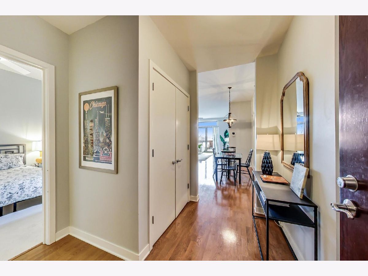
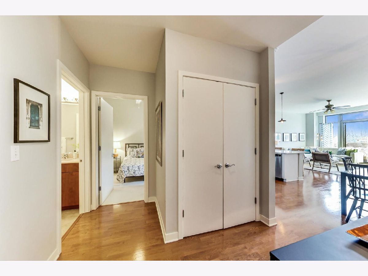
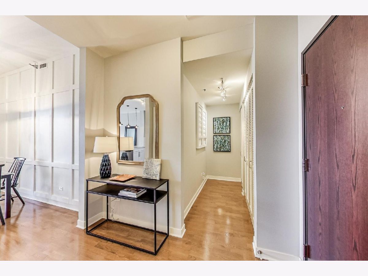
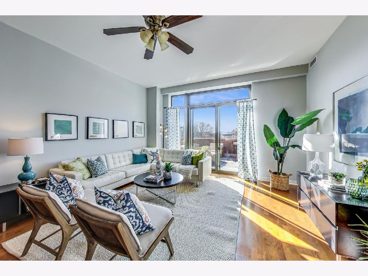
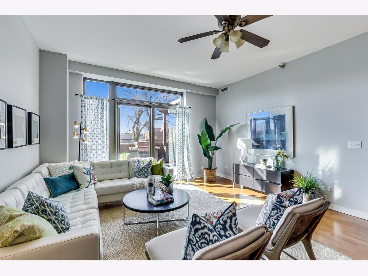
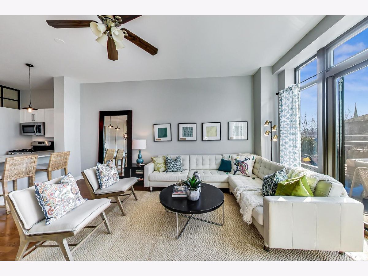
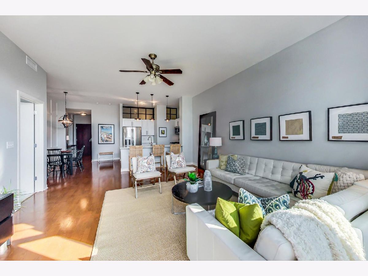
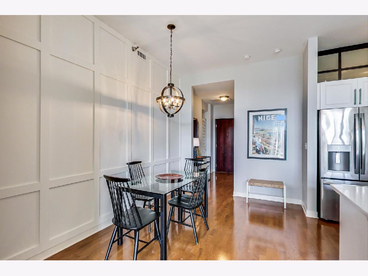
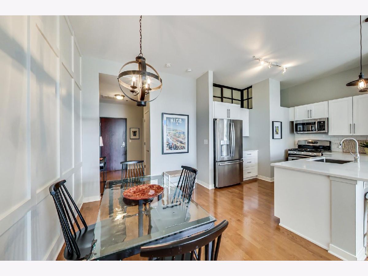
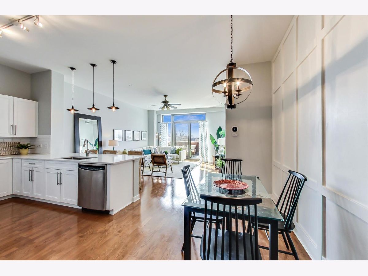
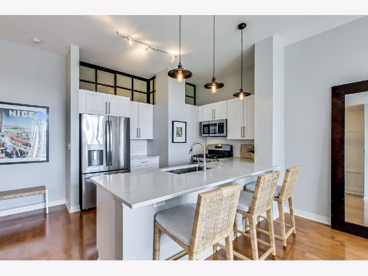
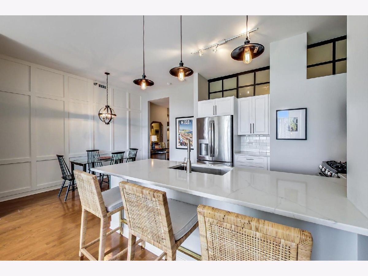
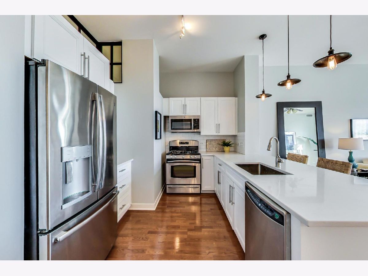
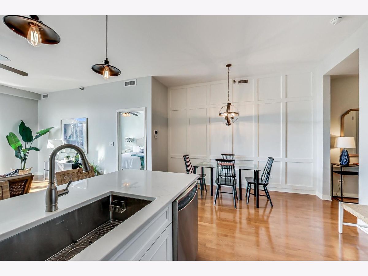
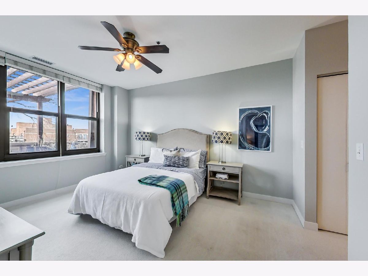
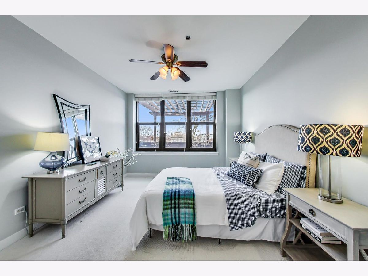
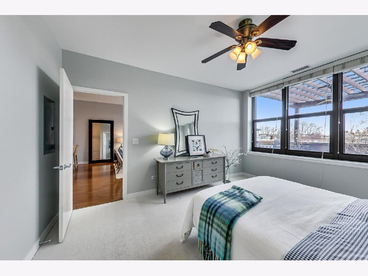
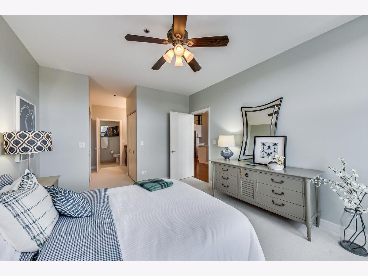
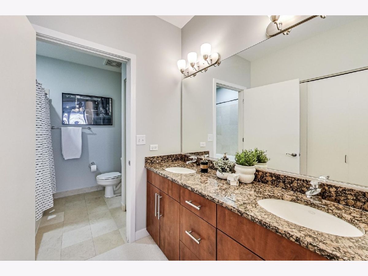
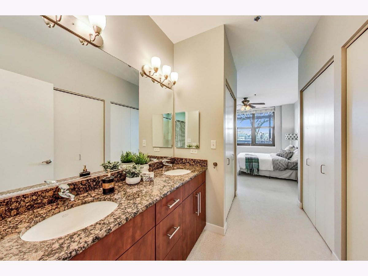
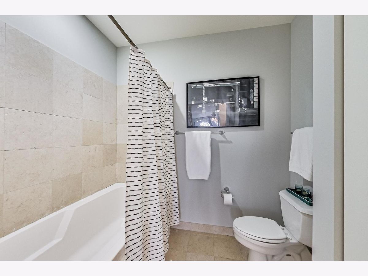
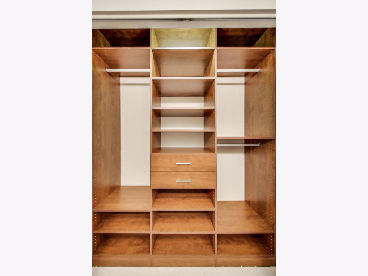
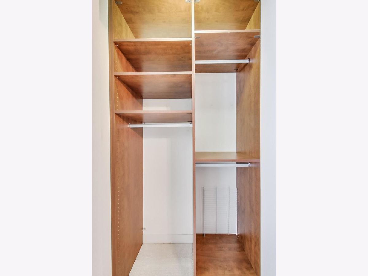
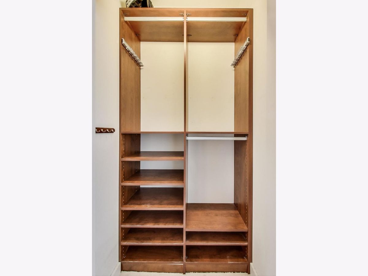
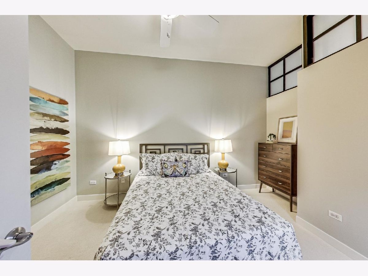
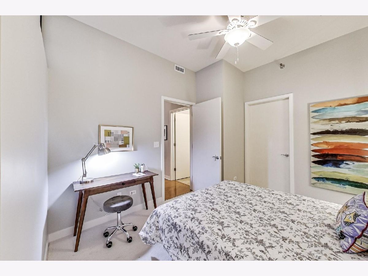
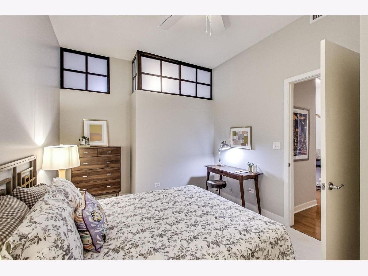
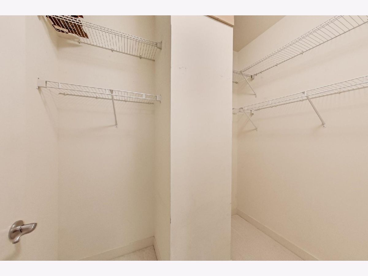
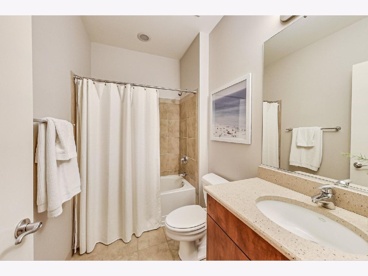
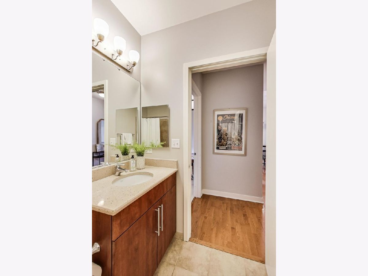
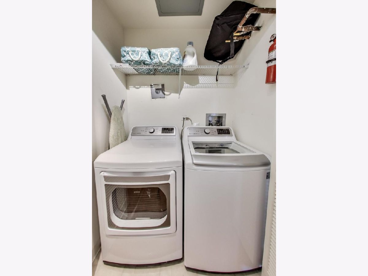
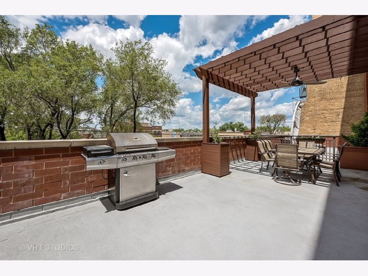
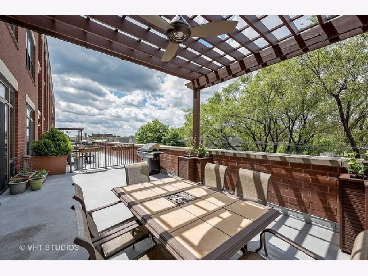
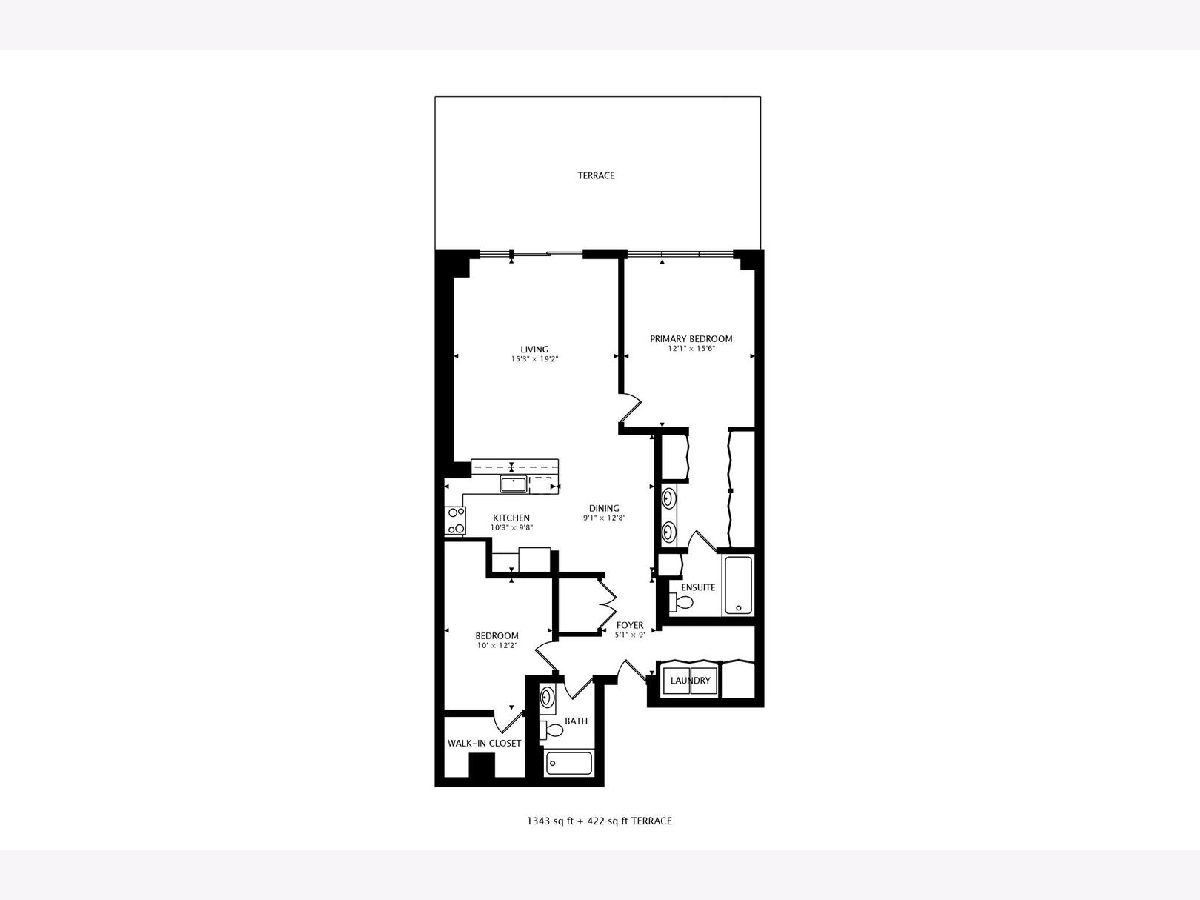
Stunning and updated split 2 bed/2 bath with 400 sq ft private terrace at The Residences at the Vic! West-facing Home is on the quiet side in this boutique elevator building. Open floor plan - perfect for entertaining has on-trend white/quartz/stainless kitchen, board and batten wall in dining room, hardwood floors throughout living space, sliders to 28x14 deck with pergola, built-in planters. Open floor plan is great for entertaining and extra-deep for X-LG TV and furniture. Spacious primary suite w/custom walkthrough closet to spa bath. 2nd bedroom closed off with sliding window for extra light+privacy. HUGE walk-in closet and convenient bath. Side by side full-sized w/d. Heated garage w/bike rack + storage. PRIME Lakeview location!
Property Specifics
| Condos/Townhomes | |
| 7 | |
| — | |
| 2007 | |
| None | |
| — | |
| No | |
| — |
| Cook | |
| — | |
| 393 / Monthly | |
| Water,Parking,Insurance,Security,Exterior Maintenance,Lawn Care,Scavenger,Snow Removal | |
| Lake Michigan,Public | |
| Public Sewer | |
| 11006334 | |
| 14292030451013 |
Nearby Schools
| NAME: | DISTRICT: | DISTANCE: | |
|---|---|---|---|
|
Grade School
Agassiz Elementary School |
299 | — | |
|
Middle School
Agassiz Elementary School |
299 | Not in DB | |
|
High School
Lincoln Park High School |
299 | Not in DB | |
Property History
| DATE: | EVENT: | PRICE: | SOURCE: |
|---|---|---|---|
| 1 May, 2008 | Sold | $439,990 | MRED MLS |
| 4 Mar, 2008 | Under contract | $439,990 | MRED MLS |
| — | Last price change | $469,990 | MRED MLS |
| 30 Nov, 2007 | Listed for sale | $469,990 | MRED MLS |
| 16 Apr, 2021 | Sold | $490,000 | MRED MLS |
| 5 Mar, 2021 | Under contract | $475,000 | MRED MLS |
| 2 Mar, 2021 | Listed for sale | $475,000 | MRED MLS |
Room Specifics
Total Bedrooms: 2
Bedrooms Above Ground: 2
Bedrooms Below Ground: 0
Dimensions: —
Floor Type: Carpet
Full Bathrooms: 2
Bathroom Amenities: Double Sink
Bathroom in Basement: 0
Rooms: Foyer,Terrace
Basement Description: None
Other Specifics
| 1 | |
| — | |
| — | |
| Deck | |
| — | |
| COMMON | |
| — | |
| Full | |
| Hardwood Floors, Laundry Hook-Up in Unit | |
| Range, Microwave, Dishwasher, Refrigerator, Freezer, Washer, Dryer, Disposal, Stainless Steel Appliance(s) | |
| Not in DB | |
| — | |
| — | |
| Elevator(s), Storage, Security Door Lock(s) | |
| — |
Tax History
| Year | Property Taxes |
|---|---|
| 2021 | $7,055 |
Contact Agent
Nearby Similar Homes

Nearby Sold Comparables

Contact Agent
Listing Provided By
@properties
