

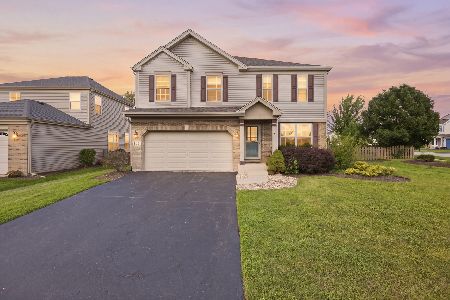
3141 Braeburn Court, Woodstock, Illinois 60098
Subdivision > Apple Creek Estates
Sorry, we are updating photos, please update this page in 15 minutes
$255,500
|
Sold
|
|
| Status: | Closed |
| Sqft: | 2,189 |
| Cost/Sqft: | $119 |
| Beds: | 3 |
| Baths: | 3 |
| Year Built: | 2008 |
| Property Taxes: | $7,019 |
| Days On Market: | 2953 |
| Lot Size: | 0,25 |
Description
Premium Cul De Sac location on the pond! Walkout basement ready to be finished, stubbed in for a bath. Awesome newer black stainless appliances and a center island, hardwood flooring, vaulted ceilings and great views! Fantastic office/loft overlooking the two story family room. Spacious master bedroom suite with large walk in closet and sitting area. Three car garage. This place is immaculate!
Property Specifics
| Single Family | |
| — | |
| Colonial | |
| 2008 | |
| Full, Walkout | |
| Vinyl Siding, Stone | |
| Asphalt | |
| GOLDEN GATE | |
| Yes | |
| 0.25 |
| Mc Henry | |
| Apple Creek Estates | |
| 134 / Annual | |
| Insurance, Other | |
| Public | |
| Public Sewer | |
| Central Air | |
| Natural Gas, Forced Air | |
| 10095528 | |
| 1320104007 |
Nearby Schools
| NAME: | DISTRICT: | DISTANCE: | |
|---|---|---|---|
|
Grade School
Prairiewood Elementary School |
200 | — | |
|
Middle School
Creekside Middle School |
200 | Not in DB | |
|
High School
Woodstock High School |
200 | Not in DB | |
Property History
| DATE: | EVENT: | PRICE: | SOURCE: |
|---|---|---|---|
| 28 Dec, 2007 | Sold | $361,435 | MRED MLS |
| 27 Dec, 2007 | Under contract | $271,995 | MRED MLS |
| 26 Dec, 2007 | Listed for sale | $271,995 | MRED MLS |
| 14 Jun, 2019 | Sold | $255,500 | MRED MLS |
| 18 Apr, 2019 | Under contract | $259,900 | MRED MLS |
| 9 Oct, 2018 | Listed for sale | $259,900 | MRED MLS |
Sorry, we are updating photos, please update this page in 15 minutes
Room Specifics
All Bedroom Info:
Total Bedrooms: 3
Bedrooms Above Ground: 3
Bedrooms Below Ground: 0
Total Bedrooms: 3
Bedrooms Above Ground: 3
Bedrooms Below Ground: 0
Second Bedroom Info:
Dimensions: —
Location: —Dimensions: —
Floor Type: Carpet
Third Bedroom Info:
Dimensions: —
Location: —Dimensions: —
Floor Type: Carpet
Bathroom Info:
Full Bathrooms: 3
Partial Bathrooms: 1Full Bathrooms: 3
Bathroom Amenities: Separate Shower, Double Sink, Garden Tub, Full Body Spray Shower
Bathroom in Basement: 0
Dining Room Info:
Dimensions: —
Location: —Dimensions: —
Floor Type: Hardwood
Kitchen Info:
Dimensions: —
Location: —Dimensions: —
Floor Type: Hardwood
Features: Eating Area-Table Space, Island, Pantry-Closet
Laundry Room Info:
Dimensions: —
Location: —Dimensions: —
Floor Type: Vinyl
Living Room Info:
Dimensions: —
Location: —Dimensions: —
Floor Type: Hardwood
Family Room Info:
Dimensions: —
Location: —Dimensions: —
Floor Type: Hardwood
Additional Rooms Info:
Rooms: Loft, Sitting Room
Basement: Full, WalkoutRooms: Loft, Sitting Room
Other Specifics
| 3 | |
| Concrete Perimeter | |
| Garage | |
| — | |
| — | |
| — | |
| Deck, Porch, Storms/Screens | |
| Cul-De-Sac, Landscaped, Pond(s) | |
| 110X117X37X120 | |
| Unfinished | |
| Full | |
| Vaulted/Cathedral Ceilings, Hardwood Floors, Wood Laminate Floors, First Floor Laundry | |
| Range, Microwave, Dishwasher, Refrigerator, Washer, Dryer, Disposal | |
| Not in DB | |
| Sidewalks, Street Lights, Street Paved | |
| — | |
| Attached Fireplace Doors/Screen, Gas Log, Gas Starter |
Tax History
| Year | Property Taxes |
|---|---|
| 2019 | $7,019 |
Contact Agent
Nearby Similar Homes
193 Bloomfield Drive, Woodstock, Illinois 60098
For Sale
$389,000
3 beds / 2.1 baths / 2,285 ft2
Single Family / Built: 2006
21
Nearby Sold Comparables
3141 Braeburn Court, Woodstock, Illinois 60098

Sold
$271,995
3 beds / 2.1 baths / 2,212 ft2
Single Family / Built: —
6893
3131 Braeburn Court, Woodstock, Illinois 60098
Sold
$243,285
3 beds / 1.1 baths / 1,595 ft2
Single Family / Built: 2016
3805
3131 Braeburn Court, Woodstock, Illinois 60098

Sold
$350,000
3 beds / 2.1 baths / 1,711 ft2
Single Family / Built: 2017
1283
3131 Braeburn Court, Woodstock, Illinois 60098

Sold
$430,000
3 beds / 2.1 baths / 2,559 ft2
Single Family / Built: 2017
514
3140 Braeburn Court, Woodstock, Illinois 60098
Sold
$319,000
4 beds / 3.1 baths / 3,141 ft2
Single Family / Built: 2007
2950
3140 Braeburn Court, Woodstock, Illinois 60098
Sold
$274,900
4 beds / 2.1 baths / 3,141 ft2
Single Family / Built: 2007
4640
Contact Agent
Listing Provided By
RE/MAX Unlimited Northwest
