

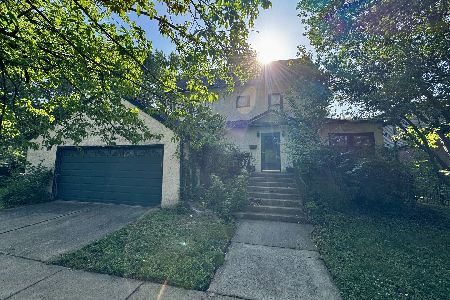
3143 Leland Avenue, Albany Park, Chicago, Illinois 60625


$755,000
|
Sold
|
|
| Status: | Closed |
| Sqft: | 5,000 |
| Cost/Sqft: | $151 |
| Beds: | 5 |
| Baths: | 4 |
| Year Built: | — |
| Property Taxes: | $8,355 |
| Days On Market: | 2010 |
| Lot Size: | 0,10 |
Description
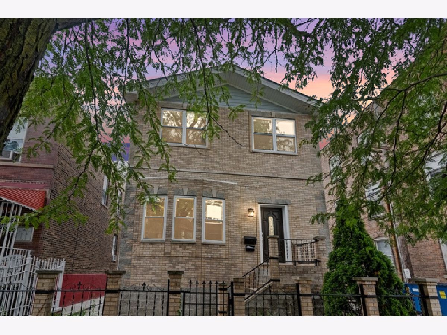
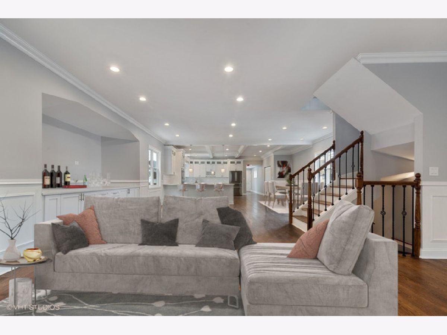
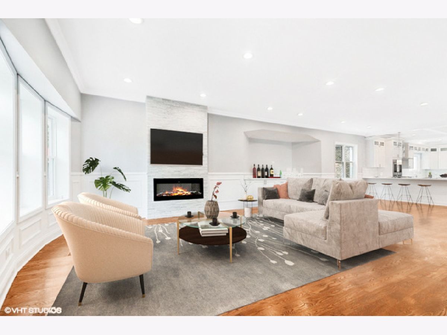
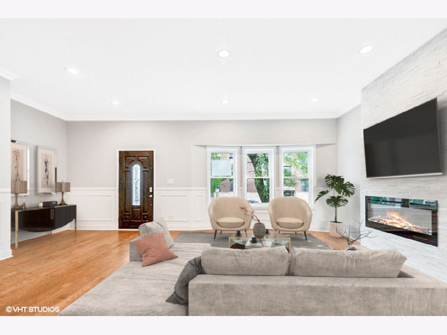
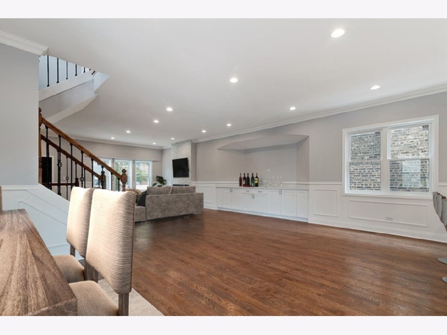
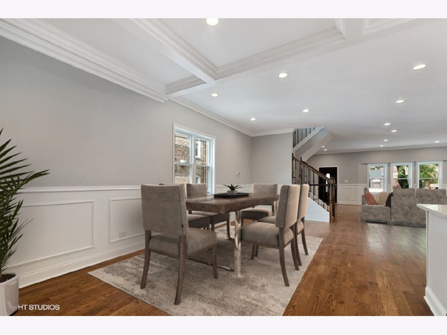
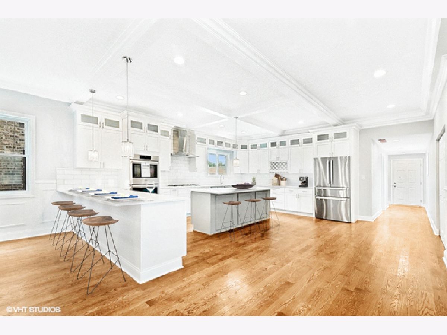
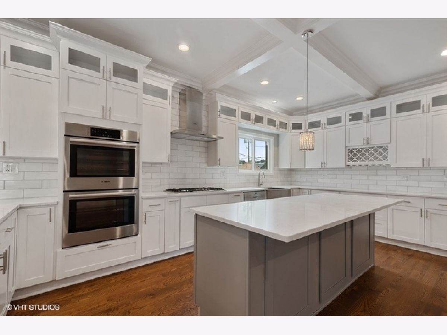
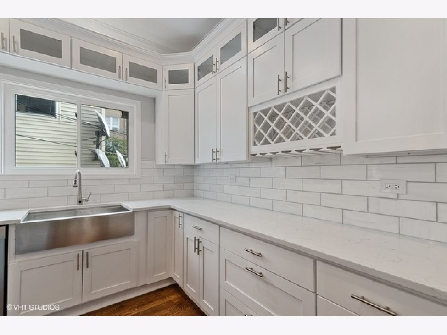
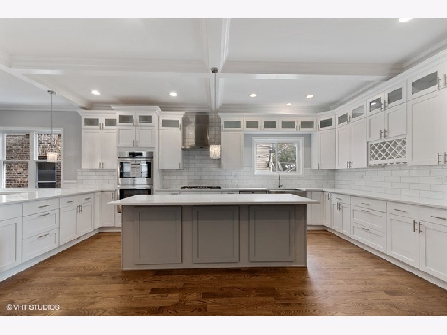
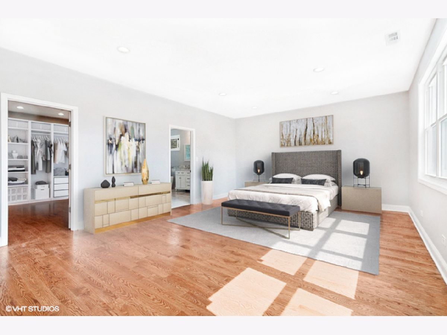
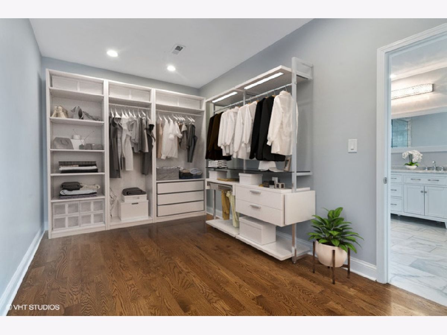
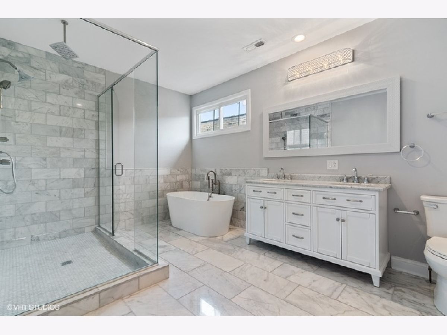
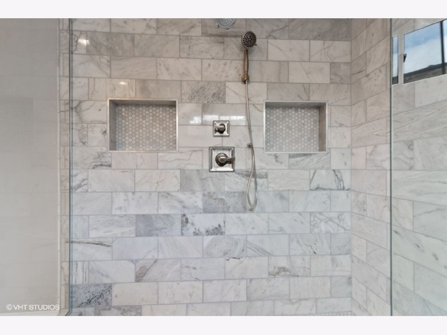
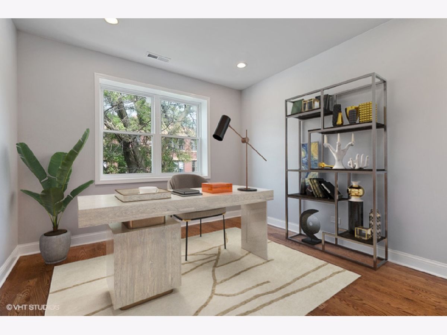
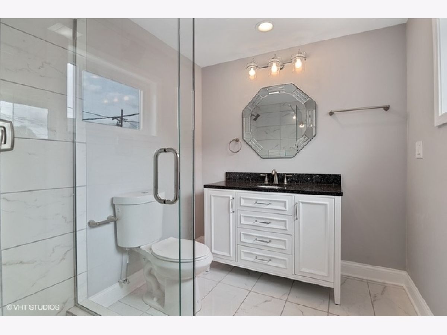
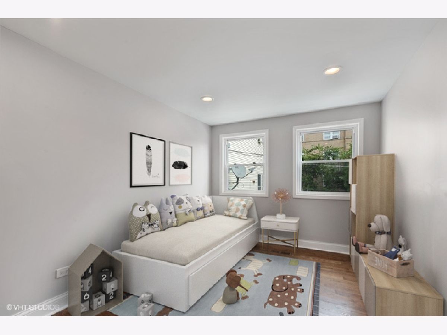
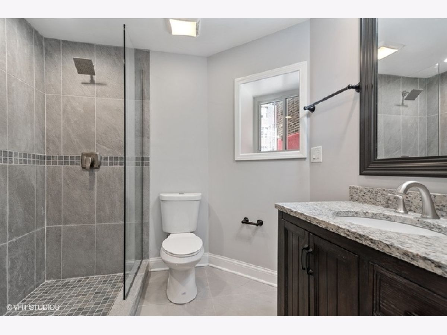
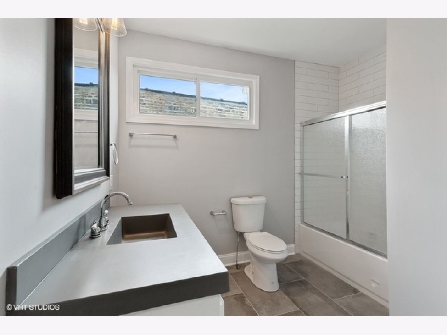
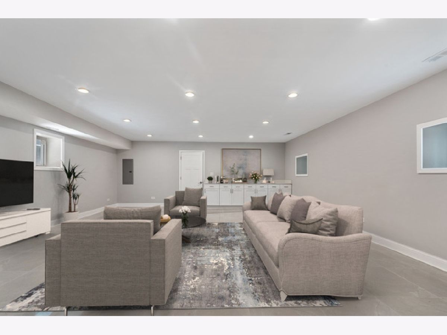
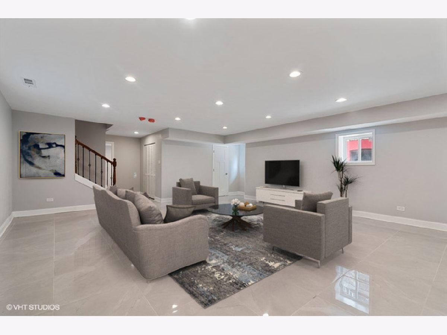
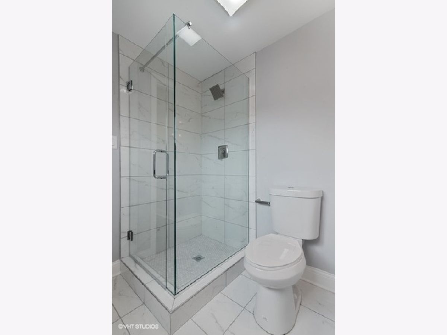
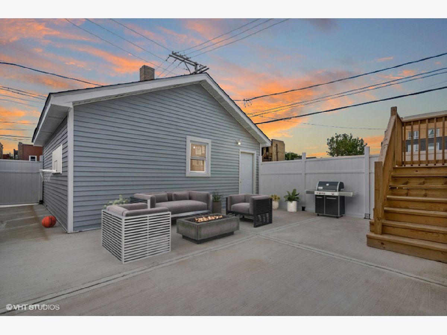
BRAND NEW construction featuring 5000 square feet of sophistication, 5 Beds, 4 baths, a MASSIVE open concept floor plan, top of the line finishes, soaring ceilings, hardwood flooring throughout, 42 inch custom cabinets, custom quartz counter tops, Bosch appliances, a formal dining room w/ custom built ins, coffered ceilings / wainscoting throughout, first floor bed / bath that is perfect for a nanny or in law suite, & a stunning floor to ceiling fireplace! The master bedroom is designed for a king & queen as it offers a huge floor plan w/ a walk in closet, & a master bath w/ designer fixtures, imported marble & tile! Finished basement is duplexed to the 1st living area and offers a separate bedroom, full bath & large rec room that features a dry bar! Large corner lot w/ a huge concrete patio & brand new garage! Quality construction, impeccable design, & top of the line everything make this the one!
Property Specifics
| Single Family | |
| — | |
| — | |
| — | |
| Full,English | |
| — | |
| No | |
| 0.1 |
| Cook | |
| — | |
| — / Not Applicable | |
| None | |
| Lake Michigan | |
| Public Sewer | |
| 10964065 | |
| 13131070050000 |
Property History
| DATE: | EVENT: | PRICE: | SOURCE: |
|---|---|---|---|
| 26 Jan, 2016 | Sold | $198,000 | MRED MLS |
| 8 Jan, 2016 | Under contract | $198,000 | MRED MLS |
| — | Last price change | $200,000 | MRED MLS |
| 9 Mar, 2015 | Listed for sale | $289,900 | MRED MLS |
| 19 Feb, 2021 | Sold | $755,000 | MRED MLS |
| 11 Jan, 2021 | Under contract | $755,000 | MRED MLS |
| 6 Jan, 2021 | Listed for sale | $755,000 | MRED MLS |
Room Specifics
Total Bedrooms: 5
Bedrooms Above Ground: 5
Bedrooms Below Ground: 0
Dimensions: —
Floor Type: Hardwood
Dimensions: —
Floor Type: —
Dimensions: —
Floor Type: Hardwood
Dimensions: —
Floor Type: —
Full Bathrooms: 4
Bathroom Amenities: Soaking Tub
Bathroom in Basement: 1
Rooms: Bedroom 5,Family Room,Pantry,Walk In Closet
Basement Description: Finished
Other Specifics
| 2 | |
| — | |
| — | |
| Deck, Stamped Concrete Patio | |
| — | |
| 35X130 | |
| — | |
| Full | |
| Bar-Dry, Hardwood Floors, First Floor Bedroom, In-Law Arrangement, First Floor Full Bath, Built-in Features, Walk-In Closet(s) | |
| Double Oven, Range, Microwave, Dishwasher, High End Refrigerator, Stainless Steel Appliance(s), Range Hood | |
| Not in DB | |
| — | |
| — | |
| — | |
| Heatilator |
Tax History
| Year | Property Taxes |
|---|---|
| 2016 | $5,479 |
| 2021 | $8,355 |
Contact Agent
Nearby Similar Homes
Nearby Sold Comparables



Contact Agent
Listing Provided By
Compass
