

3148 May Street, Bridgeport, Chicago, Illinois 60608


$615,000
|
Sold
|
|
| Status: | Closed |
| Sqft: | 2,226 |
| Cost/Sqft: | $281 |
| Beds: | 4 |
| Baths: | 3 |
| Year Built: | — |
| Property Taxes: | $4,845 |
| Days On Market: | 1836 |
| Lot Size: | 0,00 |
Description
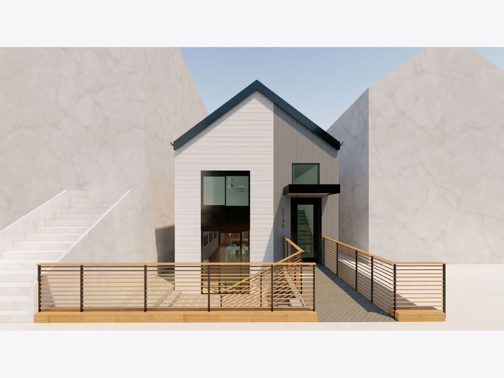
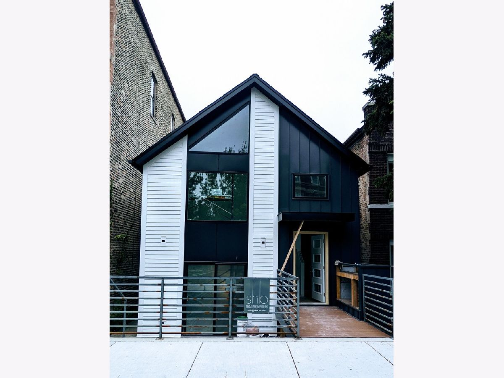
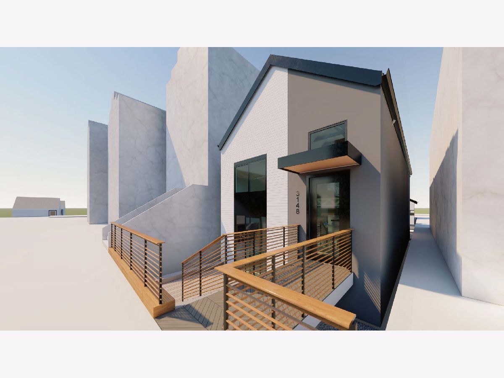
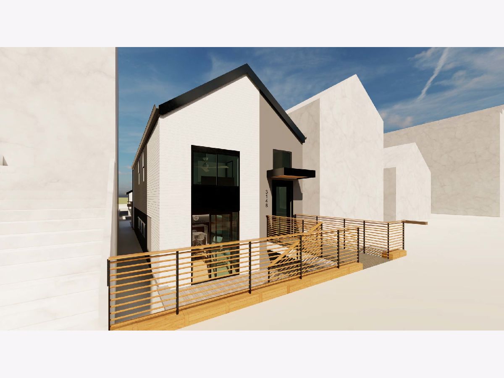
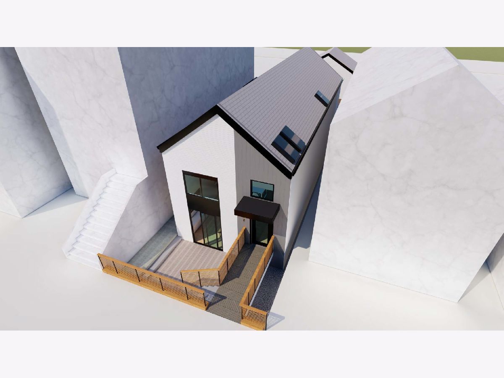
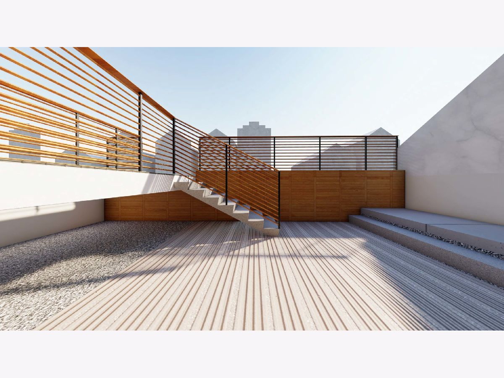
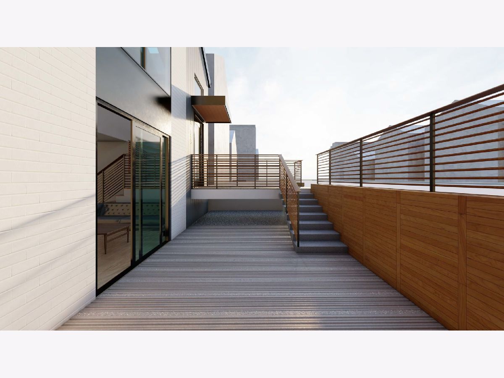
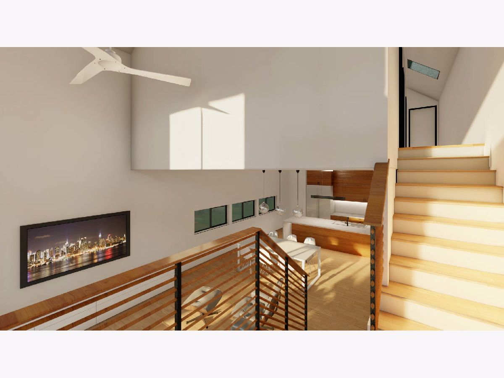
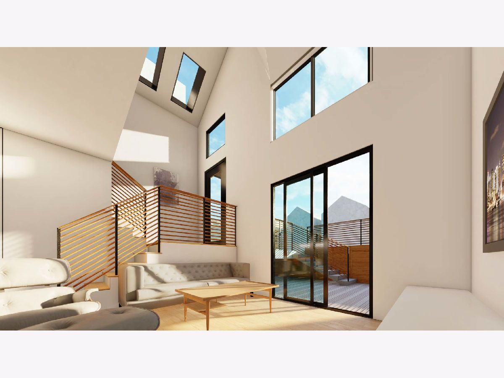
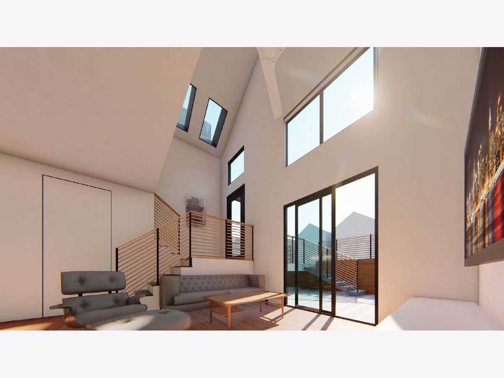
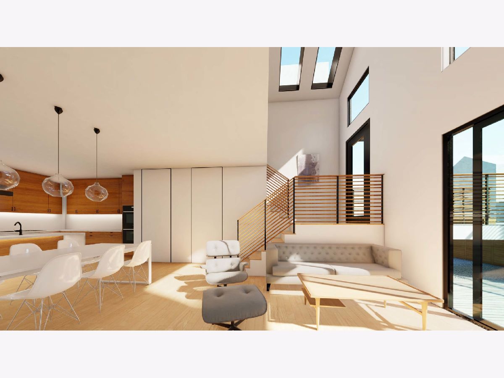
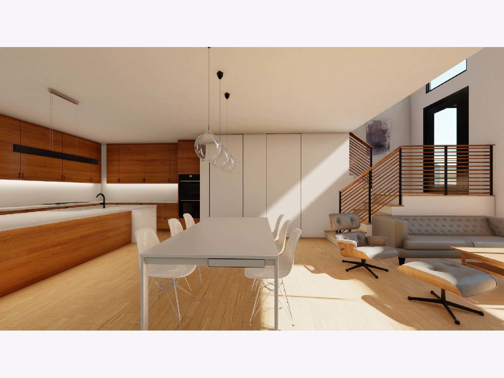
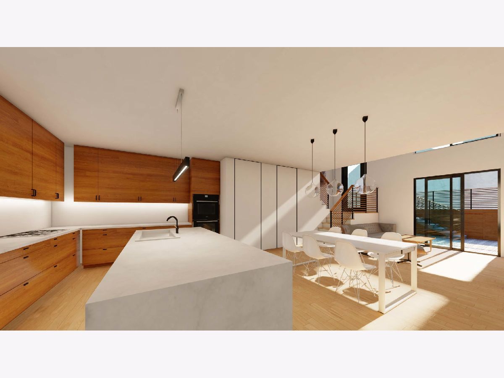
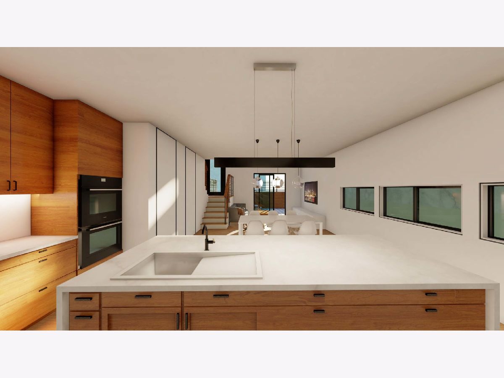
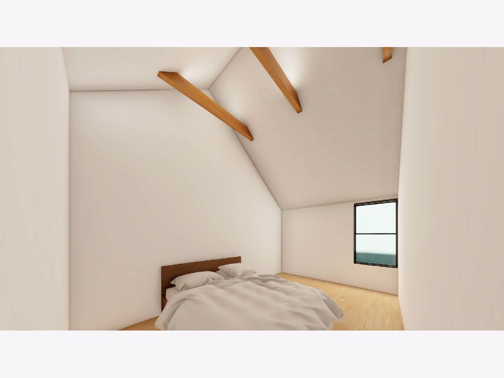
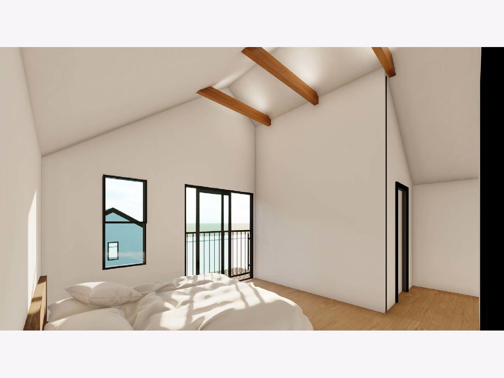
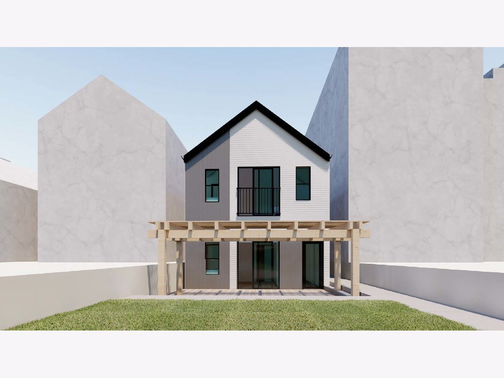
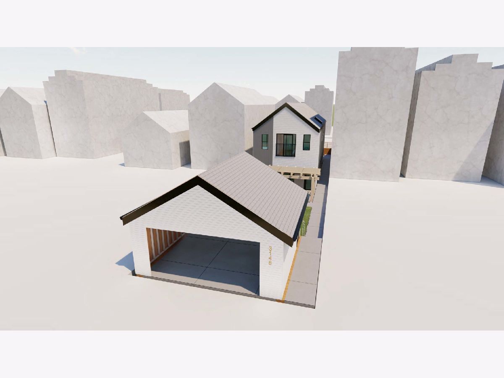
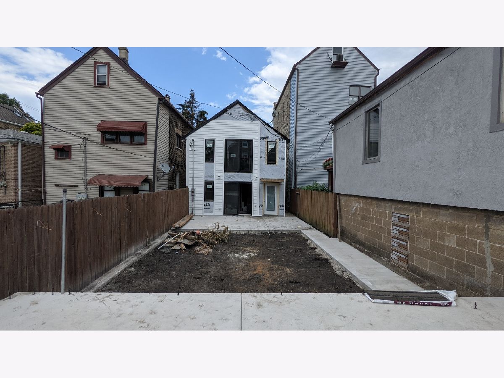
Not your typical developer rehab, this Architect led design-build of a stunning modern gut-rehab by award winning Cordogan Clark Architects is not to be missed. Enter this impressive 2,226 sqft, 4 bed/3 full bath home across a custom catwalk over looking your private front patio and leading to a mid-level foyer in the atrium space with exposed beams and skylights. Features an open concept main level with light-filled atrium space, natural toned LVP flooring in main living areas, 9' ceilings on lower level and vaulted ceilings in entire 2nd floor! Custom millwork, steel railings, foam insulation, high-efficiency furnace/AC, sump pump, exposed beams, tons of natural light, and designer Marfa cabinetry. At the heart of the home is the modern kitchen with quartz counters, Marfa cabinetry, under counter lighting, extra-large island with bar seating, and professional appliances. Adjacent to kitchen is the open dining and living room leading to front patio through large east facing glass doors. Lower level also has full bath, mudroom, and family room/4th bedroom open to your private rear patio, yard, and new 2-car garage. On the upper level the large master suite boasts a Juliet balcony, LED accent lighting, large walk-in closet, and luxury bath featuring a frameless glass rain-shower, dual vanities, and skylight. Two additional bedrooms with skylights, full bath, and laundry room complete the upper level. Thoughtful upgrades including LED Linear Recessed Lighting with smart-dimmer switches, and modern pendant lighting. Quiet tree lined street close to the EL, river, schools, shopping, and park. Plenty of space in this impeccably crafted luxury home! Estimated completion by end of October.
Property Specifics
| Single Family | |
| — | |
| Contemporary | |
| — | |
| None | |
| Vinyl Siding, Steel Siding, Fiber Cement | |
| Asphalt | |
| — | |
| No | |
| — |
| Cook | |
| — | |
| 0 / Not Applicable | |
| None | |
| Lake Michigan | |
| Public Sewer | |
| Central Air | |
| Natural Gas | |
| 11194922 | |
| 17322040180000 |
Nearby Schools
| NAME: | DISTRICT: | DISTANCE: | |
|---|---|---|---|
|
Grade School
Holden Elementary School |
299 | — | |
|
Middle School
Holden Elementary School |
299 | Not in DB | |
|
High School
John Hope College Preparatory Se |
299 | Not in DB | |
|
Alternate High School
Tilden Achievement Academy High |
— | Not in DB | |
Property History
| DATE: | EVENT: | PRICE: | SOURCE: |
|---|---|---|---|
| 4 Apr, 2016 | Sold | $168,000 | MRED MLS |
| 17 Feb, 2016 | Under contract | $169,900 | MRED MLS |
| — | Last price change | $174,900 | MRED MLS |
| 10 Sep, 2015 | Listed for sale | $174,900 | MRED MLS |
| 19 Nov, 2020 | Sold | $162,000 | MRED MLS |
| 9 Mar, 2020 | Under contract | $125,000 | MRED MLS |
| 2 Mar, 2020 | Listed for sale | $125,000 | MRED MLS |
| 10 Dec, 2021 | Sold | $615,000 | MRED MLS |
| 30 Oct, 2021 | Under contract | $625,000 | MRED MLS |
| 27 Oct, 2021 | Listed for sale | $625,000 | MRED MLS |
| 26 Sep, 2025 | Sold | $711,000 | MRED MLS |
| 4 Aug, 2025 | Under contract | $724,900 | MRED MLS |
| 30 Jul, 2025 | Listed for sale | $724,900 | MRED MLS |
Some photos of this home have been virtually staged.
Room Specifics
Total Bedrooms: 4
Bedrooms Above Ground: 4
Bedrooms Below Ground: 0
Dimensions: —
Floor Type: Vinyl
Dimensions: —
Floor Type: Vinyl
Dimensions: —
Floor Type: Vinyl
Full Bathrooms: 3
Bathroom Amenities: Double Sink
Bathroom in Basement: 0
Dimensions: —
Floor Type: Vinyl
Dimensions: —
Floor Type: Vinyl
Dimensions: —
Floor Type: Vinyl
Rooms: Mud Room, Atrium
Other Specifics
| 2 | |
| Concrete Perimeter | |
| Garage | |
| — | |
| — | |
| — | |
| Balcony, Patio, Storms/Screens | |
| Fenced Yard | |
| 24X124 | |
| — | |
| Full | |
| Vaulted/Cathedral Ceilings, Skylight(s), First Floor Bedroom, In-Law Arrangement, Second Floor Laundry, First Floor Full Bath, Built-in Features, Walk-In Closet(s), Ceiling - 10 Foot, Ceiling - 9 Foot, Beamed Ceilings, Open Floorplan, Some Carpeting, Special Millwo... | |
| — | |
| Not in DB | |
| Sidewalks, Street Lights, Street Paved | |
| — | |
| — |
Tax History
| Year | Property Taxes |
|---|---|
| 2016 | $2,435 |
| 2020 | $4,774 |
| 2021 | $4,845 |
| 2025 | $7,262 |
Contact Agent
Nearby Similar Homes
Nearby Sold Comparables


Contact Agent
Listing Provided By
@properties
