

315 79th Street, Burr Ridge, Illinois 60527
Sorry, we are updating photos, please update this page in 15 minutes
$275,000
|
Sold
|
|
| Status: | Closed |
| Sqft: | 0 |
| Cost/Sqft: | — |
| Beds: | 3 |
| Baths: | 3 |
| Year Built: | 1975 |
| Property Taxes: | $8,604 |
| Days On Market: | 5072 |
| Lot Size: | 1,00 |
Description
Custom brick ranch on an acre of mature landscaped property. Great investment property currently being rented, potential remodel, or tear down & build your dream home! Current property situated at the top of the hill with a long driveway. Features include kitchen w/granite countertops & custom table, family room w/stone fireplc, 3 season rm lg master bedroom & bath, spiral staircase to 3rd bedrm or office.
Property Specifics
| Single Family | |
| — | |
| Ranch | |
| 1975 | |
| Partial | |
| Brick | |
| Asphalt | |
| — | |
| No | |
| 1 |
| Du Page | |
| — | |
| 0 / Not Applicable | |
| None | |
| Lake Michigan | |
| Public Sewer | |
| Central Air, Zoned | |
| Natural Gas, Forced Air, Zoned | |
| 08231826 | |
| 0925403012 |
Nearby Schools
| NAME: | DISTRICT: | DISTANCE: | |
|---|---|---|---|
|
Grade School
Gower West Elementary School |
62 | — | |
|
Middle School
Gower Middle School |
62 | Not in DB | |
|
High School
Hinsdale South High School |
86 | Not in DB | |
Property History
| DATE: | EVENT: | PRICE: | SOURCE: |
|---|---|---|---|
| 28 Feb, 2013 | Sold | $275,000 | MRED MLS |
| 7 Dec, 2012 | Under contract | $324,000 | MRED MLS |
| 7 Dec, 2012 | Listed for sale | $324,000 | MRED MLS |
Sorry, we are updating photos, please update this page in 15 minutes
Room Specifics
All Bedroom Info:
Total Bedrooms: 3
Bedrooms Above Ground: 3
Bedrooms Below Ground: 0
Total Bedrooms: 3
Bedrooms Above Ground: 3
Bedrooms Below Ground: 0
Second Bedroom Info:
Dimensions: —
Location: —Dimensions: —
Floor Type: Carpet
Third Bedroom Info:
Dimensions: —
Location: —Dimensions: —
Floor Type: Carpet
Bathroom Info:
Full Bathrooms: 3
Partial Bathrooms: 0Full Bathrooms: 3
Bathroom Amenities: Whirlpool, Separate Shower, Double Sink, Bidet
Bathroom in Basement: 0
Dining Room Info:
Dimensions: —
Location: —Dimensions: —
Floor Type: Carpet
Kitchen Info:
Dimensions: —
Location: —Dimensions: —
Floor Type: Vinyl
Features: Eating Area-Table Space, Pantry-Closet
Living Room Info:
Dimensions: —
Location: —Dimensions: —
Floor Type: Carpet
Family Room Info:
Dimensions: —
Location: —Dimensions: —
Floor Type: Carpet
Additional Rooms Info:
Rooms: Foyer, Sun Room
Basement: PartialRooms: Foyer, Sun Room
Other Specifics
| 2 | |
| — | |
| Garage | |
| — | |
| — | |
| — | |
| Balcony, Patio | |
| Wooded | |
| 100X400 | |
| — | |
| Full | |
| Skylight(s), Sauna/Steam Room, Hot Tub, Bar-Wet, First Floor Bedroom | |
| Double Oven, Microwave, Dishwasher, Disposal | |
| Not in DB | |
| Street Lights, Street Paved | |
| — | |
| Gas Log, Gas Starter |
Tax History
| Year | Property Taxes |
|---|---|
| 2013 | $8,604 |
Contact Agent
Nearby Similar Homes
51 Chesterfield Court, Burr Ridge, Illinois 60527
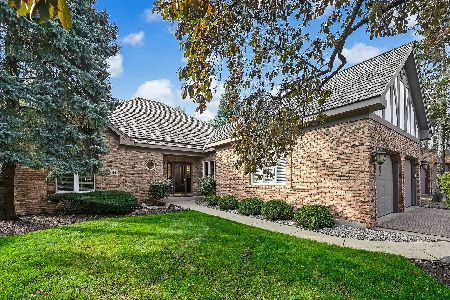
For Sale
$975,000
3 beds / 3.0 baths / 2,475 ft2
Single Family / Built: 1996
15
8112 Park Avenue, Burr Ridge, Illinois 60527
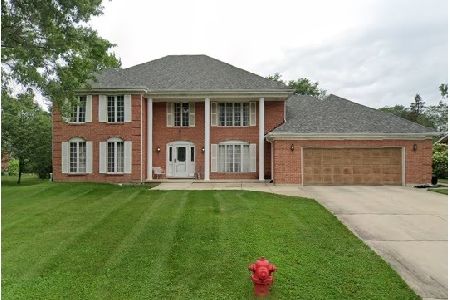
For Sale
$600,000
5 beds / 2.1 baths / 3,727 ft2
Single Family / Built: 1984
8
Nearby Sold Comparables
307 79th Street, Burr Ridge, Illinois 60527

Sold
$799,000
4 beds / 4.0 baths / 3,602 ft2
Single Family / Built: 2001
1649
7810 Hamilton Avenue, Burr Ridge, Illinois 60527
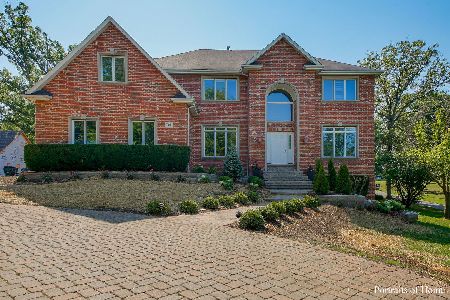
Sold
$875,000
5 beds / 4.1 baths / 4,279 ft2
Single Family / Built: 1998
2030
303 79th Street, Burr Ridge, Illinois 60527
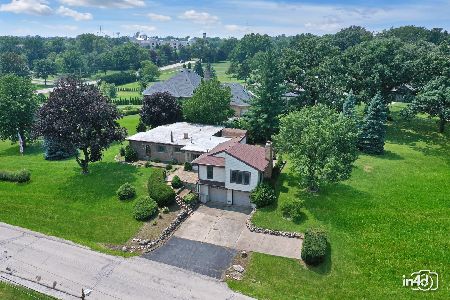
Sold
$500,000
3 beds / 2.0 baths / 1,799 ft2
Single Family / Built: 1956
447
7902 Hamilton Avenue, Burr Ridge, Illinois 60527

Sold
$519,000
3 beds / 3.1 baths / 4,540 ft2
Single Family / Built: 2011
2709
15 W 719 79th Street, Burr Ridge, Illinois 60527
Sold
$229,900
3 beds / 1.0 baths / 1,100 ft2
Single Family / Built: 1954
4453
351 Highland Court, Burr Ridge, Illinois 60527
Sold
$1,399,000
4 beds / 5.1 baths / 6,521 ft2
Single Family / Built: 2008
2015
Contact Agent
Listing Provided By
Coldwell Banker Residential
