

351 Highland Court, Burr Ridge, Illinois 60527


$1,375,000
|
Sold
|
|
| Status: | Closed |
| Sqft: | 6,521 |
| Cost/Sqft: | $215 |
| Beds: | 4 |
| Baths: | 6 |
| Year Built: | 2008 |
| Property Taxes: | $23,397 |
| Days On Market: | 2034 |
| Lot Size: | 0,70 |
Description
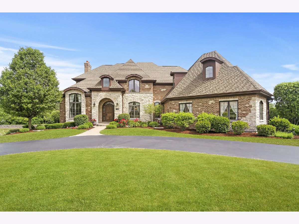
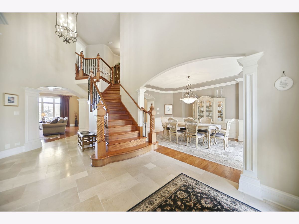
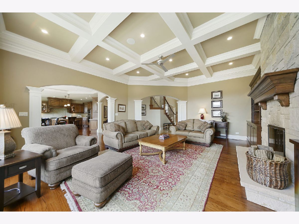
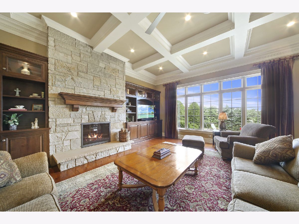
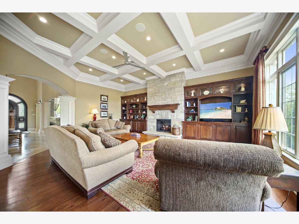
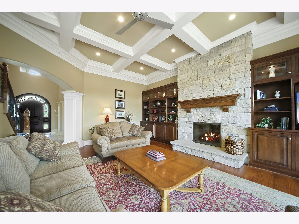
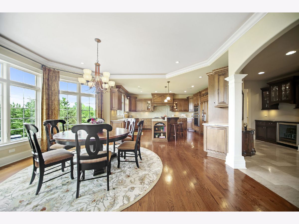
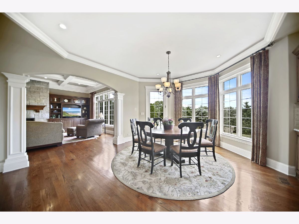
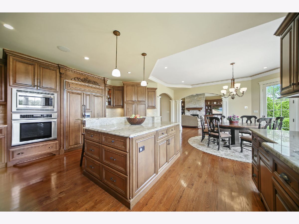
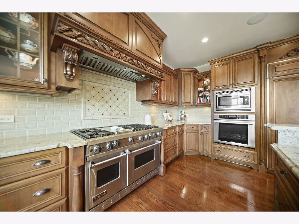
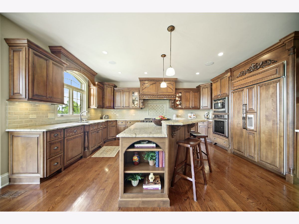
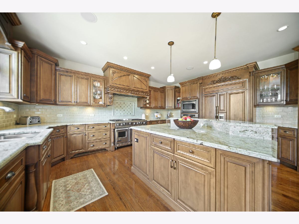
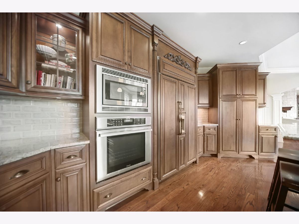
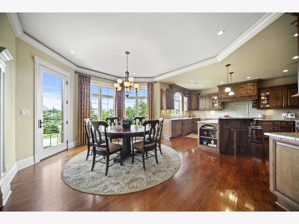
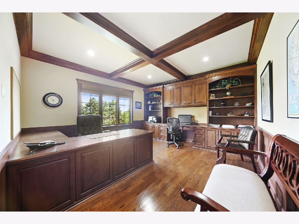
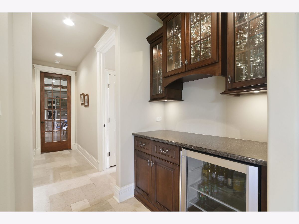
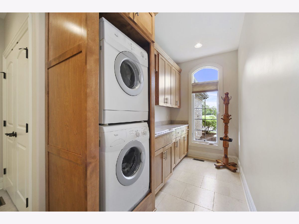
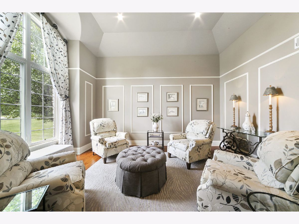
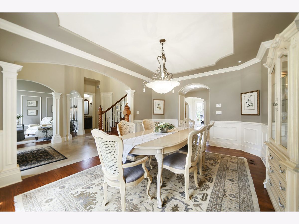
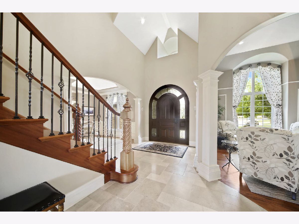
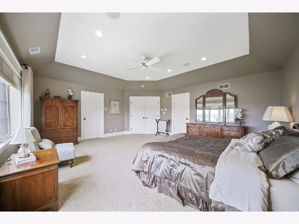
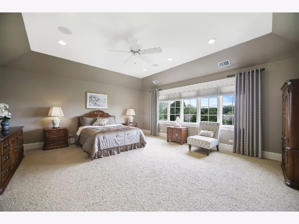
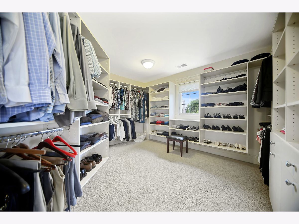
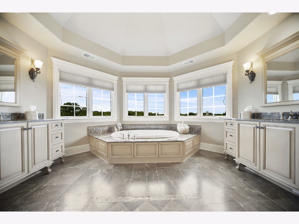
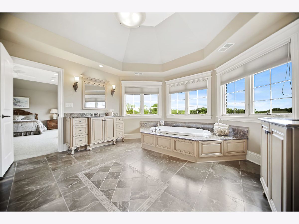
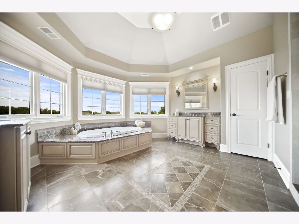
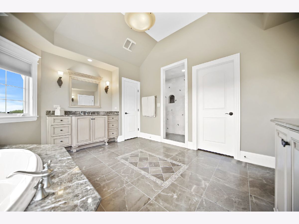
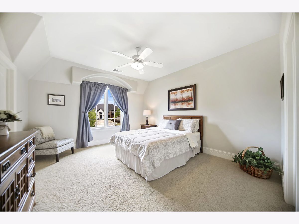
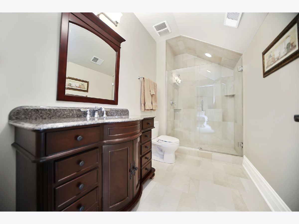
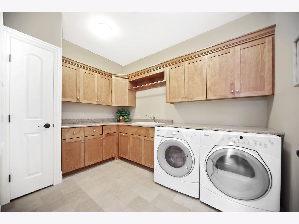
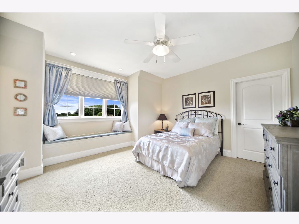
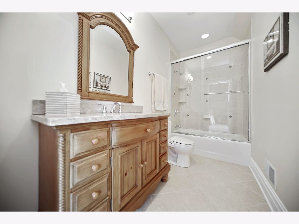
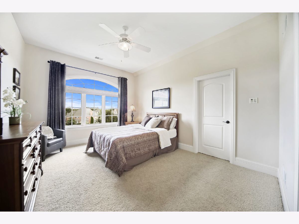
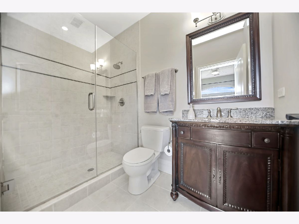
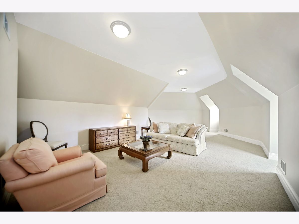
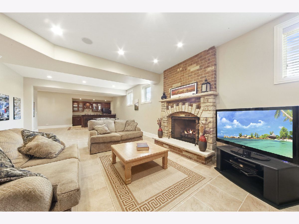
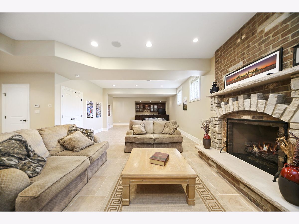
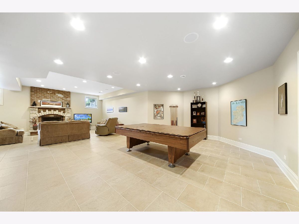
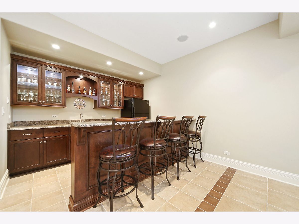
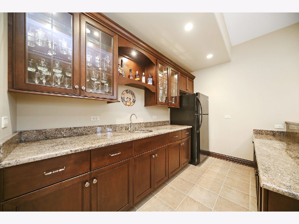
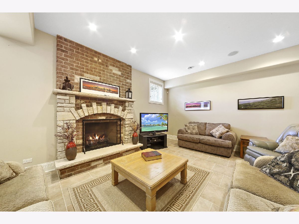
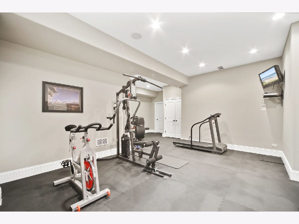
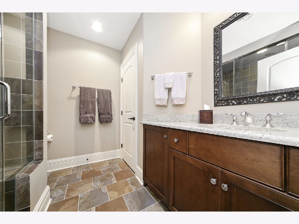
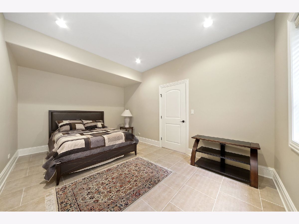
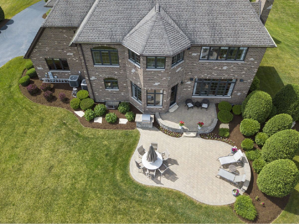
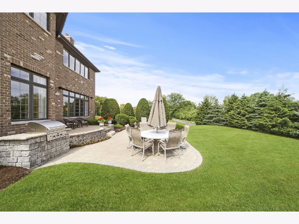
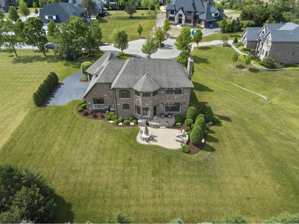
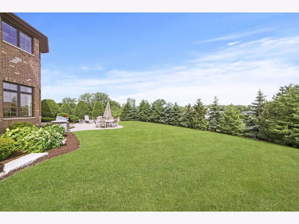
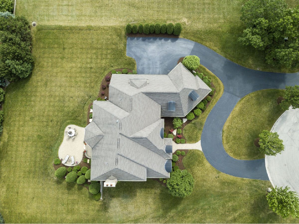
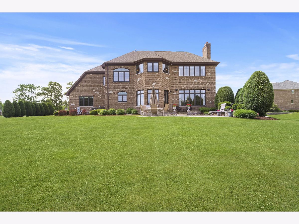
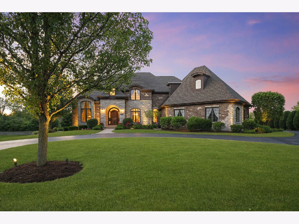
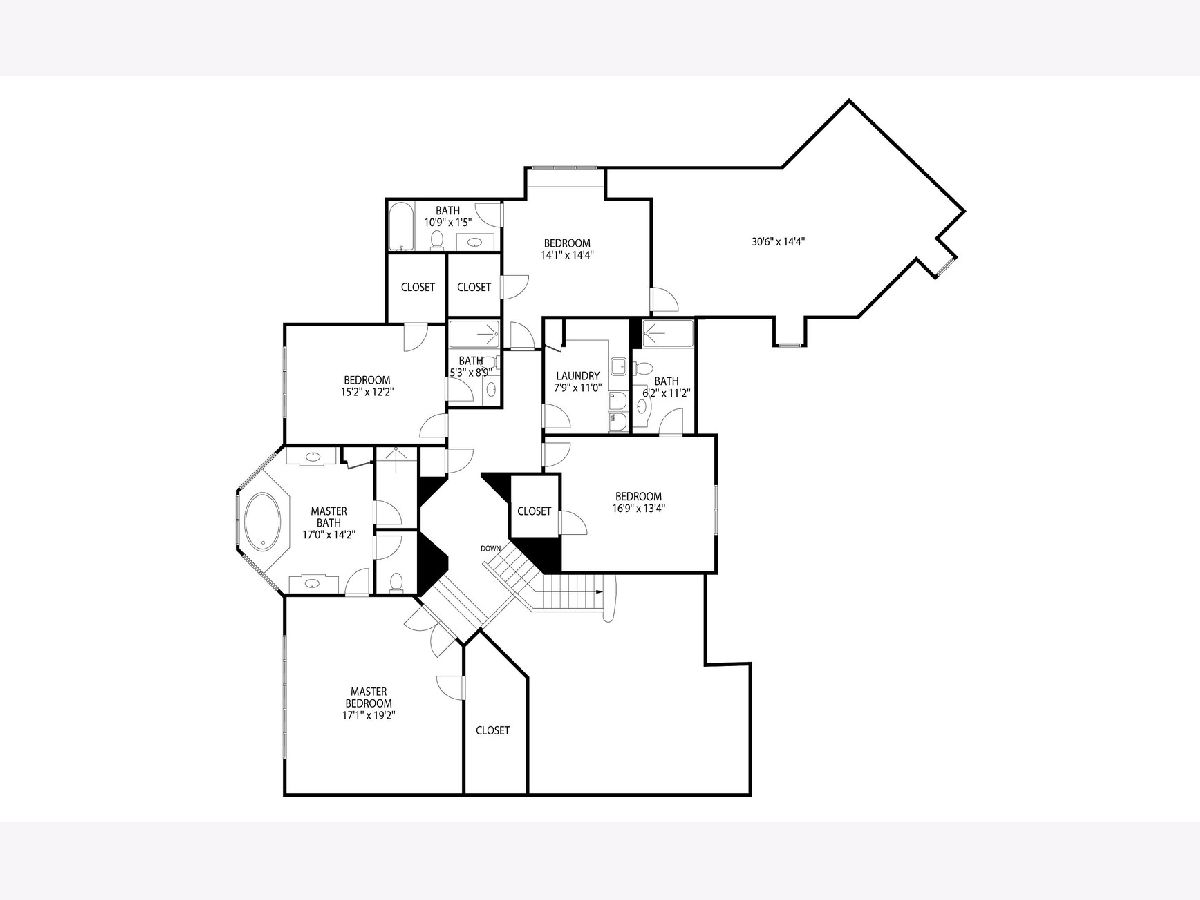
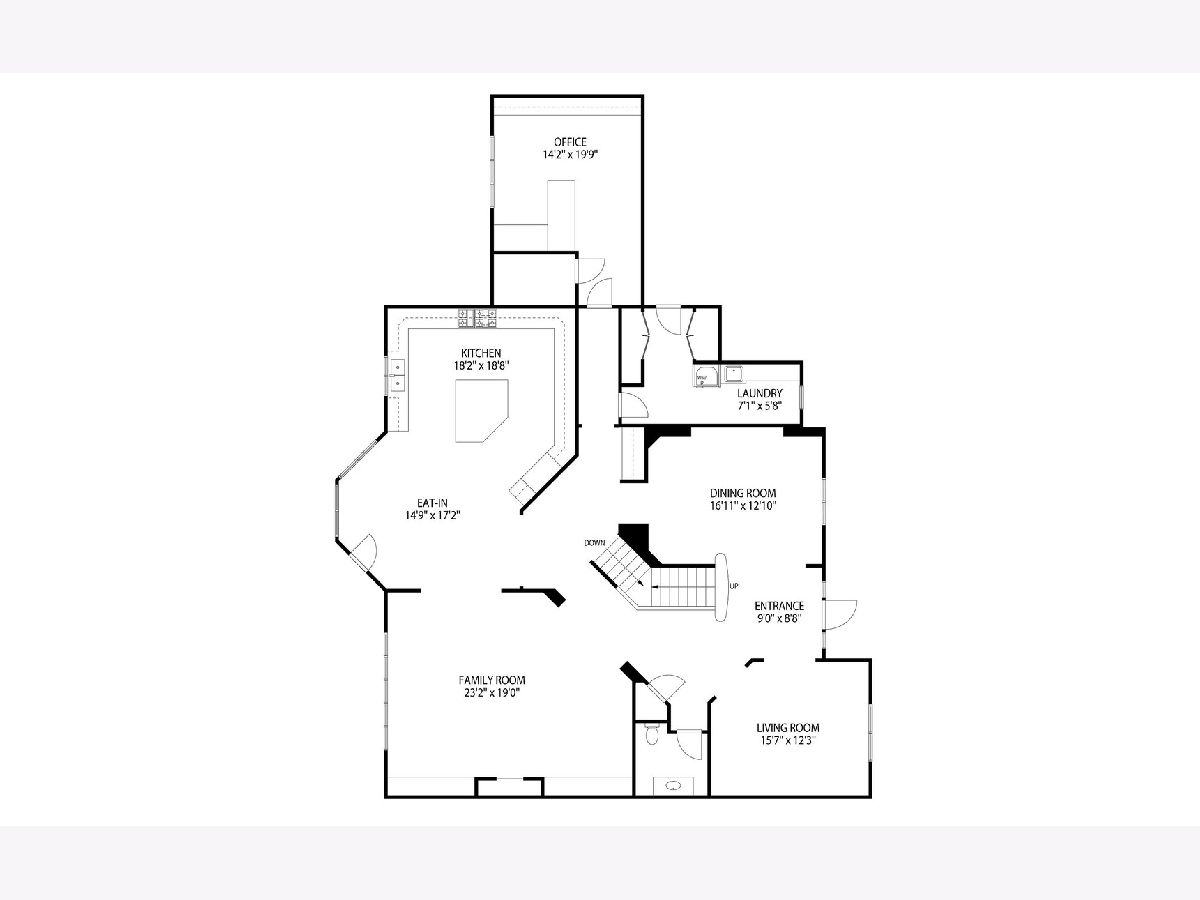
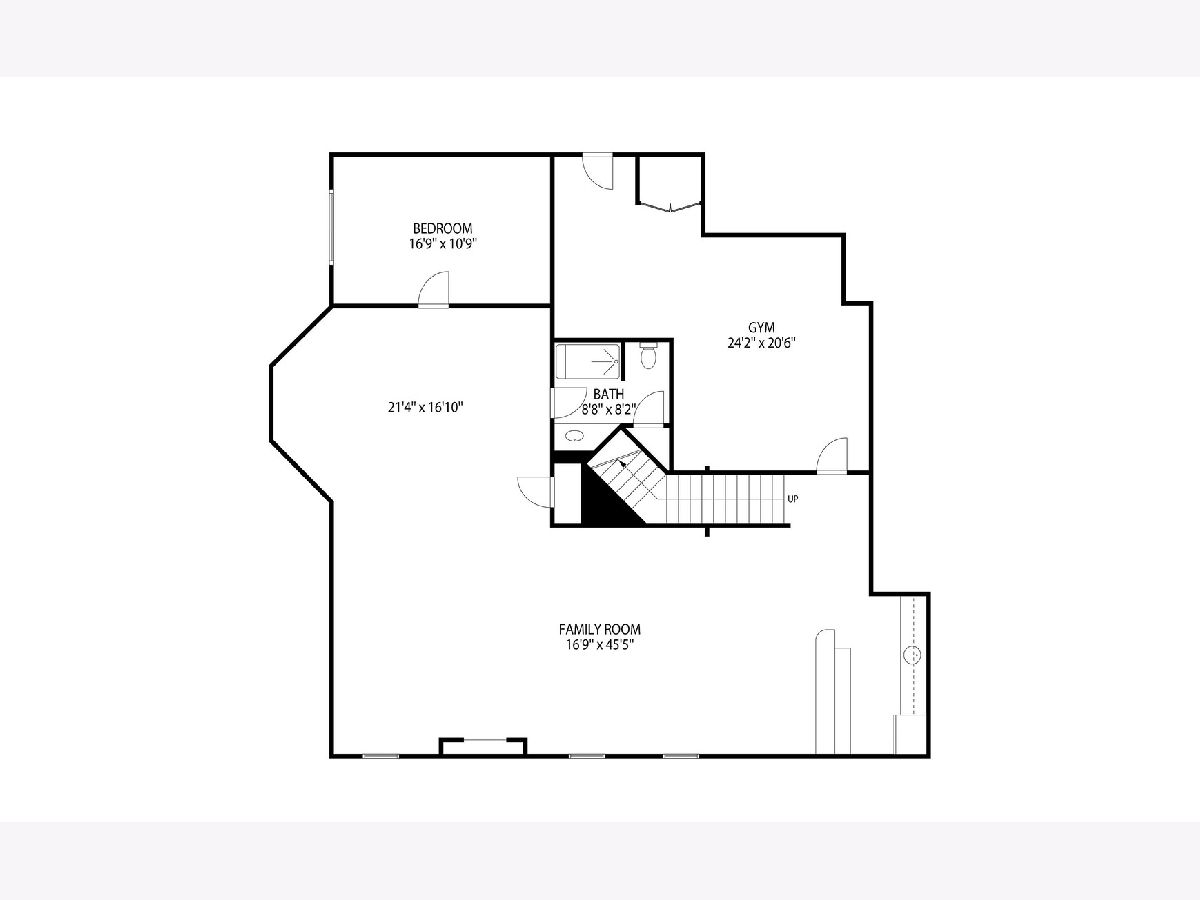
Custom Homebuilder's own home!! This custom built, designer inspired home features a well-thought-out floor plan w/custom millwork on all 3 levels. As you enter the foyer you're greeted by a stunning African mahogany staircase. You're welcomed into the living room filled with natural light and formal dining area that is guest ready. A huge Chef's kitchen w/ 48" Viking double oven plus Thermador wall oven, Sub Zero fridge, custom cabinet and huge island along with a spacious eating area. The kitchen flows into the large open family room with beautiful coffered ceilings, built-in cabinetry, and stone fireplace. First floor also offers a private office with custom built-ins and desk. The 2nd level features 4 bedrooms: 3 en-suites, all with walk-in closets and sizable full baths, and a master suite with a massive walk-in closet, spa-like features, double vanities, air tub, and walk-in shower w/ full body sprays. The home also offers an enormous bonus room on 2nd floor for kid's playroom, homework space, or even a home theater. Dual laundry with 1st and 2nd floor laundry rooms provides ease to any busy lifestyle. A huge lower level featuring soaring ceilings, radiant heated basement floors, home gym, steam shower, additional bedroom, optimal storage, huge recreation/gathering room with fireplace and custom-built stand-behind-bar, perfect for entertaining family and friends. Huge backyard with mature spruce's provide your home with ample privacy. Two-tier patio with custom built-in grill, outdoor speakers, landscape lighting, professional landscaping, and irrigation. Radiant heated 3 car garage w/ epoxy floors offers additional storage options. Additional features include dual zone climate control, 50 year architectural shingles, dual sump pumps, surround sound, intercom system, and security system. A+ Burr Ridge location! Great schools, easy access to expressway and multiple shopping options, local entertainment, and quality restaurants. Built with a personal touch, this is the home you'll make memories in!
Property Specifics
| Single Family | |
| — | |
| — | |
| 2008 | |
| Full | |
| Brick, Stone | |
| Asphalt | |
| CUSTOM | |
| No | |
| 0.7 |
| Du Page | |
| — | |
| 200 / Annual | |
| Lawn Care, Other | |
| Lake Michigan, Public | |
| Public Sewer | |
| Central Air, Zoned | |
| Natural Gas, Forced Air, Radiant, Sep Heating Systems - 2+, Indv Controls, Zoned | |
| 11061034 | |
| 0936200030 |
Nearby Schools
| NAME: | DISTRICT: | DISTANCE: | |
|---|---|---|---|
|
Grade School
Gower West Elementary School |
62 | — | |
|
Middle School
Gower Middle School |
62 | Not in DB | |
|
High School
Hinsdale South High School |
86 | Not in DB | |
Property History
| DATE: | EVENT: | PRICE: | SOURCE: |
|---|---|---|---|
| 14 Jun, 2021 | Sold | $1,375,000 | MRED MLS |
| 31 May, 2021 | Under contract | $1,399,000 | MRED MLS |
| — | Last price change | $1,449,000 | MRED MLS |
| 21 Apr, 2021 | Listed for sale | $1,449,000 | MRED MLS |
Room Specifics
Total Bedrooms: 5
Bedrooms Above Ground: 4
Bedrooms Below Ground: 1
Dimensions: —
Floor Type: Carpet
Dimensions: —
Floor Type: Carpet
Dimensions: —
Floor Type: Carpet
Full Bathrooms: 6
Bathroom Amenities: Separate Shower, Steam Shower, Double Sink, Full Body Spray Shower, Soaking Tub
Bathroom in Basement: 1
Dimensions: —
Floor Type: Hardwood
Dimensions: —
Floor Type: Hardwood
Features: Eating Area-Breakfast Bar, Eating Area-Table Space, Island, Pantry-Butler, Pantry-Closet
Dimensions: —
Floor Type: Travertine
Dimensions: —
Floor Type: Hardwood
Dimensions: —
Floor Type: Hardwood
Rooms: Bonus Room, Bedroom 5, Eating Area, Exercise Room, Family Room, Foyer, Mud Room, Office, Recreation Room, Walk In Closet
Other Specifics
| 3 | |
| Concrete Perimeter | |
| Garage, Space/s | |
| — | |
| — | |
| — | |
| Patio, Brick Paver Patio, Outdoor Grill | |
| Cul-De-Sac, Landscaped | |
| 130 X 222 X 207 X 177 | |
| Pull Down Stair | |
| Full | |
| Vaulted/Cathedral Ceilings, Bar-Wet, Hardwood Floors, Heated Floors, First Floor Laundry, Second Floor Laundry, Built-in Features, Walk-In Closet(s) | |
| Double Oven, Range, Microwave, Dishwasher, High End Refrigerator, Bar Fridge, Washer, Dryer, Disposal, Stainless Steel Appliance(s), Wine Refrigerator, Built-In Oven, Range Hood, Other | |
| Not in DB | |
| Park, Curbs, Street Lights, Street Paved | |
| — | |
| Wood Burning, Gas Log, Gas Starter, Includes Accessories, Masonry |
Tax History
| Year | Property Taxes |
|---|---|
| 2021 | $23,397 |
Contact Agent
Nearby Similar Homes
Nearby Sold Comparables

Contact Agent
Listing Provided By
Redefined Residential
