

315 7th Street, Gridley, Illinois 61744


$165,000
|
Sold
|
|
| Status: | Closed |
| Sqft: | 2,942 |
| Cost/Sqft: | $57 |
| Beds: | 2 |
| Baths: | 3 |
| Year Built: | 1998 |
| Property Taxes: | $3,094 |
| Days On Market: | 2040 |
| Lot Size: | 0,00 |
Description
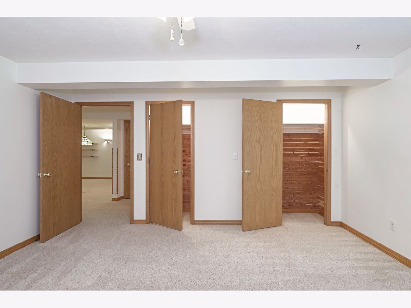
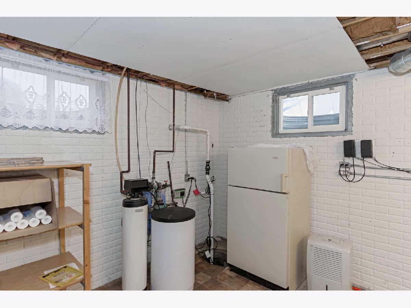
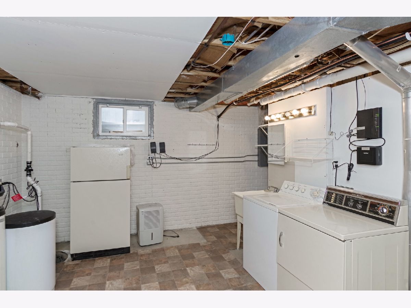
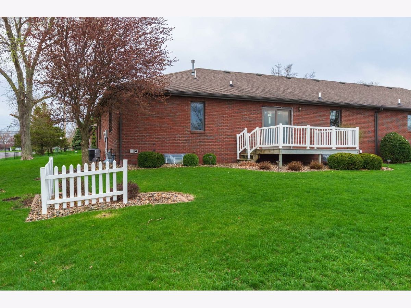
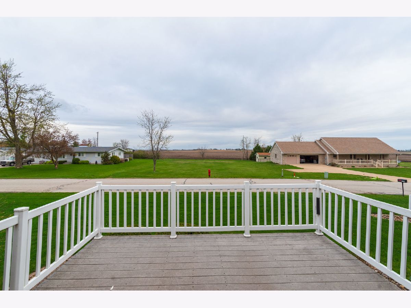
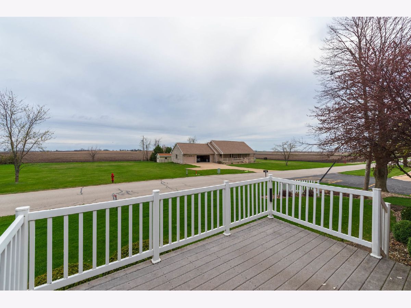
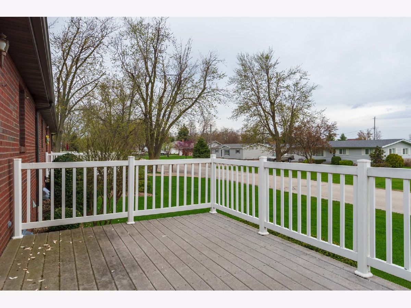
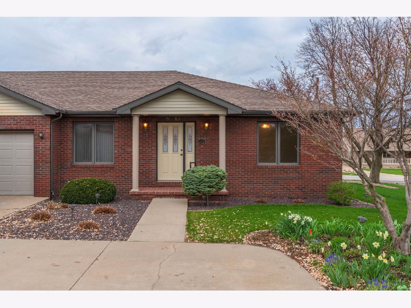
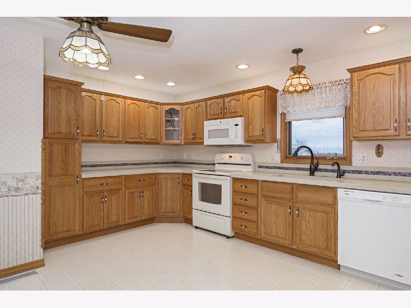
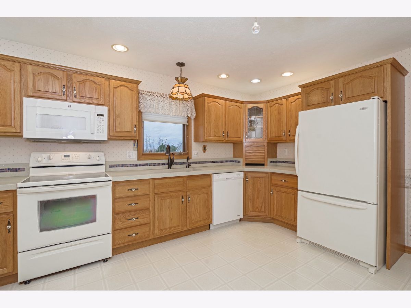
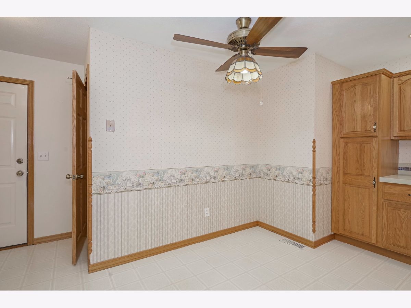
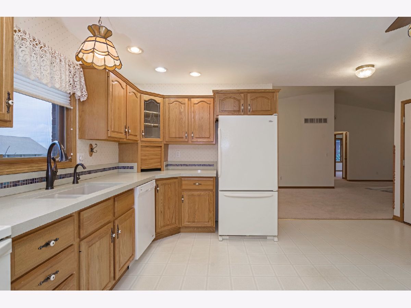
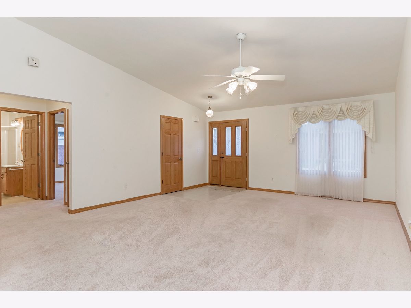
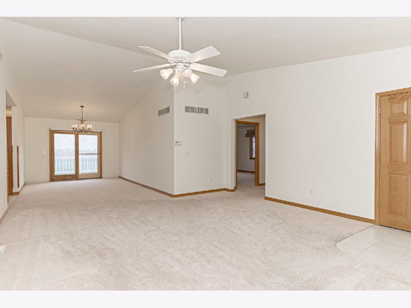
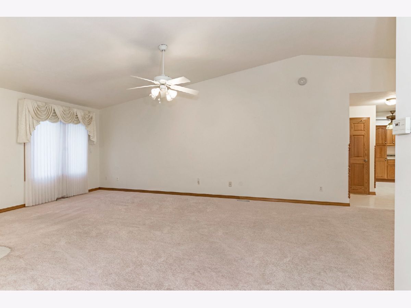
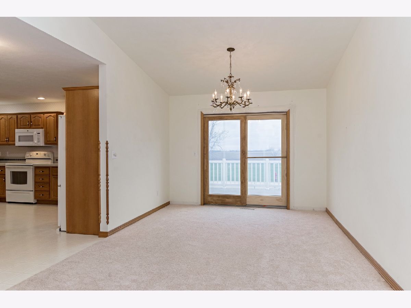
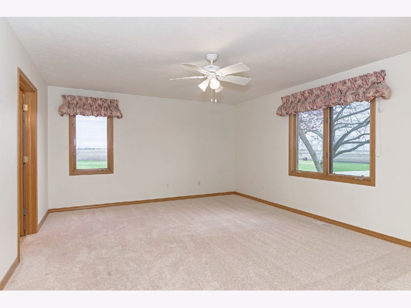
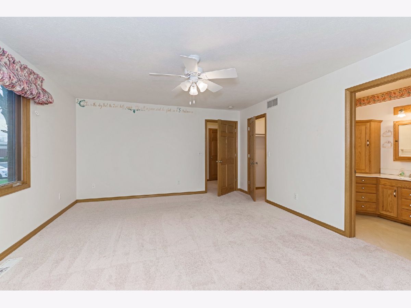
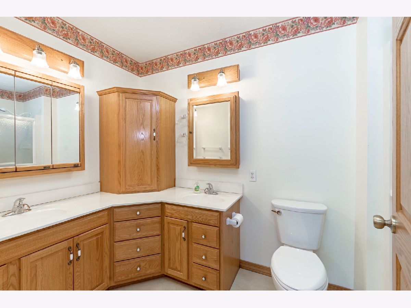
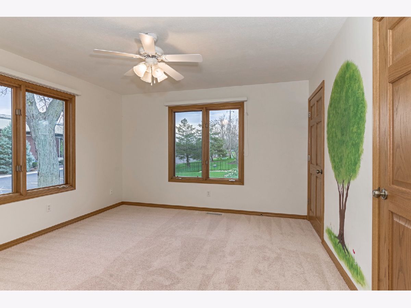
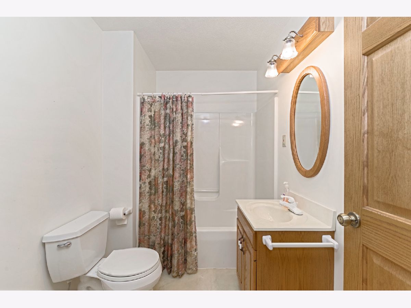
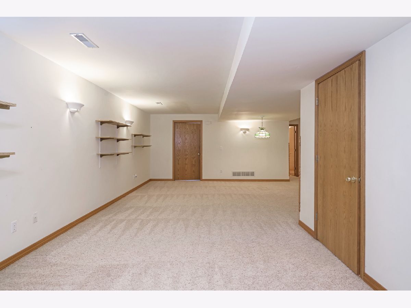
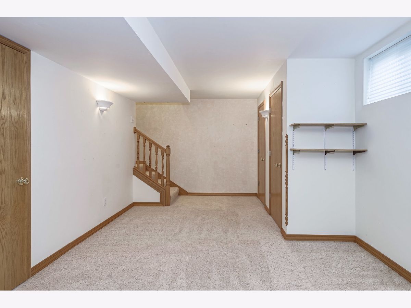
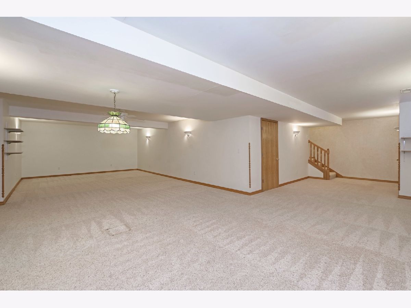
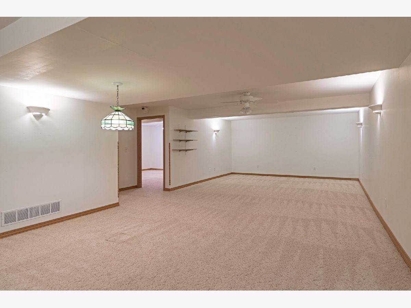
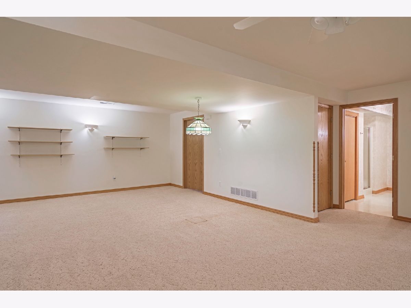
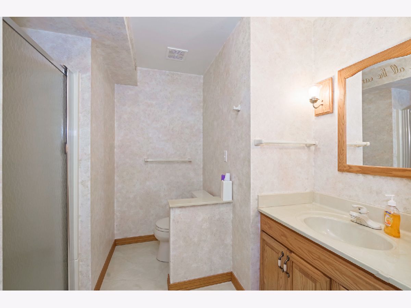
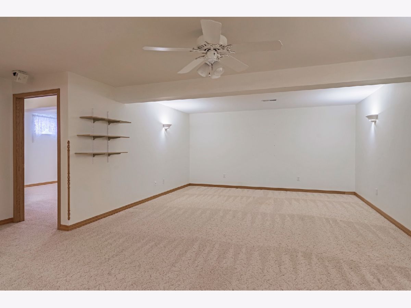
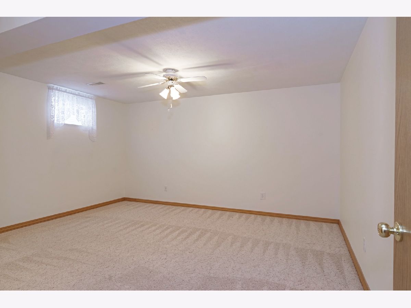
One owner condo in great location in North side of Gridley. Huge master bedroom has a walk-in closet and master bathroom w/ walk-in shower and 2 separate sinks. 2nd full bathroom on main level has hook-ups for stackable washer/dryer. Basement has 2nd laundry area w/ large sink. Kitchen has updated counter-tops, newer sink & faucet and appliances are included. The view from kitchen is to the north to an open lot; great view. Dining room is open to the large living room w/ cathedral ceiling. Deck is off the dining room with a brand new sliding glass door (installed April 2021). The basement is HUGE! It has 2 family room areas, a full bathroom and a room w/out an egress that could be used as a "bedroom". The basement "bedroom" has 2 cedar closets. HVAC is 2015 & high efficiency. Water heater is 11/2007. There is an RO water system. Sump pump was installed Oct 2014 & has a batter back-up. Duct work was just cleaned by Bratcher and carpets just cleaned 4/21. Senior housing community: Ages 55 & older. Quarterly fee of $152.
Property Specifics
| Condos/Townhomes | |
| 1 | |
| — | |
| 1998 | |
| Full | |
| Brick | |
| — | |
| — | |
| No | |
| — |
| Mc Lean | |
| Not Applicable | |
| 152 / Quarterly | |
| Insurance, Lawn Care, Snow Removal | |
| Public | |
| Public Sewer | |
| Central Air | |
| Natural Gas | |
| 11049108 | |
| 0204430001 |
Nearby Schools
| NAME: | DISTRICT: | DISTANCE: | |
|---|---|---|---|
|
Grade School
Jefferson Park Elementary |
11 | — | |
|
Middle School
El Paso-gridley Jr High School |
11 | Not in DB | |
|
High School
El Paso-gridley High School |
11 | Not in DB | |
Property History
| DATE: | EVENT: | PRICE: | SOURCE: |
|---|---|---|---|
| 25 May, 2021 | Sold | $165,000 | MRED MLS |
| 13 Apr, 2021 | Under contract | $168,000 | MRED MLS |
| 9 Apr, 2021 | Listed for sale | $168,000 | MRED MLS |
| 29 Oct, 2026 | Sold | $240,000 | MRED MLS |
| 10 Oct, 2026 | Under contract | $239,900 | MRED MLS |
| 9 Oct, 2026 | Listed for sale | $239,900 | MRED MLS |
Room Specifics
Total Bedrooms: 2
Bedrooms Above Ground: 2
Bedrooms Below Ground: 0
Dimensions: —
Floor Type: Carpet
Full Bathrooms: 3
Bathroom Amenities: Double Sink
Bathroom in Basement: 1
Dimensions: —
Floor Type: Carpet
Dimensions: —
Floor Type: Vinyl
Features: Eating Area-Table Space, Pantry-Closet
Dimensions: —
Floor Type: Carpet
Dimensions: —
Floor Type: Carpet
Rooms: Other Room
Other Specifics
| 2 | |
| Concrete Perimeter | |
| Garage | |
| — | |
| — | |
| — | |
| Deck, End Unit | |
| Corner Lot | |
| 0.13 | |
| — | |
| Full | |
| Vaulted/Cathedral Ceilings, First Floor Bedroom, First Floor Laundry, First Floor Full Bath, Walk-In Closet(s) | |
| Range, Microwave, Dishwasher, Refrigerator, Washer, Dryer, Disposal, Water Softener Owned | |
| Not in DB | |
| — | |
| — | |
| — |
Tax History
| Year | Property Taxes |
|---|---|
| 2021 | $3,094 |
| 2026 | $5,164 |
Contact Agent
Nearby Similar Homes
Nearby Sold Comparables

Contact Agent
Listing Provided By
RE/MAX Choice
