

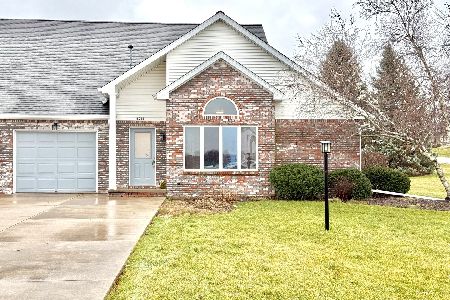
315 7th Street, Gridley, Illinois 61744


$240,000
|
Sold
|
|
| Status: | Closed |
| Sqft: | 2,942 |
| Cost/Sqft: | $82 |
| Beds: | 2 |
| Baths: | 3 |
| Year Built: | 1998 |
| Property Taxes: | $5,164 |
| Days On Market: | 31 |
| Lot Size: | 0,00 |
Description
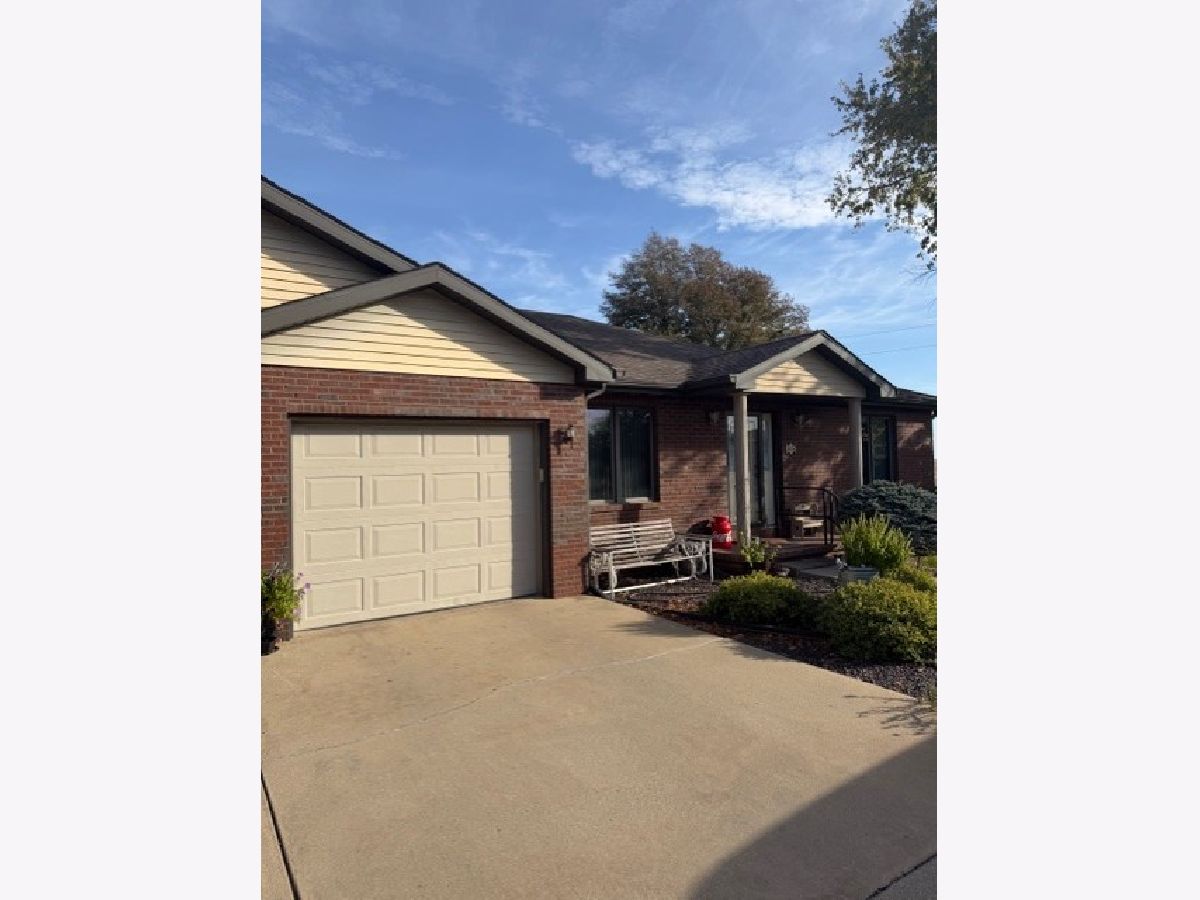
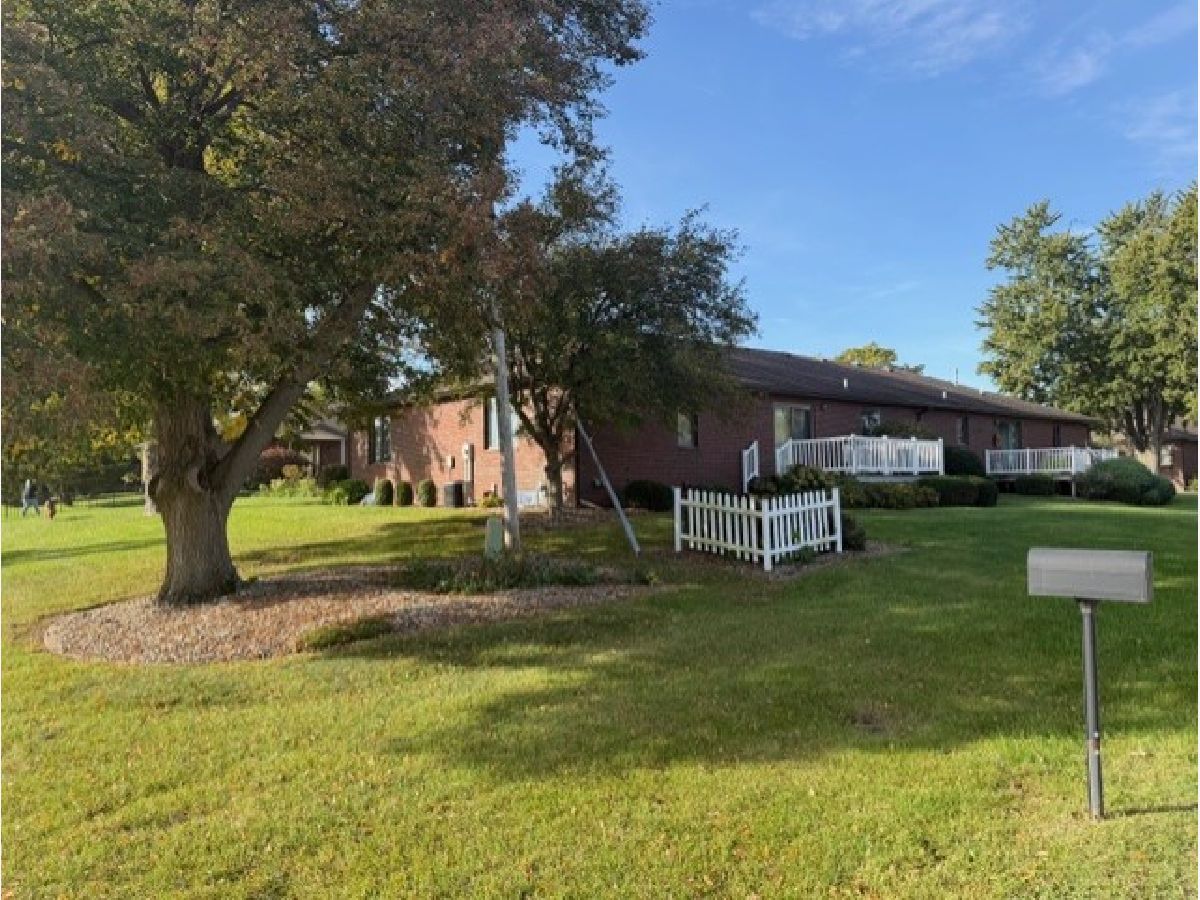
Welcome home to this very spacious 2-bedroom, 3-full bath condo located on the North side of the lovely town of Gridley. You will enjoy the spacious master bedroom with large closets and private master bathroom that includes double sink vanity and shower! You can entertain in your comfortable dining room that looks onto the living room with cathedral ceilings. You will enjoy all the kitchen cabinets for storage and lots of countertop space. The lower level has so much room! Large family room, bonus room with cedar closets and more! The 2-car garage has finished flooring and walls for that extra touch. Brand new water heater installed in January 2026. HVAC is 2015 & high efficiency furnace. There is an RO water system. Sump pump was installed Oct 2014 & has a batter back-up. Senior housing community: Ages 55 & older. Quarterly condo dues are $304 which includes the lawn care, snow removal and Master Policy. It is anticipated to rise in 2027 to around $400.
Property Specifics
| Condos/Townhomes | |
| 1 | |
| — | |
| 1998 | |
| Partially Finished, Full | |
| 1,471 (1,281 finished) | |
| Brick | |
| — | |
| — | |
| No | |
| — |
| — | |
| Not Applicable | |
| 304 / Quarterly | |
| Insurance, Lawn Care, Snow Removal | |
| Public | |
| Public Sewer | |
| Central Air | |
| Gas | |
| 12779580 | |
| 0204430001 |
Nearby Schools
| NAME: | DISTRICT: | DISTANCE: | |
|---|---|---|---|
|
Grade School
Jefferson Park Elementary |
11 | — | |
|
Middle School
El Paso-gridley Jr High School |
11 | Not in DB | |
|
High School
El Paso-gridley High School |
11 | Not in DB | |
Property History
| DATE: | EVENT: | PRICE: | SOURCE: |
|---|---|---|---|
| 25 May, 2021 | Sold | $165,000 | MRED MLS |
| 13 Apr, 2021 | Under contract | $168,000 | MRED MLS |
| 9 Apr, 2021 | Listed for sale | $168,000 | MRED MLS |
| 29 Oct, 2026 | Sold | $240,000 | MRED MLS |
| 10 Oct, 2026 | Under contract | $239,900 | MRED MLS |
| 9 Oct, 2026 | Listed for sale | $239,900 | MRED MLS |
Room Specifics
Total Bedrooms: 2
Bedrooms Above Ground: 2
Bedrooms Below Ground: 0
Dimensions: 14X17
Floor Type: Carpet
Dimensions: 12X13
Floor Type: Carpet
Full Bathrooms: 3
Bathroom Amenities: Double Sink
Bathroom in Basement: 1
Dimensions: 11X15
Floor Type: Carpet
Dimensions: 12X16
Floor Type: Vinyl
Features: Eating Area-Table Space, Pantry-Closet
Dimensions: 16X22
Floor Type: Carpet
Dimensions: 15X24
Floor Type: Carpet
Rooms: Other Room, Play Room
Name: Other Room
Dimensions: 14X15
Floor Type: Carpet
Name: Play Room
Dimensions: 11X32
Floor Type: Carpet
Other Specifics
| 2 | |
| Concrete Perimeter | |
| Concrete, Garage Door Opener, Garage Owned, Attached, Garage | |
| Main Level, Electric Dryer Hookup, In Bathroom, Multiple Locations, Sink | |
| — | |
| Deck | |
| — | |
| Corner Lot | |
| 0.13 | |
| — | |
| Full, Double Sink, Shower Only | |
| Cathedral Ceiling(s), 1st Floor Bedroom, 1st Floor Full Bath, Walk-In Closet(s) | |
| Range, Microwave, Dishwasher, Refrigerator, Washer, Dryer, Disposal, Water Softener Owned | |
| Not in DB | |
| — | |
| — | |
| — |
Tax History
| Year | Property Taxes |
|---|---|
| 2021 | $3,094 |
| 2026 | $5,164 |
Contact Agent
Nearby Similar Homes
Nearby Sold Comparables

Contact Agent
Listing Provided By
RE/MAX Choice
