

315 Blackhawk Boulevard, Rockton, Illinois 61072
$339,500
|
Sold
|
|
| Status: | Closed |
| Sqft: | 1,811 |
| Cost/Sqft: | $108 |
| Beds: | 4 |
| Baths: | 2 |
| Year Built: | — |
| Property Taxes: | $5,529 |
| Days On Market: | 3078 |
| Lot Size: | 1,17 |
Description
Charming limestone/cedar home just a couple blocks from historic district of downtown Rockton, park & river. This home has the charm of yesteryear w/ modern updates. Main floor has 9' ceilings, window seats, etc. Spacious country kitchen w/ bay window in breakfast area. Convenient first floor laundry has additional pantry cab storage, hardwood & fir plank flooring. Full bath main floor & newly remodeled 2nd floor bath has jetted tub, vessel bowl vanity, tile floor. Master Bedroom has his & hers w-in clsts. Exterior cedar areas & trim freshly painted 5/2018, new architectural roof 10/2014, new washer/dryer 7/2012, water softener 2016. Situated on 1.2 acre double lot & has a 4 car tandem garage, set up as backside htd workshop. Enclosed front porch w/ gas fireplace. *Den doubles as dining room.* Don't miss out on this one!
Property Specifics
| Single Family | |
| — | |
| Farmhouse | |
| — | |
| Partial | |
| Cedar, Stone | |
| Asphalt | |
| — | |
| No | |
| 1.17 |
| Winnebago | |
| — | |
| 0 / Not Applicable | |
| None | |
| Public | |
| Public Sewer | |
| Central Air | |
| Natural Gas, Forced Air, Baseboard, Other | |
| 09972562 | |
| 0324326021 |
Nearby Schools
| NAME: | DISTRICT: | DISTANCE: | |
|---|---|---|---|
|
Grade School
Rockton/whitman Post Elementary |
140 | — | |
|
Middle School
Stephen Mack Middle School |
140 | Not in DB | |
|
High School
Hononegah High School |
207 | Not in DB | |
Property History
| DATE: | EVENT: | PRICE: | SOURCE: |
|---|---|---|---|
| 21 Jun, 2018 | Sold | $339,500 | MRED MLS |
| 6 Jun, 2018 | Under contract | $195,000 | MRED MLS |
| 4 Jun, 2018 | Listed for sale | $195,000 | MRED MLS |
Room Specifics
Total Bedrooms: 4
Bedrooms Above Ground: 4
Bedrooms Below Ground: 0
Dimensions: —
Floor Type: Hardwood
Dimensions: —
Floor Type: Carpet
Dimensions: —
Floor Type: Hardwood
Full Bathrooms: 2
Bathroom Amenities: Whirlpool
Bathroom in Basement: 0
Dimensions: —
Floor Type: Hardwood
Features: Eating Area-Breakfast Bar, Eating Area-Table Space
Dimensions: —
Floor Type: Other
Dimensions: —
Floor Type: Hardwood
Rooms: Den, Deck, Enclosed Porch
Other Specifics
| 4 | |
| Stone | |
| Garage | |
| — | |
| — | |
| — | |
| Deck, Porch | |
| Dimensions to Center of Road | |
| 218X218X244X244 | |
| Unfinished | |
| — | |
| Hardwood Floors, First Floor Bedroom, Second Floor Laundry, First Floor Full Bath | |
| Range, Microwave, Dishwasher, Refrigerator, Washer, Dryer, Stainless Steel Appliance(s) | |
| Not in DB | |
| Street Paved | |
| — | |
| Gas Log |
Tax History
| Year | Property Taxes |
|---|---|
| 2018 | $5,529 |
Contact Agent
Nearby Similar Homes
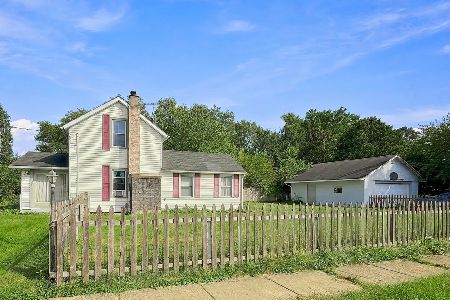
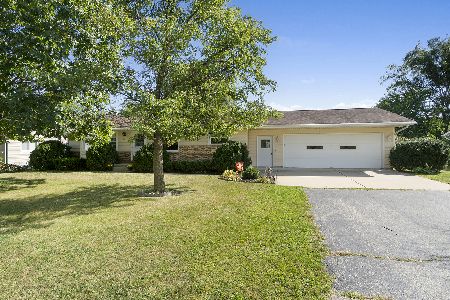
Nearby Sold Comparables

Contact Agent
Listing Provided By
Dickerson & Nieman Realtors
