

315 Camberley Lane, Lincolnshire, Illinois 60069
Subdivision > Camberley Club
Sorry, we are updating photos, please update this page in 15 minutes
$492,867
|
Sold
|
|
| Status: | Closed |
| Sqft: | 2,547 |
| Cost/Sqft: | $194 |
| Beds: | 3 |
| Baths: | 3 |
| Year Built: | 2017 |
| Property Taxes: | $0 |
| Days On Market: | 3101 |
| Lot Size: | 0,00 |
Description
Brand-NEW Construction Home in Lincolnshire 100% finished and ready to move-in! This Hawthorn home is in a prestigious gated community with private backyard that you have the ability to add a fence. This home features 10 Ft. ceilings on the main level, a gathering room that is great for entertaining guests and a spacious owner's suite with a sitting room. The kitchen has beautiful granite countertops with all stainless steel built-in appliances. Come take a look today! (Homesite #12)
Property Specifics
| Condos/Townhomes | |
| 2 | |
| — | |
| 2017 | |
| Full | |
| Vinyl Siding, Stone | |
| Asphalt | |
| HAWTHORN | |
| No | |
| — |
| Lake | |
| Camberley Club | |
| 382 / Monthly | |
| Exterior Maintenance, Lawn Care, Snow Removal, Other | |
| Lake Michigan | |
| Public Sewer | |
| Central Air | |
| Natural Gas | |
| 09933738 | |
| 15233020060000 |
Nearby Schools
| NAME: | DISTRICT: | DISTANCE: | |
|---|---|---|---|
|
Grade School
Earl Pritchett School |
102 | — | |
|
Middle School
Aptakisic Junior High School |
102 | Not in DB | |
|
High School
Adlai E Stevenson High School |
125 | Not in DB | |
|
Alternate Elementary School
Meridian Middle School |
— | Not in DB | |
Property History
| DATE: | EVENT: | PRICE: | SOURCE: |
|---|---|---|---|
| 1 Jun, 2018 | Sold | $492,867 | MRED MLS |
| 30 Apr, 2018 | Under contract | $492,856 | MRED MLS |
| 30 Apr, 2018 | Listed for sale | $492,856 | MRED MLS |
| 1 Jul, 2021 | Sold | $469,000 | MRED MLS |
| 15 May, 2021 | Under contract | $499,000 | MRED MLS |
| 5 Feb, 2021 | Listed for sale | $499,000 | MRED MLS |
Some photos of this home have been virtually staged.
Sorry, we are updating photos, please update this page in 15 minutesRoom Specifics
All Bedroom Info:
Total Bedrooms: 3
Bedrooms Above Ground: 3
Bedrooms Below Ground: 0
Total Bedrooms: 3
Bedrooms Above Ground: 3
Bedrooms Below Ground: 0
Second Bedroom Info:
Dimensions: —
Location: —Dimensions: —
Floor Type: Carpet
Third Bedroom Info:
Dimensions: —
Location: —Dimensions: —
Floor Type: Carpet
Bathroom Info:
Full Bathrooms: 3
Partial Bathrooms: 1Full Bathrooms: 3
Bathroom Amenities: Separate Shower, Double Sink, Soaking Tub
Bathroom in Basement: 0
Dining Room Info:
Dimensions: —
Location: —Dimensions: —
Floor Type: Hardwood
Kitchen Info:
Dimensions: —
Location: —Dimensions: —
Floor Type: Hardwood
Features: Eating Area-Table Space, Island, Pantry-Closet
Living Room Info:
Dimensions: —
Location: —Dimensions: —
Floor Type: Hardwood
Family Room Info:
Dimensions: —
Location: —Dimensions: —
Floor Type: Hardwood
Additional Rooms Info:
Rooms: Den, Foyer, Loft
Basement: FullRooms: Den, Foyer, Loft
Other Specifics
| 2 | |
| Concrete Perimeter | |
| Garage | |
| — | |
| — | |
| — | |
| Patio | |
| Landscaped | |
| 60X120 | |
| — | |
| Full | |
| Hardwood Floors, Second Floor Laundry, Laundry Hook-Up in Unit | |
| Microwave, Dishwasher, Stainless Steel Appliance(s), Built-In Oven, Range Hood | |
| Not in DB | |
| — | |
| Park | |
| — |
Tax History
| Year | Property Taxes |
|---|---|
| 2021 | $18,013 |
Contact Agent
Nearby Similar Homes
246 Belmont Drive, Lincolnshire, Illinois 60069

For Sale
$569,900
3 beds / 2.1 baths / 1,677 ft2
Condos/Townhomes / Built: 2017
47
314 Avondale Lane, Lincolnshire, Illinois 60069
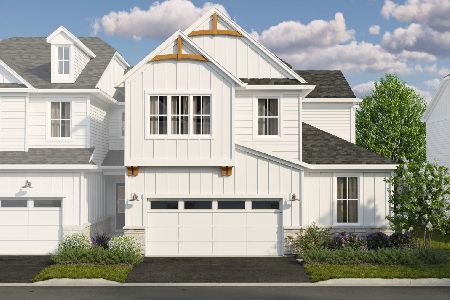
For Sale
$977,655
3 beds / 2.1 baths / 2,328 ft2
Condos/Townhomes / Built: 2026
181
301 Avondale Lane, Lincolnshire, Illinois 60069
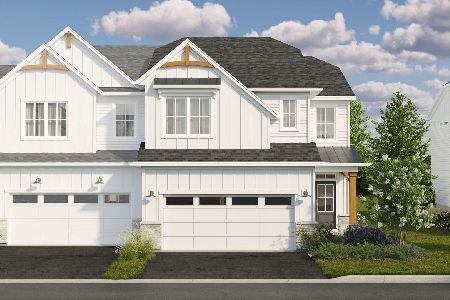
For Sale
$769,990
3 beds / 2.1 baths / 2,436 ft2
Condos/Townhomes / Built: 2026
61
Nearby Sold Comparables
303 Camberley Lane, Lincolnshire, Illinois 60069

Sold
$534,650
3 beds / 2.1 baths / 2,696 ft2
Condos/Townhomes / Built: 2017
3161
307 Camberley Lane, Lincolnshire, Illinois 60069
Sold
$499,885
3 beds / 2.1 baths / 2,547 ft2
Condos/Townhomes / Built: 2017
3153
305 Camberley Lane, Lincolnshire, Illinois 60069
Sold
$590,024
3 beds / 2.1 baths / 2,455 ft2
Condos/Townhomes / Built: 2018
3083
329 Camberley Lane, Lincolnshire, Illinois 60069

Sold
$699,000
4 beds / 3.1 baths / 2,616 ft2
Condos/Townhomes / Built: 2017
910
316 Camberley Lane, Lincolnshire, Illinois 60069
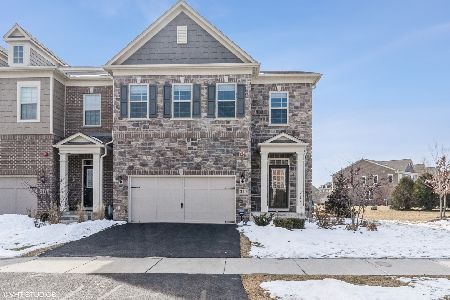
Sold
$639,900
4 beds / 3.1 baths / 2,622 ft2
Condos/Townhomes / Built: 2017
1697
331 Camberley Lane, Lincolnshire, Illinois 60069
Sold
$499,979
4 beds / 3.1 baths / 2,535 ft2
Condos/Townhomes / Built: 2017
3100
Contact Agent
Listing Provided By
Twin Vines Real Estate Svcs
