

315 Churchill Lane, Aurora, Illinois 60504
Subdivision > Laurel Ridge
Sorry, we are updating photos, please update this page in 15 minutes
$262,500
|
Sold
|
|
| Status: | Closed |
| Sqft: | 1,300 |
| Cost/Sqft: | $204 |
| Beds: | 3 |
| Baths: | 3 |
| Year Built: | 1989 |
| Property Taxes: | $5,707 |
| Days On Market: | 2878 |
| Lot Size: | 0,15 |
Description
AMAZING REMODEL OF THIS WONDERFUL 3 BEDROOM HOME IN LAUREL RIDGE! SHOWS BEAUTIFULLY THROUGHOUT! VAULTED LIVING ROOM & KITCHEN W/SKYLIGHTS, NEWER CUSTOM CABINETRY, CERAMIC WOOD FLOORING, GRANITE & STAINLESS! EXCELLENT INTERIOR LOCATION W/2 TIER DECK & PROFESSIONAL LANDSCAPE! AWESOME MASTER SUITE W/VAULTED CEILING, WALK-IN CLOSET & PRIVATE LUXURY BATH! CUSTOM MILLWORK! WROUGHT IRON RAILINGS! FINISHED BASEMENT! NAPERVILLE 204 SCHOOLS!
Property Specifics
| Single Family | |
| — | |
| Tri-Level | |
| 1989 | |
| Partial | |
| Vinyl Siding, Brick | |
| Asphalt | |
| — | |
| No | |
| 0.15 |
| Du Page | |
| Laurel Ridge | |
| 125 / Annual | |
| None | |
| Public | |
| Sewer-Storm | |
| Central Air | |
| Natural Gas, Forced Air | |
| 10149402 | |
| 0729205043 |
Nearby Schools
| NAME: | DISTRICT: | DISTANCE: | |
|---|---|---|---|
|
Grade School
Mccarty Elementary School |
204 | — | |
|
Middle School
Fischer Middle School |
204 | Not in DB | |
|
High School
Waubonsie Valley High School |
204 | Not in DB | |
Property History
| DATE: | EVENT: | PRICE: | SOURCE: |
|---|---|---|---|
| 29 Jan, 2019 | Sold | $262,500 | MRED MLS |
| 17 Dec, 2018 | Under contract | $265,000 | MRED MLS |
| 4 Dec, 2018 | Listed for sale | $265,000 | MRED MLS |
| 2 Jul, 2025 | Sold | $416,000 | MRED MLS |
| 2 Jun, 2025 | Under contract | $400,000 | MRED MLS |
| 9 May, 2025 | Listed for sale | $400,000 | MRED MLS |
Sorry, we are updating photos, please update this page in 15 minutes
Room Specifics
All Bedroom Info:
Total Bedrooms: 3
Bedrooms Above Ground: 3
Bedrooms Below Ground: 0
Total Bedrooms: 3
Bedrooms Above Ground: 3
Bedrooms Below Ground: 0
Second Bedroom Info:
Dimensions: —
Location: —Dimensions: —
Floor Type: Carpet
Third Bedroom Info:
Dimensions: —
Location: —Dimensions: —
Floor Type: Carpet
Bathroom Info:
Full Bathrooms: 3
Partial Bathrooms: 1Full Bathrooms: 3
Bathroom Amenities: —
Bathroom in Basement: 1
Kitchen Info:
Dimensions: —
Location: —Dimensions: —
Floor Type: Ceramic Tile
Features: Eating Area-Breakfast Bar, Eating Area-Table Space
Laundry Room Info:
Dimensions: —
Location: —Dimensions: —
Floor Type: Vinyl
Living Room Info:
Dimensions: —
Location: —Dimensions: —
Floor Type: Ceramic Tile
Family Room Info:
Dimensions: —
Location: —Dimensions: —
Floor Type: Carpet
Additional Rooms Info:
Rooms: No additional rooms
Basement: PartialRooms: No additional rooms
Other Specifics
| 2 | |
| — | |
| Garage | |
| — | |
| — | |
| — | |
| Deck | |
| — | |
| 65X100 | |
| — | |
| Full | |
| Vaulted/Cathedral Ceilings | |
| Range, Dishwasher, Refrigerator, Disposal | |
| Not in DB | |
| Sidewalks, Street Lights, Street Paved | |
| — | |
| — |
Tax History
| Year | Property Taxes |
|---|---|
| 2019 | $5,707 |
| 2025 | $6,406 |
Contact Agent
Nearby Similar Homes
195 Meadow Lakes Boulevard, Aurora, Illinois 60504
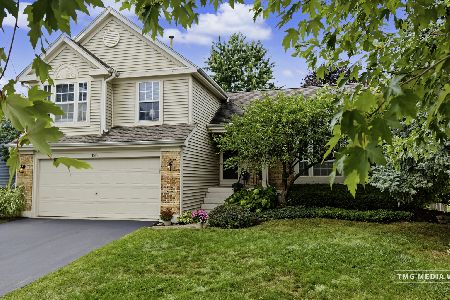
For Sale
$449,000
3 beds / 2.1 baths / 1,679 ft2
Single Family / Built: 1991
28
29 Mayfair Lane, Aurora, Illinois 60504
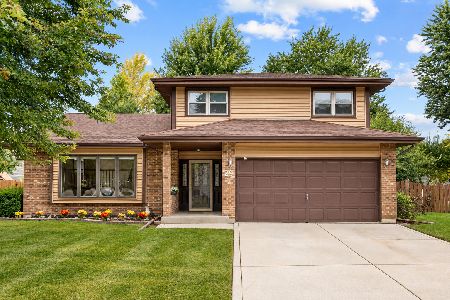
For Sale
$445,000
3 beds / 2.1 baths / 2,216 ft2
Single Family / Built: 1988
33
3350 Fulshear Circle, Aurora, Illinois 60503

For Sale
$466,353
2 beds / 2.0 baths / 1,624 ft2
Single Family / Built: 2026
13
3262 Salem Court, Aurora, Illinois 60504

For Sale
$364,900
3 beds / 2.0 baths / 1,232 ft2
Single Family / Built: 1987
60
3242 Gresham Lane E Lane, Aurora, Illinois 60504

For Sale
$360,000
3 beds / 2.0 baths / 1,568 ft2
Single Family / Built: 1986
37

Nearby Sold Comparables

295 Churchill Lane, Aurora, Illinois 60504

Sold
$430,000
4 beds / 2.1 baths / 2,338 ft2
Single Family / Built: 1989
1008

Contact Agent
Listing Provided By
Coldwell Banker Residential
