

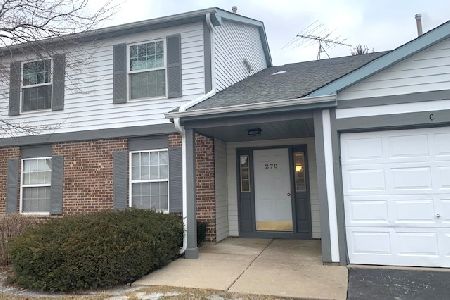
315 Crestview Drive, Wauconda, Illinois 60084


$138,000
|
Sold
|
|
| Status: | Closed |
| Sqft: | 1,093 |
| Cost/Sqft: | $126 |
| Beds: | 2 |
| Baths: | 2 |
| Year Built: | 1995 |
| Property Taxes: | $3,628 |
| Days On Market: | 2129 |
| Lot Size: | 0,00 |
Description
Amazing second floor unit in Crestview Estates! This updated unit has vaulted ceilings, large windows for lots of natural light and a cozy wood burning fireplace. Living room is a large open area, great for entertaining. Wood laminate flooring through out the home. Kitchen is freshly tiled with eat-in area which overlooks the new deck. Master bedroom is sizable with walk in closet space and lots of extra space. Second bedroom is oversized with good size closet. Entry way closet is walk in for even more storage. Unit has good sized laundry room. Roof was done on this unit a few years ago. Garage is a larger one car with room to park in the drive way. This is one of the largest models in the subdivision at 1,093 SF. Great location by restaurants, shopping and the lake! Units can be leased out. Get ready to pack your bags and call this home!
Property Specifics
| Condos/Townhomes | |
| 2 | |
| — | |
| 1995 | |
| None | |
| Vinyl Siding, Brick | |
| Asphalt | |
| — | |
| No | |
| — |
| Lake | |
| — | |
| 220 / Monthly | |
| Insurance, Exterior Maintenance, Lawn Care, Scavenger, Snow Removal | |
| Public | |
| Public Sewer | |
| Central Air | |
| Natural Gas, Forced Air | |
| 10959692 | |
| 09254061850000 |
Nearby Schools
| NAME: | DISTRICT: | DISTANCE: | |
|---|---|---|---|
|
High School
Wauconda Comm High School |
118 | Not in DB | |
Property History
| DATE: | EVENT: | PRICE: | SOURCE: |
|---|---|---|---|
| 26 Feb, 2021 | Sold | $138,000 | MRED MLS |
| 11 Jan, 2021 | Under contract | $138,000 | MRED MLS |
| 28 Dec, 2020 | Listed for sale | $138,000 | MRED MLS |


Room Specifics
Total Bedrooms: 2
Bedrooms Above Ground: 2
Bedrooms Below Ground: 0
Dimensions: —
Floor Type: Wood Laminate
Full Bathrooms: 2
Bathroom Amenities: —
Bathroom in Basement: 0
Dimensions: —
Floor Type: Ceramic Tile
Dimensions: —
Floor Type: Ceramic Tile
Dimensions: —
Floor Type: Vinyl
Dimensions: —
Floor Type: Wood Laminate
Rooms: No additional rooms
Other Specifics
| 1 | |
| — | |
| Garage | |
| — | |
| — | |
| — | |
| — | |
| — | |
| COMMON | |
| — | |
| Full | |
| Vaulted/Cathedral Ceilings, Wood Laminate Floors, Second Floor Laundry, Storage, Walk-In Closet(s) | |
| Range, Microwave, Dishwasher, Refrigerator, Washer, Dryer, Disposal, Water Softener Owned | |
| Not in DB | |
| — | |
| — | |
| Wood Burning, Gas Starter |
Tax History
| Year | Property Taxes |
|---|---|
| 2021 | $3,628 |
Contact Agent
Nearby Similar Homes
Nearby Sold Comparables



Contact Agent
Listing Provided By
Coldwell Banker Realty
