

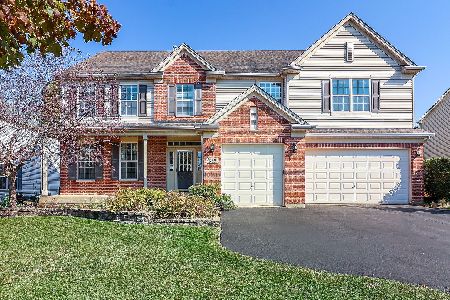
315 Denton Lane, South Elgin, Illinois 60177
Subdivision > Robin Glen
Sorry, we are updating photos, please update this page in 15 minutes
$325,000
|
Sold
|
|
| Status: | Closed |
| Sqft: | 2,875 |
| Cost/Sqft: | $115 |
| Beds: | 4 |
| Baths: | 4 |
| Year Built: | 2003 |
| Property Taxes: | $9,105 |
| Days On Market: | 3153 |
| Lot Size: | 0,24 |
Description
This large home features four bedrooms and a loft. Fireplace in two story family room. Island kitchen open to breakfast area and family room. Formal living and dining room and main floor den too! Convenient first floor laundry. Get ready for summer fun with the Fenced yard with inground pool backing to park- Oversized garage has room for two cars and all the toys+. Great location close to Randall Rd shopping, only 35 minutes to Ohare airport and 55 minutes to downtown Chicago! Metra and Tollways close by too! Ready for immediate close!
Property Specifics
| Single Family | |
| — | |
| Traditional | |
| 2003 | |
| Partial | |
| Vinyl Siding, Brick | |
| Asphalt | |
| — | |
| No | |
| 0.24 |
| Kane | |
| Robin Glen | |
| 38 / Monthly | |
| Insurance | |
| Public | |
| Public Sewer | |
| Central Air | |
| Natural Gas, Forced Air | |
| 09877568 | |
| 0632453006 |
Nearby Schools
| NAME: | DISTRICT: | DISTANCE: | |
|---|---|---|---|
|
Grade School
Corron Elementary School |
303 | — | |
|
Middle School
Wredling Middle School |
303 | Not in DB | |
|
High School
St Charles North High School |
303 | Not in DB | |
|
Alternate Junior High School
Thompson Middle School |
— | Not in DB | |
Property History
| DATE: | EVENT: | PRICE: | SOURCE: |
|---|---|---|---|
| 27 Apr, 2018 | Sold | $325,000 | MRED MLS |
| 12 Mar, 2018 | Under contract | $330,000 | MRED MLS |
| 8 Mar, 2018 | Listed for sale | $330,000 | MRED MLS |
Sorry, we are updating photos, please update this page in 15 minutes
Room Specifics
All Bedroom Info:
Total Bedrooms: 4
Bedrooms Above Ground: 4
Bedrooms Below Ground: 0
Total Bedrooms: 4
Bedrooms Above Ground: 4
Bedrooms Below Ground: 0
Second Bedroom Info:
Dimensions: —
Location: —Dimensions: —
Floor Type: Carpet
Third Bedroom Info:
Dimensions: —
Location: —Dimensions: —
Floor Type: Carpet
Fourth Bedroom Info:
Dimensions: —
Location: —Dimensions: —
Floor Type: Carpet
Bathroom Info:
Full Bathrooms: 4
Partial Bathrooms: 1Full Bathrooms: 4
Bathroom Amenities: Separate Shower, Double Sink
Bathroom in Basement: 1
Dining Room Info:
Dimensions: —
Location: —Dimensions: —
Floor Type: Hardwood
Kitchen Info:
Dimensions: —
Location: —Dimensions: —
Floor Type: Hardwood
Features: Island, Pantry-Closet
Laundry Room Info:
Dimensions: —
Location: —Dimensions: —
Floor Type: Vinyl
Living Room Info:
Dimensions: —
Location: —Dimensions: —
Floor Type: Hardwood
Family Room Info:
Dimensions: —
Location: —Dimensions: —
Floor Type: Hardwood
Additional Rooms Info:
Rooms: Eating Area, Den, Recreation Room, Foyer
Basement: PartialRooms: Eating Area, Den, Recreation Room, Foyer
Other Specifics
| 2.5 | |
| Concrete Perimeter | |
| Garage | |
| — | |
| — | |
| — | |
| Patio, In Ground Pool, Storms/Screens | |
| Fenced Yard | |
| 140X76X140X75 | |
| — | |
| Full | |
| Vaulted/Cathedral Ceilings, Hardwood Floors, First Floor Laundry | |
| Range, Microwave, Dishwasher, Refrigerator, Freezer, Washer, Dryer | |
| Not in DB | |
| Sidewalks, Street Lights, Street Paved | |
| — | |
| Wood Burning, Gas Log |
Tax History
| Year | Property Taxes |
|---|---|
| 2018 | $9,105 |
Contact Agent

Nearby Sold Comparables
320 Denton Lane, South Elgin, Illinois 60177

Sold
$389,900
4 beds / 4.1 baths / 3,800 ft2
Single Family / Built: 2003
3701
340 Denton Lane, South Elgin, Illinois 60177
Sold
$344,000
4 beds / 2.1 baths / 2,976 ft2
Single Family / Built: 2003
3128
Contact Agent
Listing Provided By
Premier Living Properties
