

315 Fox Street, Cary, Illinois 60013
Subdivision > River Orchard


$525,000
|
Sold
|
|
| Status: | Closed |
| Sqft: | 3,741 |
| Cost/Sqft: | $134 |
| Beds: | 5 |
| Baths: | 4 |
| Year Built: | 1999 |
| Property Taxes: | $12,662 |
| Days On Market: | 2154 |
| Lot Size: | 0,99 |
Description
Large custom home on an acre in River Orchard. Chef's kitchen with Wolf range, subzero, and double ovens. 3 season sunroom and backyard patio with Wolf grill and firepit. Newly painted and carpeted with a new water heater and new HVAC system. This is a Fannie Mae HomePath property.
Property Specifics
| Single Family | |
| — | |
| Colonial | |
| 1999 | |
| Full, English | |
| Brick, Cedar | |
| Asphalt | |
| CUSTOM | |
| No | |
| 0.99 |
| Mc Henry | |
| River Orchard | |
| 250 / Annual | |
| Other | |
| Private Well | |
| Public Sewer | |
| Central Air, Zoned | |
| Natural Gas, Electric, Forced Air, Sep Heating Systems - 2+, Indv Controls, Zoned | |
| 10958495 | |
| 2017228003 |
Nearby Schools
| NAME: | DISTRICT: | DISTANCE: | |
|---|---|---|---|
|
Grade School
Three Oaks School |
26 | — | |
|
Middle School
Cary Junior High School |
26 | Not in DB | |
|
High School
Cary-grove Community High School |
155 | Not in DB | |
Property History
| DATE: | EVENT: | PRICE: | SOURCE: |
|---|---|---|---|
| 26 Aug, 2011 | Sold | $545,000 | MRED MLS |
| 17 Jun, 2011 | Under contract | $590,000 | MRED MLS |
| 4 May, 2011 | Listed for sale | $590,000 | MRED MLS |
| 17 Mar, 2021 | Sold | $525,000 | MRED MLS |
| 5 Feb, 2021 | Under contract | $499,900 | MRED MLS |
| 22 Dec, 2020 | Listed for sale | $499,900 | MRED MLS |


Room Specifics
All Bedroom Info:
Total Bedrooms: 5
Bedrooms Above Ground: 5
Bedrooms Below Ground: 0
Total Bedrooms: 5
Bedrooms Above Ground: 5
Bedrooms Below Ground: 0
Second Bedroom Info:
Dimensions: —
Location: —Dimensions: —
Floor Type: Carpet
Third Bedroom Info:
Dimensions: —
Location: —Dimensions: —
Floor Type: Carpet
Fourth Bedroom Info:
Dimensions: —
Location: —Dimensions: —
Floor Type: Carpet
Bathroom Info:
Full Bathrooms: 4
Partial Bathrooms: 1Full Bathrooms: 4
Bathroom Amenities: Whirlpool, Separate Shower, Double Sink
Bathroom in Basement: 1
Dining Room Info:
Dimensions: —
Location: —Dimensions: —
Floor Type: Hardwood
Kitchen Info:
Dimensions: —
Location: —Dimensions: —
Floor Type: Hardwood
Features: Eating Area-Table Space, Island, Pantry-Butler, Pantry-Walk-in
Laundry Room Info:
Dimensions: —
Location: —Dimensions: —
Floor Type: Ceramic Tile
Living Room Info:
Dimensions: —
Location: —Dimensions: —
Floor Type: Carpet
Family Room Info:
Dimensions: —
Location: —Dimensions: —
Floor Type: Carpet
Additional Rooms Info:
Rooms: Bedroom 5, Eating Area, Foyer, Game Room, Pantry, Recreation Room, Sun Room, Workshop
Basement: Full, EnglishRooms: Bedroom 5, Eating Area, Foyer, Game Room, Pantry, Recreation Room, Sun Room, Workshop
Other Specifics
| 3 | |
| Concrete Perimeter | |
| Garage | |
| — | |
| — | |
| — | |
| Brick Paver Patio, In Ground Pool, Outdoor Grill, Fire Pit | |
| Landscaped | |
| 403X220X220 | |
| Unfinished | |
| Full | |
| Vaulted/Cathedral Ceilings, Hardwood Floors, First Floor Laundry | |
| Double Oven, Range, Microwave, Dishwasher, Refrigerator, High End Refrigerator, Bar Fridge, Washer, Dryer, Disposal, Stainless Steel Appliance(s) | |
| Not in DB | |
| Street Paved | |
| — | |
| Wood Burning, Gas Log, Gas Starter |
Tax History
| Year | Property Taxes |
|---|---|
| 2011 | $15,112 |
| 2021 | $12,662 |
Contact Agent
Nearby Similar Homes
7616 Newbold Road, Cary, Illinois 60013
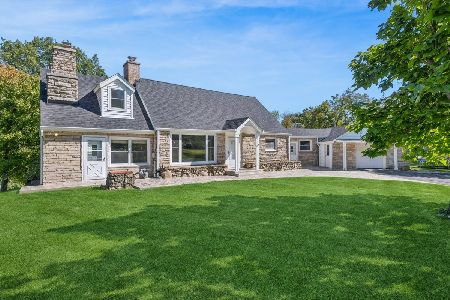
For Sale
$599,000
4 beds / 2.0 baths / 2,910 ft2
Single Family / Built: 1950
26
Nearby Sold Comparables

Contact Agent
Listing Provided By
Redfin Corporation
