

315 Maple Street, Beecher, Illinois 60401
Subdivision > Prairie Crossing
Sorry, we are updating photos, please update this page in 15 minutes
$225,000
|
Sold
|
|
| Status: | Closed |
| Sqft: | 1,858 |
| Cost/Sqft: | $129 |
| Beds: | 3 |
| Baths: | 2 |
| Year Built: | 2004 |
| Property Taxes: | $5,785 |
| Days On Market: | 4217 |
| Lot Size: | 0,00 |
Description
Perfect Ranch Home in "Top Move-in" Conditions. Custom Built Home with Open Floor Plan, High Cathedral Ceilings in Great Room with Fireplace. Beautiful Kitchen with Maple Cabinets, Granite Counter-Tops. Hardwood Floors in Kitchen, Foyer, Hallway Leading to Bedrooms. 1st Floor Laundry, Master Suite with Vaulted Ceilings, Whirlpool, Separate Shower, Large Bedrooms, Full Basement with Roughed in Bath & Home Warranty!!!
Property Specifics
| Single Family | |
| — | |
| Ranch | |
| 2004 | |
| Full | |
| Vinyl Siding, Brick | |
| Asphalt | |
| — | |
| No | |
| — |
| Will | |
| Prairie Crossing | |
| 130 / Annual | |
| None | |
| Public | |
| Public Sewer | |
| Central Air | |
| Natural Gas, Forced Air | |
| 08888363 | |
| 2222162060020000 |
Nearby Schools
| NAME: | DISTRICT: | DISTANCE: | |
|---|---|---|---|
|
Grade School
Beecher Elementary School |
200U | — | |
|
Middle School
Beecher Junior High School |
200U | Not in DB | |
|
High School
Beecher High School |
200U | Not in DB | |
Property History
| DATE: | EVENT: | PRICE: | SOURCE: |
|---|---|---|---|
| 17 Jun, 2015 | Sold | $225,000 | MRED MLS |
| 6 May, 2015 | Under contract | $239,000 | MRED MLS |
| 9 Apr, 2015 | Listed for sale | $239,000 | MRED MLS |
Sorry, we are updating photos, please update this page in 15 minutes
Room Specifics
All Bedroom Info:
Total Bedrooms: 3
Bedrooms Above Ground: 3
Bedrooms Below Ground: 0
Total Bedrooms: 3
Bedrooms Above Ground: 3
Bedrooms Below Ground: 0
Second Bedroom Info:
Dimensions: —
Location: —Dimensions: —
Floor Type: Carpet
Third Bedroom Info:
Dimensions: —
Location: —Dimensions: —
Floor Type: Carpet
Bathroom Info:
Full Bathrooms: 2
Partial Bathrooms: 0Full Bathrooms: 2
Bathroom Amenities: Whirlpool, Separate Shower, Double Sink
Bathroom in Basement: 0
Dining Room Info:
Dimensions: —
Location: —Dimensions: —
Floor Type: Hardwood
Kitchen Info:
Dimensions: —
Location: —Dimensions: —
Floor Type: Hardwood
Features: Eating Area-Breakfast Bar
Laundry Room Info:
Dimensions: —
Location: —Dimensions: —
Floor Type: Ceramic Tile
Living Room Info:
Dimensions: —
Location: —Dimensions: —
Floor Type: Carpet
Additional Rooms Info:
Rooms: Foyer
Basement: FullRooms: Foyer
Other Specifics
| 2 | |
| Concrete Perimeter | |
| Garage | |
| — | |
| — | |
| — | |
| Patio, Porch, Brick Paver Patio, Storms/Screens | |
| — | |
| 73' X 126' | |
| — | |
| Full | |
| Vaulted/Cathedral Ceilings, Hardwood Floors, First Floor Bedroom, First Floor Laundry, First Floor Full Bath | |
| Range, Microwave, Dishwasher, Refrigerator, Washer, Dryer | |
| Not in DB | |
| Sidewalks, Street Lights, Street Paved | |
| — | |
| Attached Fireplace Doors/Screen, Gas Log |
Tax History
| Year | Property Taxes |
|---|---|
| 2015 | $5,785 |
Contact Agent
Nearby Similar Homes
270 Aspen Drive, Beecher, Illinois 60401

For Sale
$425,000
4 beds / 2.1 baths / 2,400 ft2
Single Family / Built: 2025
614
1449 Crooked Creek Drive, Beecher, Illinois 60401

For Sale
$324,900
3 beds / 2.0 baths / 1,800 ft2
Single Family / Built: 2004
39
1361 Rolling Pass, Beecher, Illinois 60401
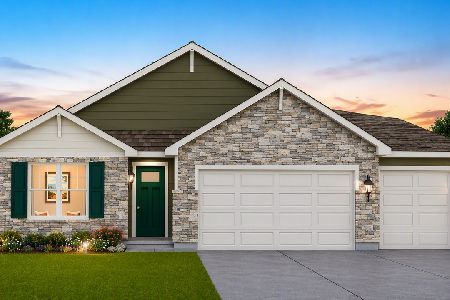
For Sale
$344,990
3 beds / 2.0 baths / 1,498 ft2
Single Family / Built: 2026
33
1371 Rolling, Beecher, Illinois 60401
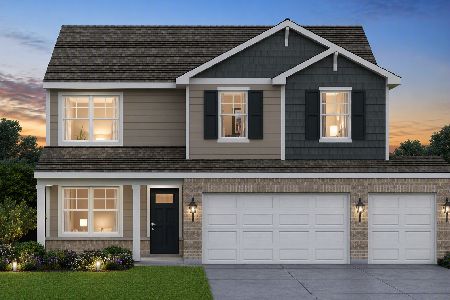
For Sale
$376,490
4 beds / 2.1 baths / 2,050 ft2
Single Family / Built: 2026
99
1381 Rolling Pass, Beecher, Illinois 60401
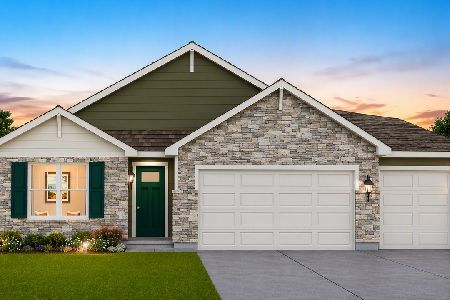
For Sale
$348,490
3 beds / 2.0 baths / 1,498 ft2
Single Family / Built: 2026
33
1373 Sky View Lane, Beecher, Illinois 60401
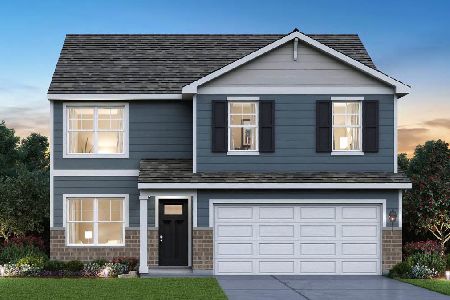
For Sale
$344,990
4 beds / 2.1 baths / 2,050 ft2
Single Family / Built: 2026
90
Nearby Sold Comparables
321 Maple Street, Beecher, Illinois 60401

Sold
$289,900
4 beds / 3.1 baths / 4,200 ft2
Single Family / Built: 2004
3344
310 Aspen, Beecher, Illinois 60401
Sold
$299,900
4 beds / 2.1 baths / 2,840 ft2
Single Family / Built: 2006
7502
320 Aspen Drive, Beecher, Illinois 60401
Sold
$194,600
4 beds / 2.0 baths / 2,850 ft2
Single Family / Built: 2005
4305
318 Maple Street, Beecher, Illinois 60401
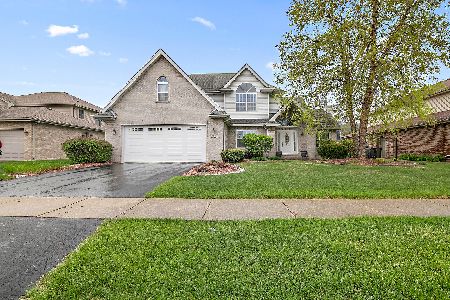
Sold
$388,900
4 beds / 2.1 baths / 2,550 ft2
Single Family / Built: 2004
389
314 Maple Street, Beecher, Illinois 60401
Sold
$179,900
4 beds / 2.1 baths / 2,600 ft2
Single Family / Built: 2004
5272
320 Maple Street, Beecher, Illinois 60401
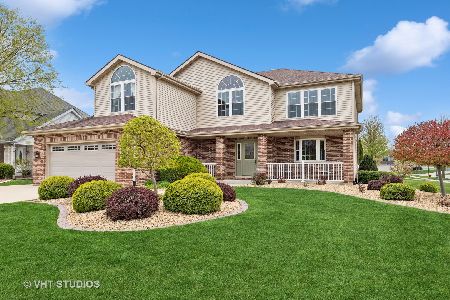
Sold
$389,900
4 beds / 2.1 baths / 3,176 ft2
Single Family / Built: 2006
1273
Contact Agent
Listing Provided By
Coldwell Banker Residential
