

315 Sangamon Avenue, Rantoul, Illinois 61866
$124,900
|
Sold
|
|
| Status: | Closed |
| Sqft: | 2,476 |
| Cost/Sqft: | $50 |
| Beds: | 4 |
| Baths: | 2 |
| Year Built: | 1925 |
| Property Taxes: | $2,952 |
| Days On Market: | 3290 |
| Lot Size: | 0,33 |
Description
Featuring over 3,000 finished sq footage of charm and character, you will not want to miss the rare opportunity to call this historic house your home. The enclosed front porch welcomes you in and is a peaceful area to enjoy your morning coffee or spend quality time with friends and family. Other features include walnut and oak trim, soaring ceilings, hardwood oak floors (also under carpet), wood burning fireplace, french doors, separate dining room, remodeled kitchen with 2 pantries, 1/2 bath off kitchen, convenient 2nd floor laundry with great storage, balcony off master bedroom, updated bath with whirlpool tub and a finished attic with a bedroom. The basement features two separate living areas, storage areas, and a workshop. The large backyard is nicely shaded, and has an 8x10 storage shed with concrete floor. Schedule your showing today!
Property Specifics
| Single Family | |
| — | |
| — | |
| 1925 | |
| Full | |
| — | |
| No | |
| 0.33 |
| Champaign | |
| — | |
| 0 / Not Applicable | |
| None | |
| Public | |
| Public Sewer | |
| 09779608 | |
| 200902101012 |
Nearby Schools
| NAME: | DISTRICT: | DISTANCE: | |
|---|---|---|---|
|
Grade School
Rantoul Elementary School |
137 | — | |
|
Middle School
Rantoul Junior High School |
137 | Not in DB | |
|
High School
Rantoul High School |
193 | Not in DB | |
Property History
| DATE: | EVENT: | PRICE: | SOURCE: |
|---|---|---|---|
| 23 Feb, 2018 | Sold | $124,900 | MRED MLS |
| 20 Jan, 2018 | Under contract | $124,900 | MRED MLS |
| 17 Oct, 2017 | Listed for sale | $124,900 | MRED MLS |
Room Specifics
Total Bedrooms: 4
Bedrooms Above Ground: 4
Bedrooms Below Ground: 0
Dimensions: —
Floor Type: Carpet
Dimensions: —
Floor Type: Carpet
Dimensions: —
Floor Type: Carpet
Full Bathrooms: 2
Bathroom Amenities: —
Bathroom in Basement: 0
Rooms: Play Room,Recreation Room,Enclosed Porch
Basement Description: Partially Finished
Other Specifics
| 1.5 | |
| Brick/Mortar | |
| Concrete | |
| Balcony, Patio, Porch | |
| — | |
| 75X190 | |
| Finished | |
| None | |
| Hardwood Floors, Second Floor Laundry | |
| Microwave, Dishwasher, Refrigerator, Disposal, Cooktop, Built-In Oven, Range Hood | |
| Not in DB | |
| — | |
| — | |
| — | |
| Wood Burning |
Tax History
| Year | Property Taxes |
|---|---|
| 2018 | $2,952 |
Contact Agent
Nearby Similar Homes
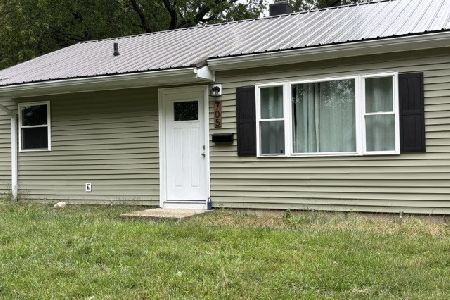
Nearby Sold Comparables




Contact Agent
Listing Provided By
RE/MAX REALTY ASSOCIATES-CHA
