

315 William R Latham Sr Drive, Bourbonnais, Illinois 60914


$150,000
|
Sold
|
|
| Status: | Closed |
| Sqft: | 1,458 |
| Cost/Sqft: | $103 |
| Beds: | 2 |
| Baths: | 4 |
| Year Built: | 2002 |
| Property Taxes: | $5,543 |
| Days On Market: | 2276 |
| Lot Size: | 0,00 |
Description
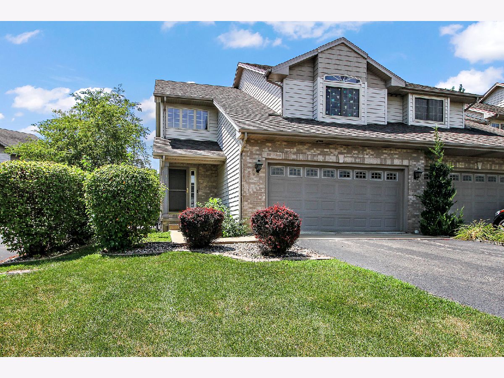
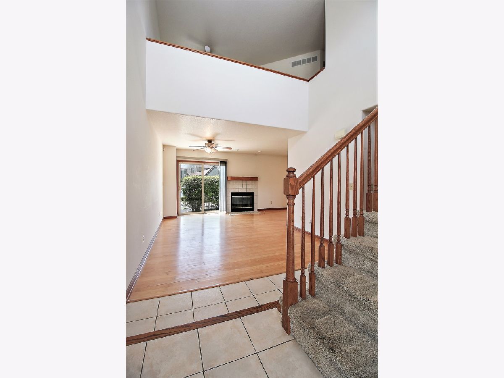
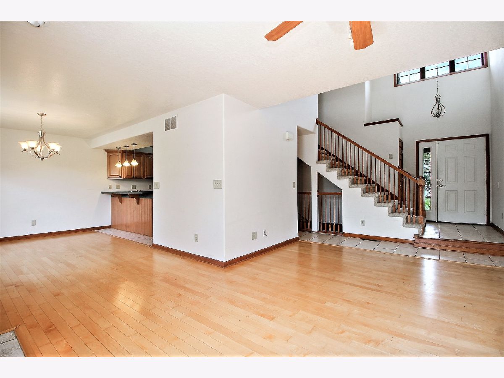
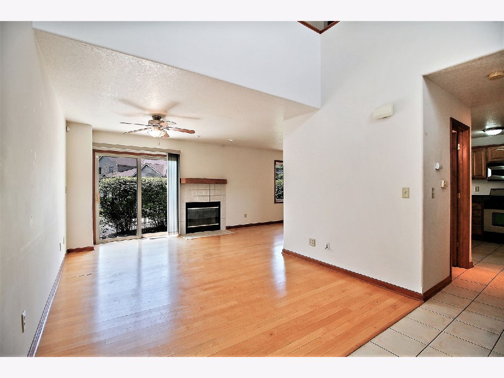
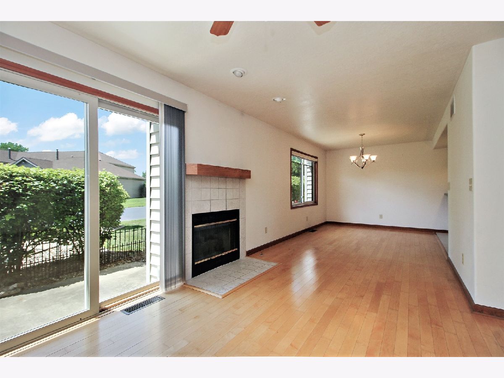
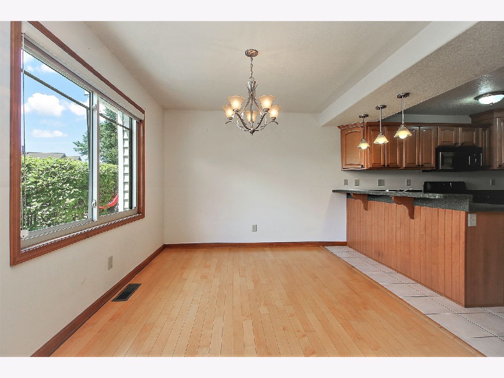
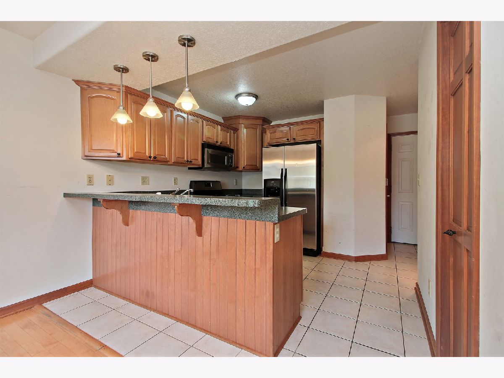
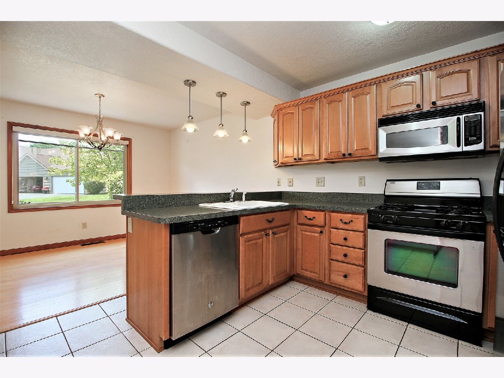
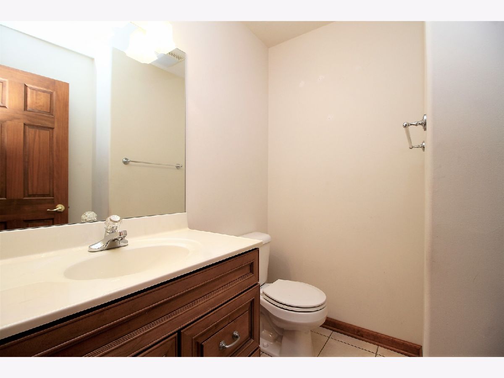
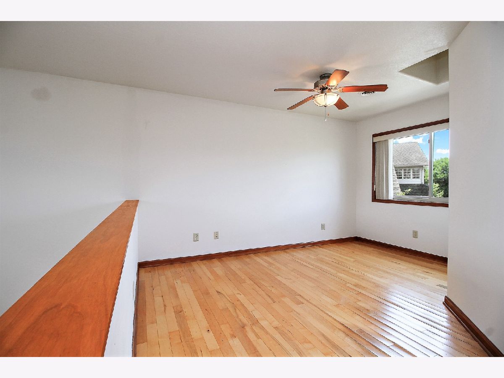
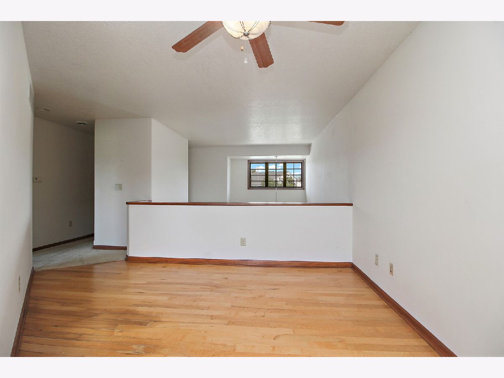
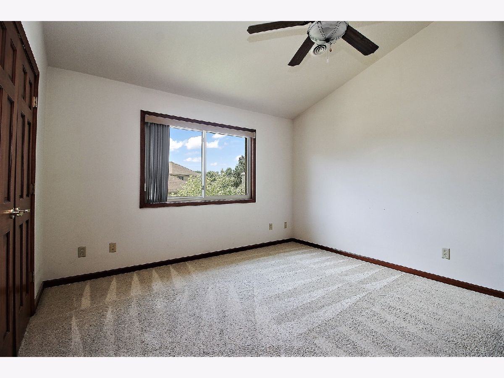
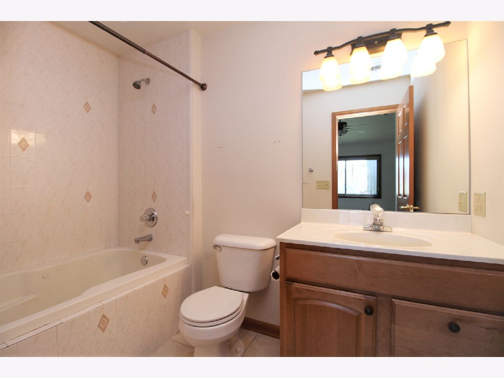
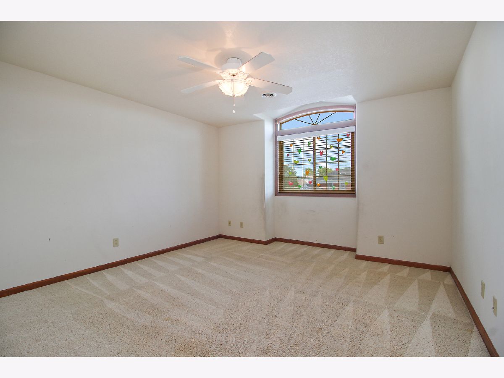
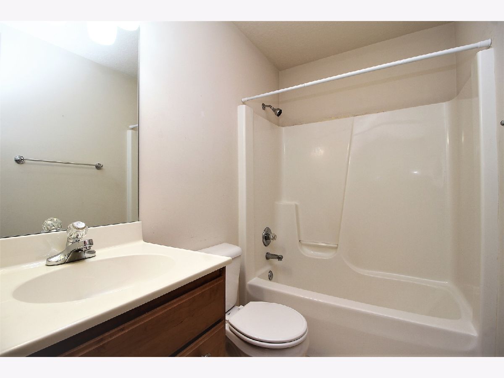
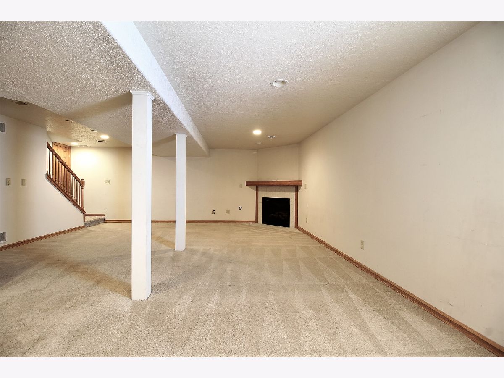
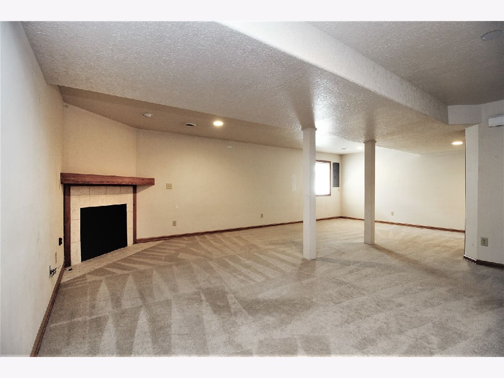
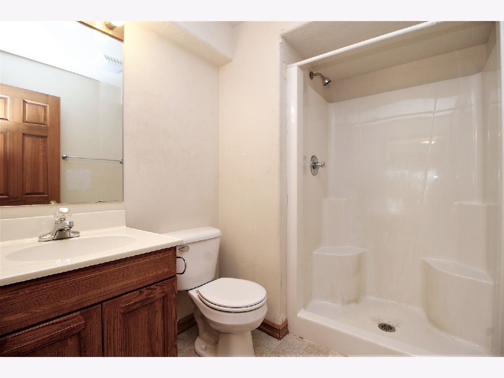
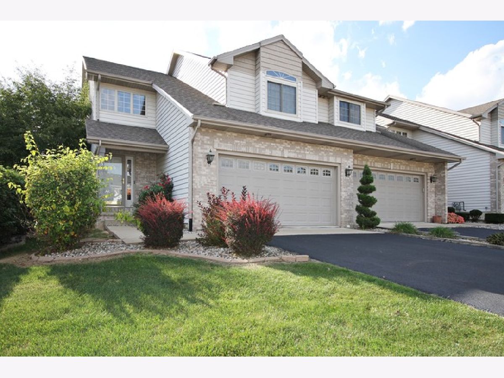
SPACIOUS 2 bedroom + loft, 3/1 bath condo in desirable Briarcliff! This attractive home has an appealing open layout & nice finishes throughout - an ideal starter or downsizer. The LR sports a gas fireplace & hardwood floors; the DR can easily be formal or casual, and the kitchen has SS appliances & custom cabinetry. [BONUS: ample storage; lots of natural light; 2nd floor laundry.] The nifty loft overlooks the LR, and would make an excellent office, library, or studio. The BRs both have walk-in closets, and the master has a private bath w/jetted tub. The large family room - also with a fireplace - is a perfect spot for game night or binge-watching your favorite shows. A FINE place to call home - and near Brittany Lake & the Briarcliff trails - come and see! At this lowered price seller wants to sell as-is. (c)2020
Property Specifics
| Condos/Townhomes | |
| 2 | |
| — | |
| 2002 | |
| Full | |
| Vinyl Siding, Brick | |
| Asphalt | |
| — | |
| No | |
| — |
| Kankakee | |
| Briarcliff | |
| 125 / Monthly | |
| Lawn Care, Snow Removal, Other | |
| Public | |
| Public Sewer | |
| Central Air | |
| Natural Gas, Forced Air | |
| 10802402 | |
| 17091919400500 |
Nearby Schools
| NAME: | DISTRICT: | DISTANCE: | |
|---|---|---|---|
|
Grade School
Shabbona Elementary School |
53 | — | |
|
Middle School
Liberty Intermediate School |
53 | Not in DB | |
|
High School
Bradley Boubonnais High School |
307 | Not in DB | |
Property History
| DATE: | EVENT: | PRICE: | SOURCE: |
|---|---|---|---|
| 1 Mar, 2021 | Sold | $150,000 | MRED MLS |
| 21 Jan, 2021 | Under contract | $150,000 | MRED MLS |
| — | Last price change | $155,000 | MRED MLS |
| 31 Jul, 2020 | Listed for sale | $155,000 | MRED MLS |
Room Specifics
Total Bedrooms: 2
Bedrooms Above Ground: 2
Bedrooms Below Ground: 0
Dimensions: —
Floor Type: Carpet
Full Bathrooms: 4
Bathroom Amenities: Whirlpool
Bathroom in Basement: 1
Dimensions: —
Floor Type: Hardwood
Dimensions: —
Floor Type: Ceramic Tile
Features: Eating Area-Breakfast Bar, Pantry-Closet
Dimensions: —
Floor Type: Hardwood
Dimensions: —
Floor Type: Carpet
Rooms: Loft
Other Specifics
| 2 | |
| Concrete Perimeter | |
| Garage, Space/s | |
| — | |
| — | |
| — | |
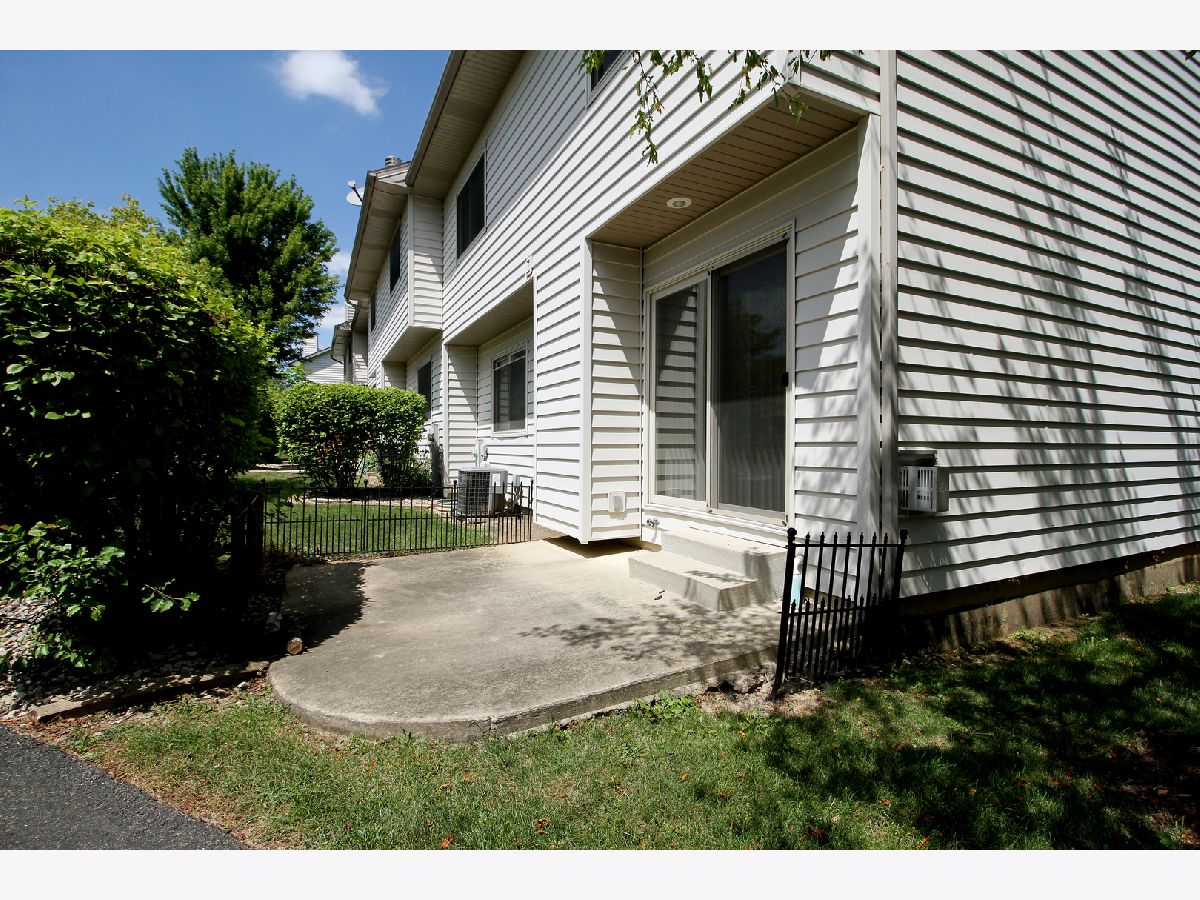
| Patio, Storms/Screens, End Unit | |
| Common Grounds | |
| CONDO | |
| — | |
| Full | |
| Vaulted/Cathedral Ceilings, Hardwood Floors, Second Floor Laundry, Laundry Hook-Up in Unit, Storage, Walk-In Closet(s) | |
| Range, Microwave, Dishwasher, Refrigerator, Stainless Steel Appliance(s) | |
| Not in DB | |
| — | |
| — | |
| Attached Fireplace Doors/Screen, Gas Log, Gas Starter |
Tax History
| Year | Property Taxes |
|---|---|
| 2021 | $5,543 |
Contact Agent
Nearby Similar Homes
Nearby Sold Comparables

Contact Agent
Listing Provided By
Coldwell Banker Residential
