

3155 Diane Drive, Aurora, Illinois 60504


$250,000
|
Sold
|
|
| Status: | Closed |
| Sqft: | 1,884 |
| Cost/Sqft: | $133 |
| Beds: | 3 |
| Baths: | 3 |
| Year Built: | 1992 |
| Property Taxes: | $6,186 |
| Days On Market: | 2326 |
| Lot Size: | 0,19 |
Description
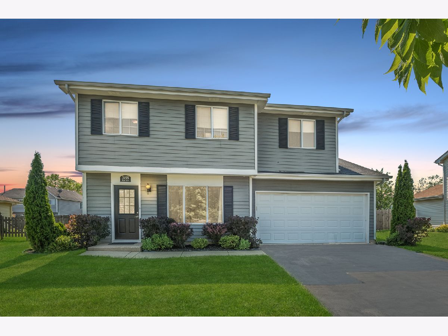
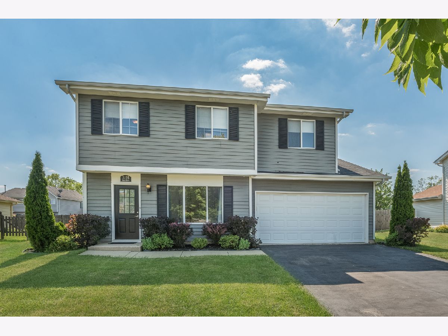
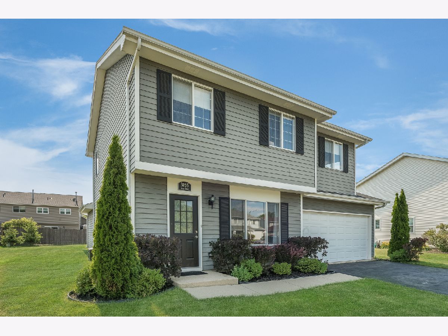
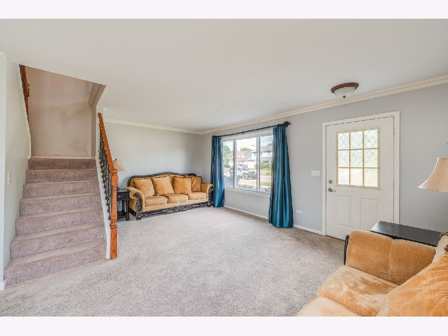
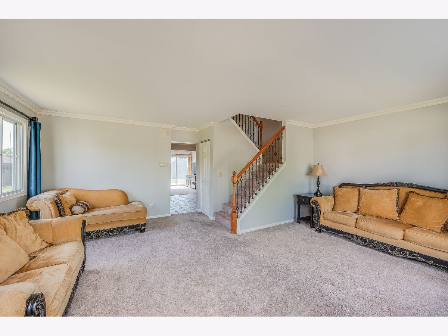
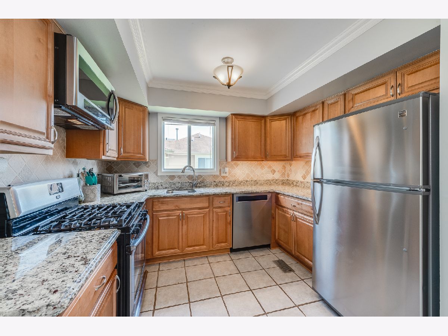
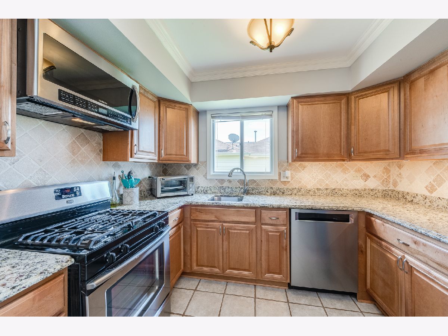
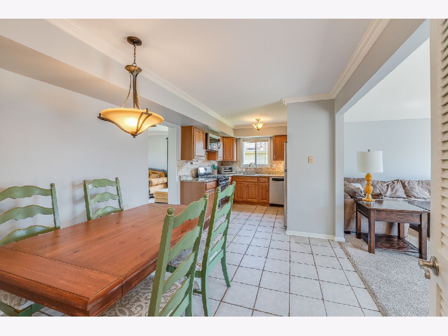
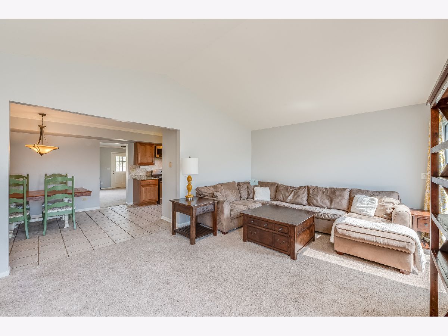
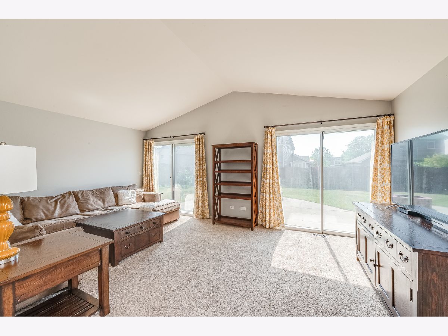
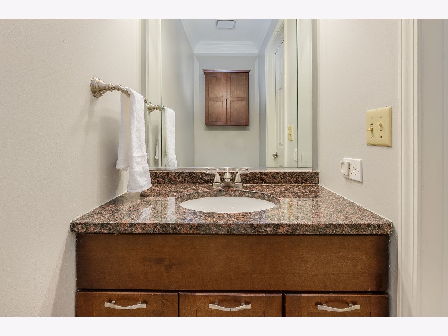
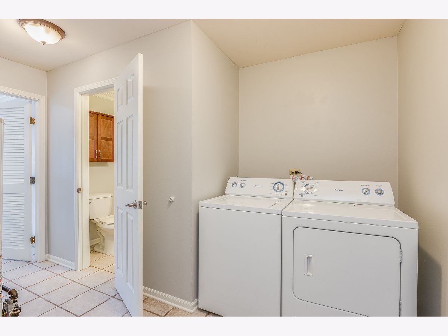
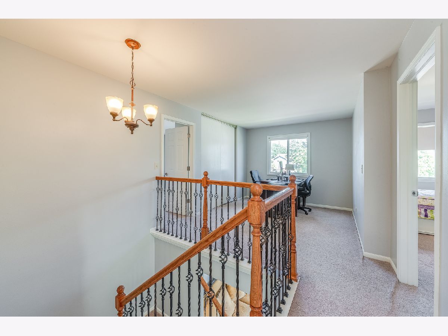
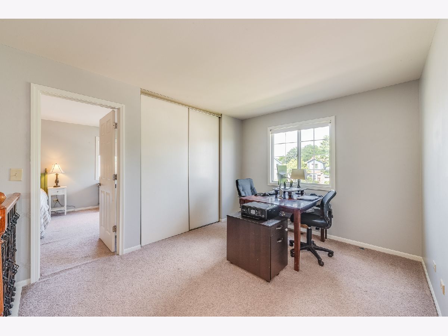
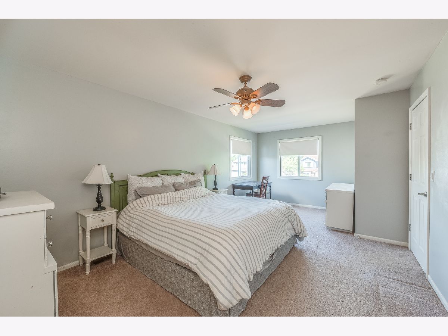
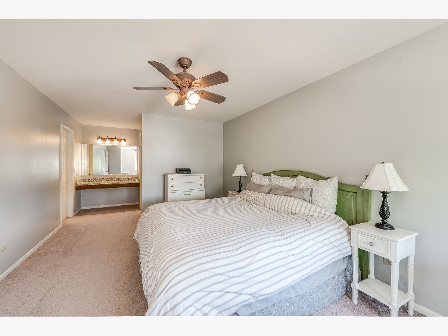
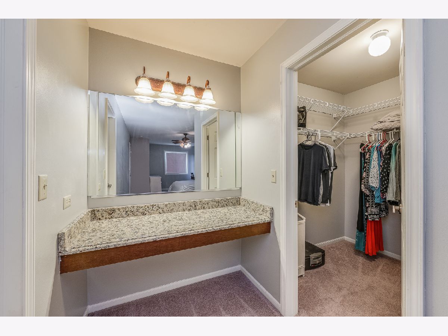
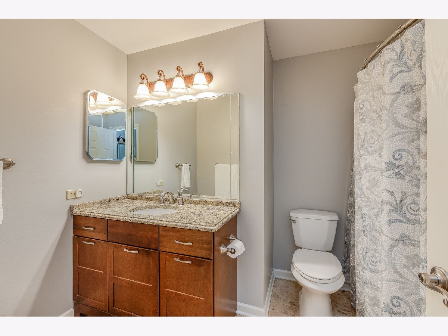
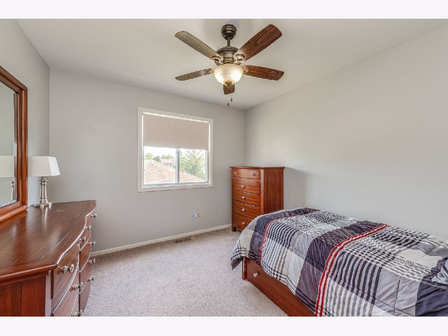
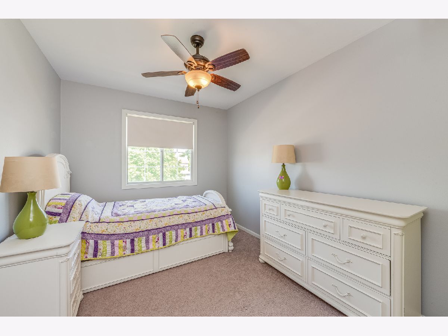
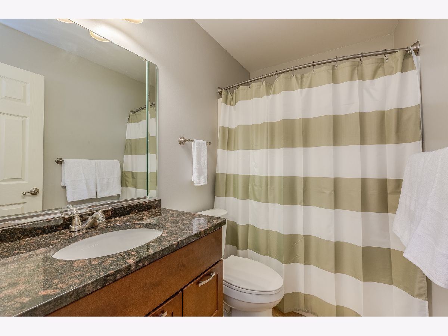
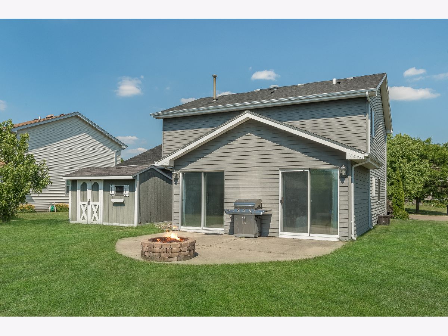
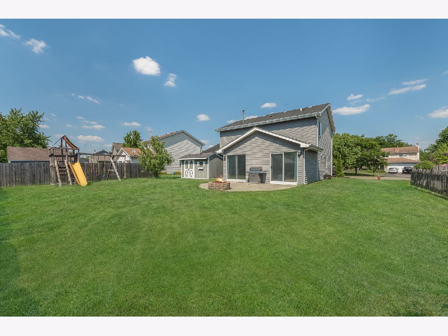
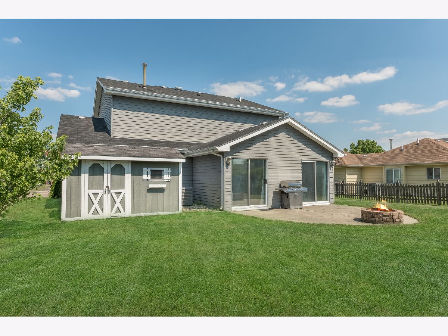
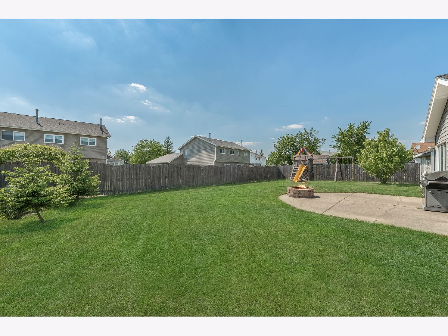
Fall in LOVE with this 3 bedroom + LOFT home in Naperville District 204 schools! You will love just pulling in the driveway with the gorgeous curb appeal of this home! Enter into your spacious living room with fresh paint that has been completed throughout the home! Head back to your kitchen with gorgeous Maple cabinetry, granite countertops, SS appliances and spacious dining area! The kitchen opens up to your family room with vaulted ceiling and 2 sliding glass doors to your ENORMOUS yard, patio, firepit and outdoor shed! Upstairs use the open loft for an office or reading area and head into your Master bedroom large enough for a king size bed and then some! Private Master bath includes vanity area, walk in closet and updated vanity with granite counters. First floor laundry, close to bike trails and shopping! Welcome home!
Property Specifics
| Single Family | |
| — | |
| — | |
| 1992 | |
| None | |
| Vinyl Siding | |
| Asphalt | |
| NEWPORT | |
| No | |
| 0.19 |
| Du Page | |
| Colony Lakes | |
| 225 / Annual | |
| Other | |
| Public | |
| Public Sewer | |
| Central Air | |
| Natural Gas, Forced Air | |
| 10737235 | |
| 0732316063 |
Nearby Schools
| NAME: | DISTRICT: | DISTANCE: | |
|---|---|---|---|
|
Grade School
Gombert Elementary School |
204 | — | |
|
Middle School
Still Middle School |
204 | Not in DB | |
|
High School
Waubonsie Valley High School |
204 | Not in DB | |
Property History
| DATE: | EVENT: | PRICE: | SOURCE: |
|---|---|---|---|
| 27 Jun, 2012 | Sold | $187,000 | MRED MLS |
| 29 Apr, 2012 | Under contract | $195,000 | MRED MLS |
| 9 Apr, 2012 | Listed for sale | $195,000 | MRED MLS |
| 31 Jul, 2020 | Sold | $250,000 | MRED MLS |
| 20 Jun, 2020 | Under contract | $249,900 | MRED MLS |
| 18 Jun, 2020 | Listed for sale | $249,900 | MRED MLS |
Room Specifics
Total Bedrooms: 3
Bedrooms Above Ground: 3
Bedrooms Below Ground: 0
Dimensions: —
Floor Type: Carpet
Dimensions: —
Floor Type: Carpet
Full Bathrooms: 3
Bathroom Amenities: —
Bathroom in Basement: —
Dimensions: —
Floor Type: Ceramic Tile
Dimensions: —
Floor Type: Carpet
Dimensions: —
Floor Type: Carpet
Rooms: Loft
Other Specifics
| 2 | |
| Concrete Perimeter | |
| Garage | |
| — | |
| — | |
| — | |
| Patio, Fire Pit | |
| — | |
| 8587 | |
| — | |
| Full | |
| — | |
| Range, Microwave, Dishwasher, Refrigerator, Washer, Dryer, Stainless Steel Appliance(s) | |
| Not in DB | |
| — | |
| — | |
| — |
Tax History
| Year | Property Taxes |
|---|---|
| 2012 | $5,134 |
| 2020 | $6,186 |
Contact Agent
Nearby Similar Homes

Nearby Sold Comparables

Contact Agent
Listing Provided By
Wheatland Realty
