

3156 Drover Lane, Darien, Illinois 60561
Subdivision > Farmingdale Village
Sorry, we are updating photos, please update this page in 15 minutes
$365,000
|
Sold
|
|
| Status: | Closed |
| Sqft: | 2,157 |
| Cost/Sqft: | $169 |
| Beds: | 4 |
| Baths: | 3 |
| Year Built: | 1984 |
| Property Taxes: | $6,277 |
| Days On Market: | 4218 |
| Lot Size: | 0,31 |
Description
Great home w/Many updates* Kit. has Expresso stained cabinets, granite counters, SS Farmers sink, glass subway tile, rec. ceiling, pendant, & under cab. lighting, all SS appliances, bar sink, & wine rack -all 2013* Wide plank hardwood floors, 6 panel oak doors & trim on entire 1st floor* MBR bath has steam shower*Hall bath has Jacuzzi Tub * Furn. & CAC 5 yrs approx.* HWH 1 yr approx.* Generac auxillary generator
Property Specifics
| Single Family | |
| — | |
| Colonial | |
| 1984 | |
| Partial | |
| Vinyl Siding, Brick | |
| Asphalt | |
| — | |
| No | |
| 0.31 |
| Du Page | |
| Farmingdale Village | |
| 0 / Not Applicable | |
| None | |
| Lake Michigan | |
| Public Sewer | |
| Central Air | |
| Natural Gas, Forced Air | |
| 08889195 | |
| 0931401006 |
Property History
| DATE: | EVENT: | PRICE: | SOURCE: |
|---|---|---|---|
| 13 Jul, 2015 | Sold | $365,000 | MRED MLS |
| 13 Jun, 2015 | Under contract | $365,000 | MRED MLS |
| 13 Apr, 2015 | Listed for sale | $365,000 | MRED MLS |
Sorry, we are updating photos, please update this page in 15 minutes
Room Specifics
All Bedroom Info:
Total Bedrooms: 4
Bedrooms Above Ground: 4
Bedrooms Below Ground: 0
Total Bedrooms: 4
Bedrooms Above Ground: 4
Bedrooms Below Ground: 0
Second Bedroom Info:
Dimensions: —
Location: —Dimensions: —
Floor Type: Carpet
Third Bedroom Info:
Dimensions: —
Location: —Dimensions: —
Floor Type: Carpet
Fourth Bedroom Info:
Dimensions: —
Location: —Dimensions: —
Floor Type: Carpet
Bathroom Info:
Full Bathrooms: 3
Partial Bathrooms: 1Full Bathrooms: 3
Bathroom Amenities: Whirlpool, Steam Shower
Bathroom in Basement: 0
Dining Room Info:
Dimensions: —
Location: —Dimensions: —
Floor Type: Hardwood
Kitchen Info:
Dimensions: —
Location: —Dimensions: —
Floor Type: Hardwood
Features: Eating Area-Breakfast Bar, Eating Area-Table Space
Living Room Info:
Dimensions: —
Location: —Dimensions: —
Floor Type: Hardwood
Family Room Info:
Dimensions: —
Location: —Dimensions: —
Floor Type: Hardwood
Additional Rooms Info:
Rooms: Office, Recreation Room, Utility Room-Lower Level
Basement: PartialRooms: Office, Recreation Room, Utility Room-Lower Level
Other Specifics
| 2 | |
| Concrete Perimeter | |
| Garage | |
| — | |
| — | |
| — | |
| Deck | |
| Fenced Yard | |
| 78X187X82X153 | |
| Full,Pull Down Stair,Unfinished | |
| Full | |
| Hardwood Floors | |
| Range, Microwave, Dishwasher, Refrigerator, Washer, Dryer, Stainless Steel Appliance(s) | |
| Not in DB | |
| Sidewalks, Street Lights, Street Paved | |
| — | |
| Wood Burning, Attached Fireplace Doors/Screen, Gas Starter |
Tax History
| Year | Property Taxes |
|---|---|
| 2015 | $6,277 |
Contact Agent
Nearby Similar Homes
2976 Drover Lane, Darien, Illinois 60561

For Sale
$425,000
3 beds / 1.2 baths / 1,682 ft2
Single Family / Built: 1986
15
2964 Drover Lane, Darien, Illinois 60561

For Sale
$499,000
3 beds / 2.0 baths / 1,884 ft2
Single Family / Built: 1985
77
8571 Wood Vale Drive, Darien, Illinois 60561

For Sale
$525,000
4 beds / 1.1 baths / 2,600 ft2
Single Family / Built: 1978
1
3300 Ailsworth Court, Darien, Illinois 60561

For Sale
$519,000
4 beds / 3.0 baths / 1,598 ft2
Single Family / Built: 1979
58
3013 Harvest Place, Darien, Illinois 60561
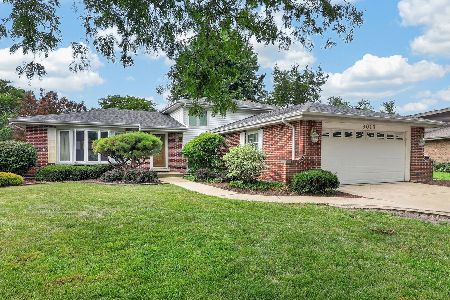
For Sale
$470,000
3 beds / 2.0 baths / 1,655 ft2
Single Family / Built: 1976
87
Nearby Sold Comparables
8325 Grandview Lane, Darien, Illinois 60561

Sold
$325,000
3 beds / 2.1 baths / 0 ft2
Single Family / Built: 1978
6690
8337 Grandview Lane, Darien, Illinois 60561

Sold
$440,000
3 beds / 2.0 baths / 2,240 ft2
Single Family / Built: 1978
980
3145 Drover Lane, Darien, Illinois 60561
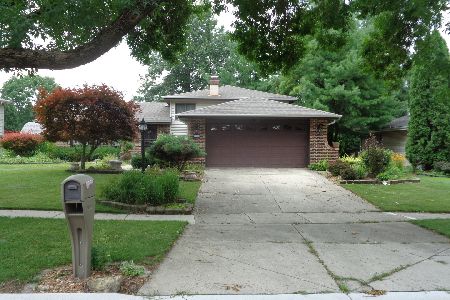
Sold
$439,000
3 beds / 2.0 baths / 1,950 ft2
Single Family / Built: 1979
81
8272 Middlebury Avenue, Woodridge, Illinois 60517

Sold
$450,000
2 beds / 2.1 baths / 1,973 ft2
Single Family / Built: 1997
1478
8268 Middlebury Avenue, Woodridge, Illinois 60517
Sold
$404,000
3 beds / 3.1 baths / 1,990 ft2
Single Family / Built: 1997
2431
1233 Hanover Street, Woodridge, Illinois 60517
Sold
$379,000
5 beds / 2.1 baths / 2,600 ft2
Single Family / Built: 1999
5366
Contact Agent
Listing Provided By
Baird & Warner
