

316 Guthrie Street, Ottawa, Illinois 61350
Sorry, we are updating photos, please update this page in 15 minutes
$122,000
|
Sold
|
|
| Status: | Closed |
| Sqft: | 2,300 |
| Cost/Sqft: | $60 |
| Beds: | 3 |
| Baths: | 2 |
| Year Built: | — |
| Property Taxes: | $4,686 |
| Days On Market: | 4954 |
| Lot Size: | 0,00 |
Description
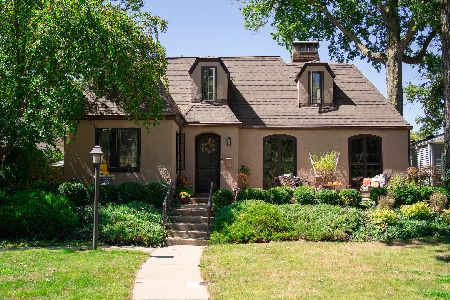
3 bedroom 2 Bath Ranch home on South side close to Ill River & Allen Park. Home features Great Room with fireplace, Dining Room has built-in buffet, Kitchen has St. Charles vintage cabinets, breakfast bar. Family Room or Office with sliders to patio area & fenced yard. Spiral Staircase to Lower Level Rec Room with built-ins. Attached garage with storage area.
Property Specifics
| Single Family | |
| — | |
| Ranch | |
| — | |
| Partial | |
| — | |
| No | |
| — |
| La Salle | |
| — | |
| 0 / Not Applicable | |
| None | |
| Public | |
| Public Sewer | |
| 08299717 | |
| 2214202005 |
Nearby Schools
| NAME: | DISTRICT: | DISTANCE: | |
|---|---|---|---|
|
Grade School
Lincoln Elementary: K-4th Grade |
141 | — | |
|
Middle School
Shepherd Middle School |
141 | Not in DB | |
|
High School
Ottawa Township High School |
140 | Not in DB | |
|
Alternate Elementary School
Central Elementary: 5th And 6th |
— | Not in DB | |
Property History
| DATE: | EVENT: | PRICE: | SOURCE: |
|---|---|---|---|
| 31 May, 2013 | Sold | $122,000 | MRED MLS |
| 4 May, 2013 | Under contract | $137,500 | MRED MLS |
| 25 Mar, 2013 | Listed for sale | $137,500 | MRED MLS |
| 30 Sep, 2026 | Sold | $150,000 | MRED MLS |
| 27 Aug, 2026 | Under contract | $210,500 | MRED MLS |
| — | Last price change | $219,500 | MRED MLS |
| 16 May, 2025 | Listed for sale | $229,900 | MRED MLS |
Sorry, we are updating photos, please update this page in 15 minutes
Room Specifics
All Bedroom Info:
Total Bedrooms: 3
Bedrooms Above Ground: 3
Bedrooms Below Ground: 0
Total Bedrooms: 3
Bedrooms Above Ground: 3
Bedrooms Below Ground: 0
Second Bedroom Info:
Dimensions: —
Location: —Dimensions: —
Floor Type: Carpet
Third Bedroom Info:
Dimensions: —
Location: —Dimensions: —
Floor Type: Carpet
Bathroom Info:
Full Bathrooms: 2
Partial Bathrooms: 0Full Bathrooms: 2
Bathroom Amenities: —
Bathroom in Basement: 0
Additional Rooms Info:
Rooms: Other Room
Basement: PartialRooms: Other Room
Basement Description: Partially Finished
Other Specifics
| 1 | |
| — | |
| Concrete | |
| Patio | |
| Fenced Yard,Landscaped | |
| 75X100 | |
| — | |
| Full | |
| Skylight(s), First Floor Bedroom, First Floor Laundry, First Floor Full Bath | |
| Range, Dishwasher, Refrigerator, Washer, Dryer | |
| Not in DB | |
| Dock, Sidewalks, Street Lights, Street Paved | |
| — | |
| — | |
| Wood Burning |
Tax History
| Year | Property Taxes |
|---|---|
| 2013 | $4,686 |
| 2026 | $7,904 |
Contact Agent
Nearby Similar Homes
300 Adams Street, Ottawa, Illinois 61350
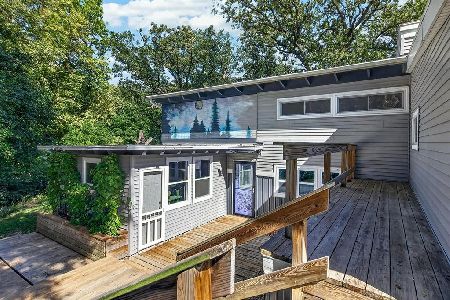
For Sale
$284,900
3 beds / 2.0 baths / 2,212 ft2
Single Family / Built: 1962
9
116 Prospect Avenue, Ottawa, Illinois 61350

For Sale
$595,000
10 beds / 8.1 baths / 5,638 ft2
Single Family / Built: 1902
312
110 Swanson Street, Ottawa, Illinois 61350

For Sale
$339,000
4 beds / 2.0 baths / 1,241 ft2
Single Family / Built: 2008
57
704 Fort Street, Ottawa, Illinois 61350
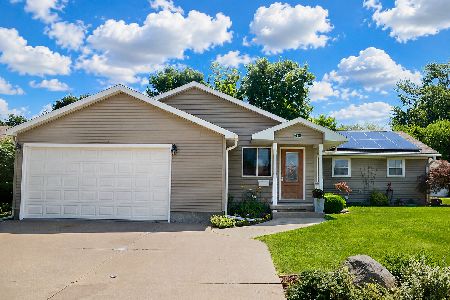
For Sale
$346,900
4 beds / 4.0 baths / 2,168 ft2
Single Family / Built: 1956
93
716 Westwood Drive, Ottawa, Illinois 61350
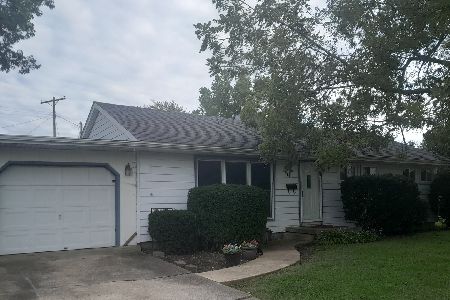
For Sale
$164,000
3 beds / 1.0 baths / 1,056 ft2
Single Family / Built: 1955
23
732 Fort Street, Ottawa, Illinois 61350
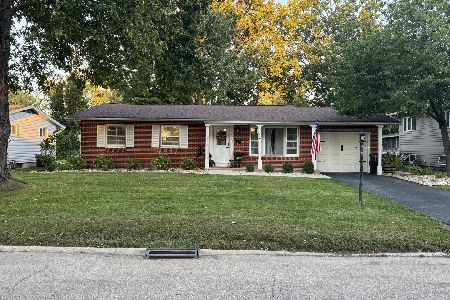
For Sale
$235,000
3 beds / 2.0 baths / 1,360 ft2
Single Family / Built: 1959
10
Nearby Sold Comparables
316 Guthrie Street, Ottawa, Illinois 61350
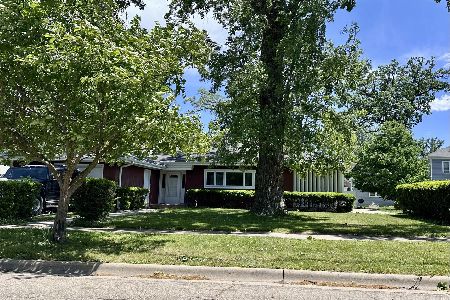
Sold
$210,500
3 beds / 2.0 baths / 2,274 ft2
Single Family / Built: 1950
519
421 Van Buren Street, Ottawa, Illinois 61350

Sold
$189,500
4 beds / 3.1 baths / 2,260 ft2
Single Family / Built: —
2775
311 Cornell Street, Ottawa, Illinois 61350
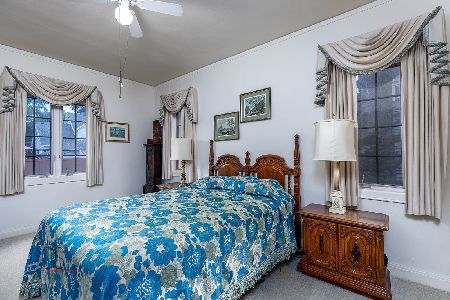
Sold
$198,200
4 beds / 2.0 baths / 2,064 ft2
Single Family / Built: 1945
1936
311 Cornell Street, Ottawa, Illinois 61350
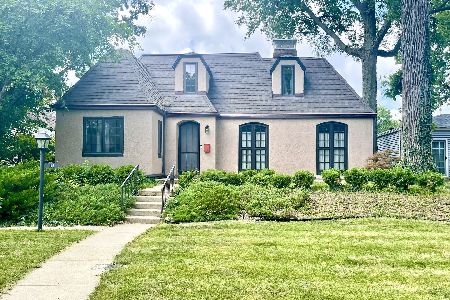
Sold
$248,700
4 beds / 2.0 baths / 2,064 ft2
Single Family / Built: 1945
1534
311 Cornell Street, Ottawa, Illinois 61350
Sold
$249,900
4 beds / 2.0 baths / 2,064 ft2
Single Family / Built: 1945
765
Contact Agent
Listing Provided By
Coldwell Banker The Real Estate Group
