

316 Harrison Avenue, Aurora, Illinois 60506
Sorry, we are updating photos, please update this page in 15 minutes
$99,900
|
Sold
|
|
| Status: | Closed |
| Sqft: | 0 |
| Cost/Sqft: | — |
| Beds: | 3 |
| Baths: | 1 |
| Year Built: | 1939 |
| Property Taxes: | $4,142 |
| Days On Market: | 5962 |
| Lot Size: | 0,00 |
Description
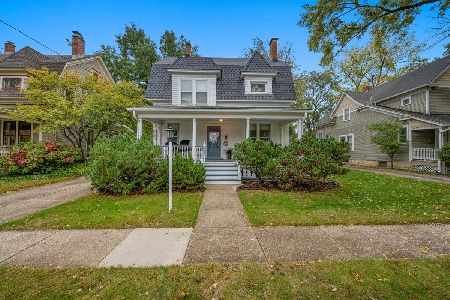
Totally rehabbed 3BR/1BA Bungalow on large lot! Nothing to do but move in. Updates include fresh interior paint, all new flooring, updated bathroom fixtures, remodeled kitchen with new cabinetry, countertops and appliances. Inviting living room, formal dining room with lighted ceiling fan, eat-in kitchen. Upstairs loft area, arched openings and much more. Newer roof, 2.5-car garage.
Property Specifics
| Single Family | |
| — | |
| Bungalow | |
| 1939 | |
| Full | |
| Aluminum/Vinyl/Steel Siding | |
| Asphalt | |
| — | |
| No | |
| 0 |
| Kane | |
| — | |
| 0 / Not Applicable | |
| None | |
| Public | |
| Public Sewer | |
| Central Air | |
| Natural Gas | |
| 07582505 | |
| 1521103017 |
Nearby Schools
| NAME: | DISTRICT: | DISTANCE: | |
|---|---|---|---|
|
Middle School
Jefferson Middle School |
129 | Not in DB | |
|
High School
West Aurora High School |
129 | Not in DB | |
Property History
| DATE: | EVENT: | PRICE: | SOURCE: |
|---|---|---|---|
| 12 Feb, 2007 | Sold | $159,000 | MRED MLS |
| 1 Feb, 2007 | Under contract | $159,000 | MRED MLS |
| 17 Oct, 2006 | Listed for sale | $159,000 | MRED MLS |
| 16 Mar, 2011 | Sold | $99,900 | MRED MLS |
| 4 Feb, 2011 | Under contract | $99,900 | MRED MLS |
| — | Last price change | $104,900 | MRED MLS |
| 15 Jul, 2010 | Listed for sale | $134,900 | MRED MLS |
| 17 Mar, 2014 | Sold | $113,800 | MRED MLS |
| 7 Feb, 2014 | Under contract | $113,899 | MRED MLS |
| — | Last price change | $113,900 | MRED MLS |
| 8 Apr, 2013 | Listed for sale | $113,900 | MRED MLS |
Sorry, we are updating photos, please update this page in 15 minutes
Room Specifics
All Bedroom Info:
Total Bedrooms: 3
Bedrooms Above Ground: 3
Bedrooms Below Ground: 0
Total Bedrooms: 3
Bedrooms Above Ground: 3
Bedrooms Below Ground: 0
Second Bedroom Info:
Dimensions: —
Location: —Dimensions: —
Floor Type: Carpet
Third Bedroom Info:
Dimensions: —
Location: —Dimensions: —
Floor Type: Carpet
Bathroom Info:
Full Bathrooms: 1
Partial Bathrooms: 0Full Bathrooms: 1
Bathroom Amenities: —
Bathroom in Basement: 0
Dining Room Info:
Dimensions: —
Location: —Dimensions: —
Floor Type: Carpet
Kitchen Info:
Dimensions: —
Location: —Dimensions: —
Floor Type: Ceramic Tile
Features: Eating Area-Table Space
Living Room Info:
Dimensions: —
Location: —Dimensions: —
Floor Type: Carpet
Additional Rooms Info:
Rooms: Loft
Basement: FullRooms: Loft
Other Specifics
| 2 | |
| Block,Concrete Perimeter | |
| Garage | |
| — | |
| — | |
| — | |
| — | |
| — | |
| 53X133X49X48 | |
| Finished,Full | |
| None | |
| First Floor Bedroom | |
| Range, Dishwasher, Refrigerator | |
| Not in DB | |
| Sidewalks, Street Lights, Street Paved | |
| — | |
| — |
Tax History
| Year | Property Taxes |
|---|---|
| 2007 | $2,293 |
| 2011 | $4,142 |
| 2014 | $3,317 |
Contact Agent
Nearby Similar Homes
843 Spruce Street, Aurora, Illinois 60506
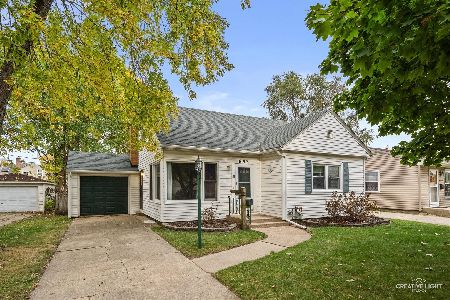
For Sale
$265,000
2 beds / 1.0 baths / 1,376 ft2
Single Family / Built: 1953
13
838 Spruce Street, Aurora, Illinois 60506
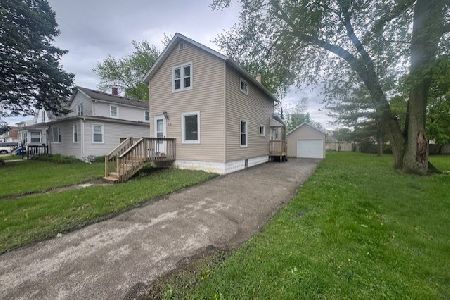
For Sale
$199,900
2 beds / 1.0 baths / 992 ft2
Single Family / Built: 1909
197
907 Galena Boulevard, Aurora, Illinois 60506
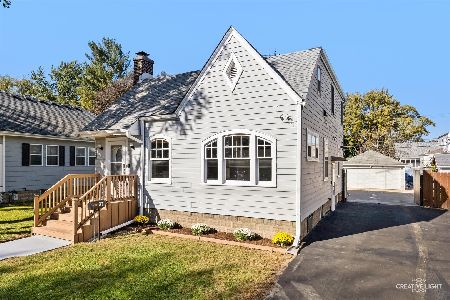
For Sale
$329,000
4 beds / 3.1 baths / 1,638 ft2
Single Family / Built: 1932
35
1205 Downer Place, Aurora, Illinois 60506
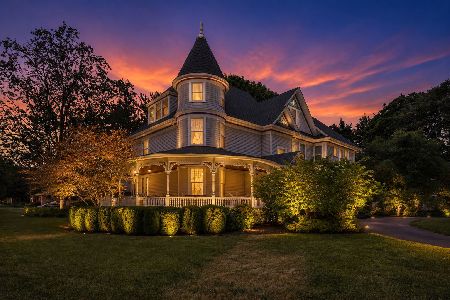
For Sale
$634,900
8 beds / 3.1 baths / 4,393 ft2
Single Family / Built: 1894
159
621 Hardin Avenue, Aurora, Illinois 60506
For Sale
$369,900
4 beds / 2.0 baths / 2,761 ft2
Single Family / Built: 1902
25
633 Seneca Drive, Aurora, Illinois 60506

For Sale
$385,000
4 beds / 2.0 baths / 1,924 ft2
Single Family / Built: 1964
19
Nearby Sold Comparables
316 Harrison, Aurora, Illinois 60506

Sold
$159,000
3 beds / 1.0 baths / 0 ft2
Single Family / Built: 1939
7329
316 Harrison Avenue, Aurora, Illinois 60506
Sold
$113,899
3 beds / 1.0 baths / 1,300 ft2
Single Family / Built: 1939
4964
907 Charles Street, Aurora, Illinois 60506
Sold
$134,900
4 beds / 2.0 baths / 1,308 ft2
Single Family / Built: 1952
4467
410 Harrison Avenue, Aurora, Illinois 60506
Sold
$119,900
3 beds / 2.0 baths / 1,008 ft2
Single Family / Built: 1956
4298
913 Charles Street, Aurora, Illinois 60506
Sold
$29,000
3 beds / 1.0 baths / 850 ft2
Single Family / Built: 1927
4920
319 Harrison, Aurora, Illinois 60506
Sold
$82,900
2 beds / 1.0 baths / 659 ft2
Single Family / Built: 1927
6809
Contact Agent
Listing Provided By
RE/MAX Excels
