

621 Hardin Avenue, Aurora, Illinois 60506


$369,900
|
For Sale
|
|
| Status: | New |
| Sqft: | 2,761 |
| Cost/Sqft: | $134 |
| Beds: | 4 |
| Baths: | 2 |
| Year Built: | 1902 |
| Property Taxes: | $2,130 |
| Lot Size: | 0,00 |
Description
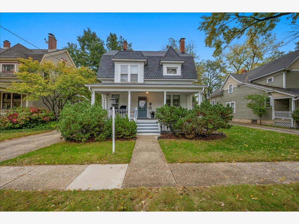
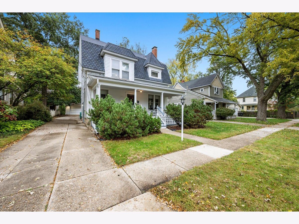
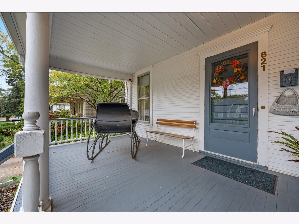
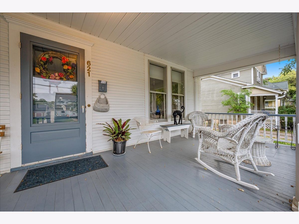
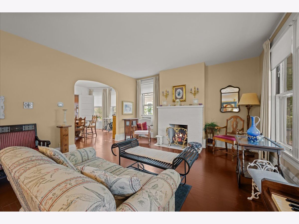
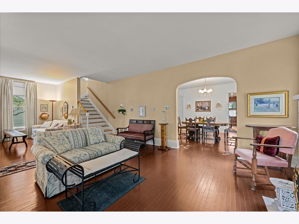
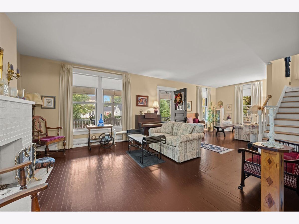
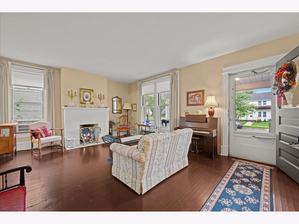
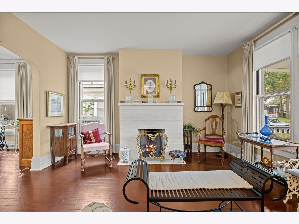
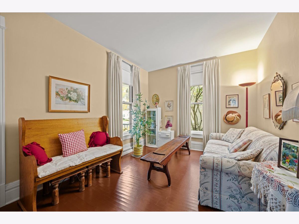
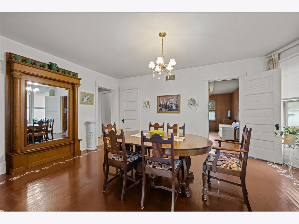
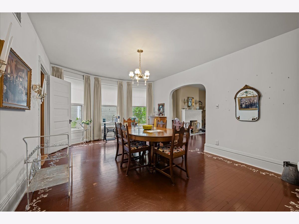
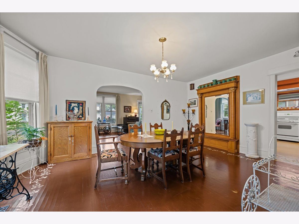
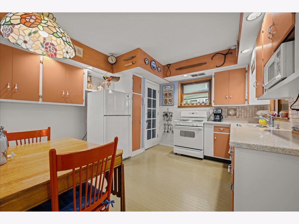
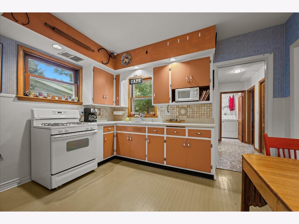
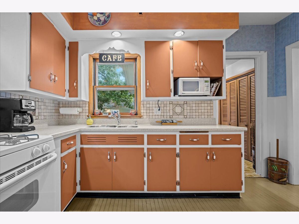
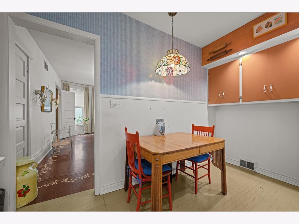
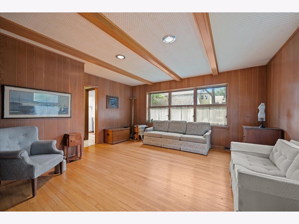
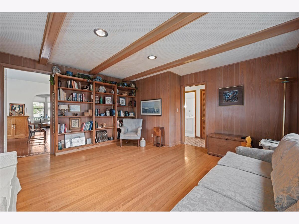
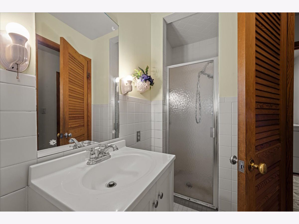
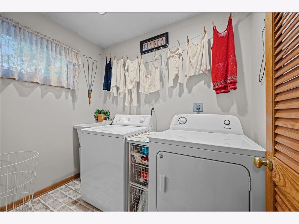
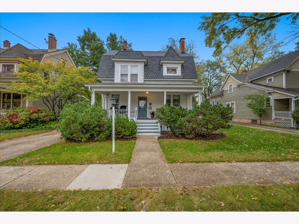
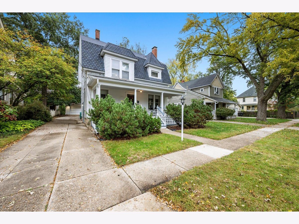
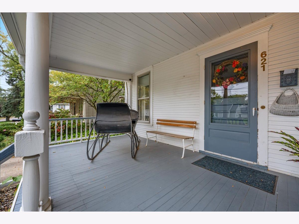
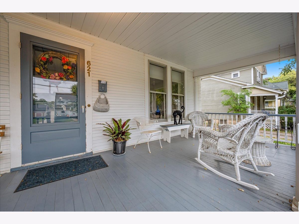
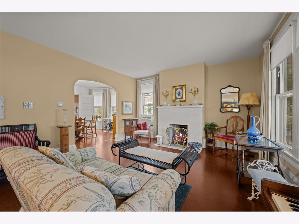
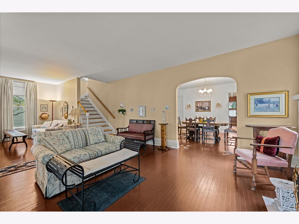
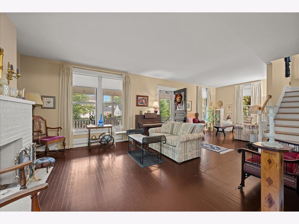
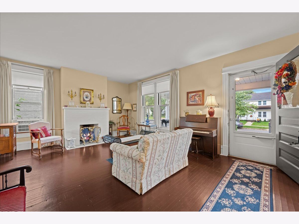
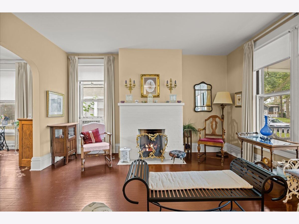
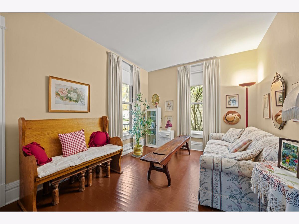
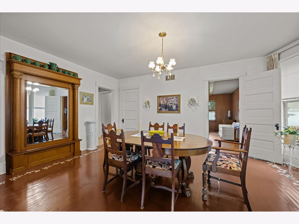
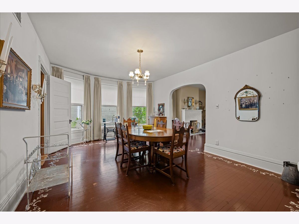
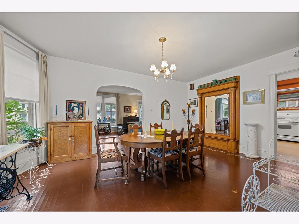
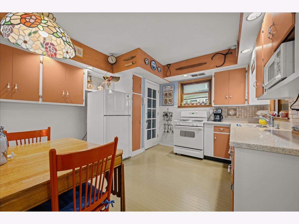
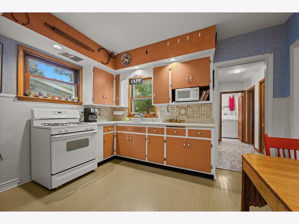
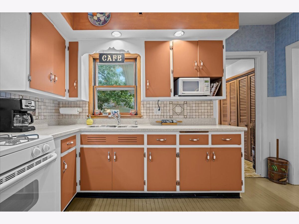
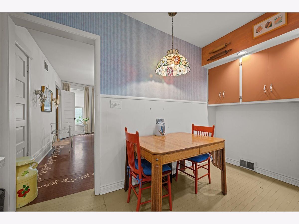
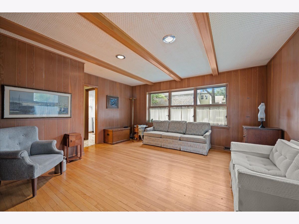
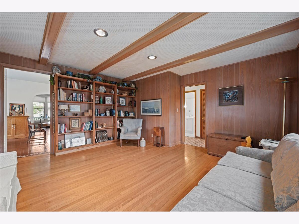
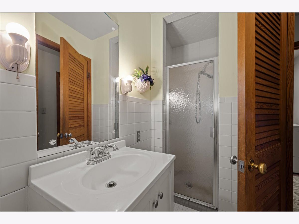
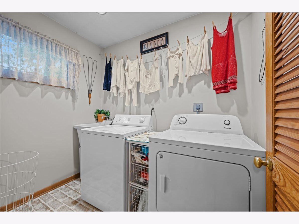
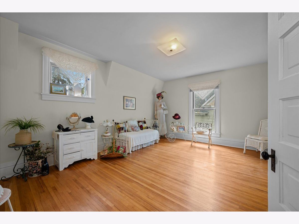
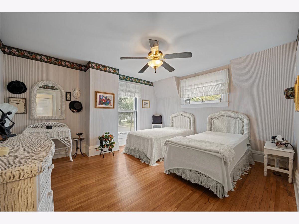
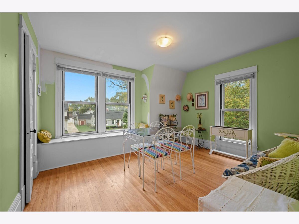
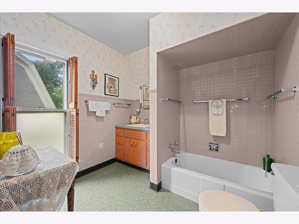
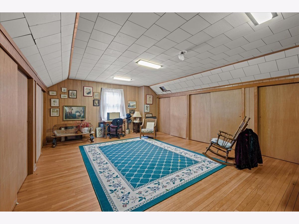
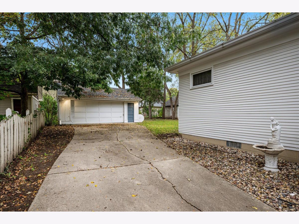
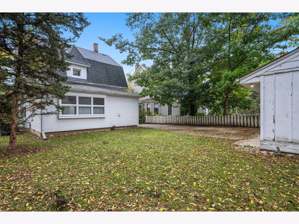
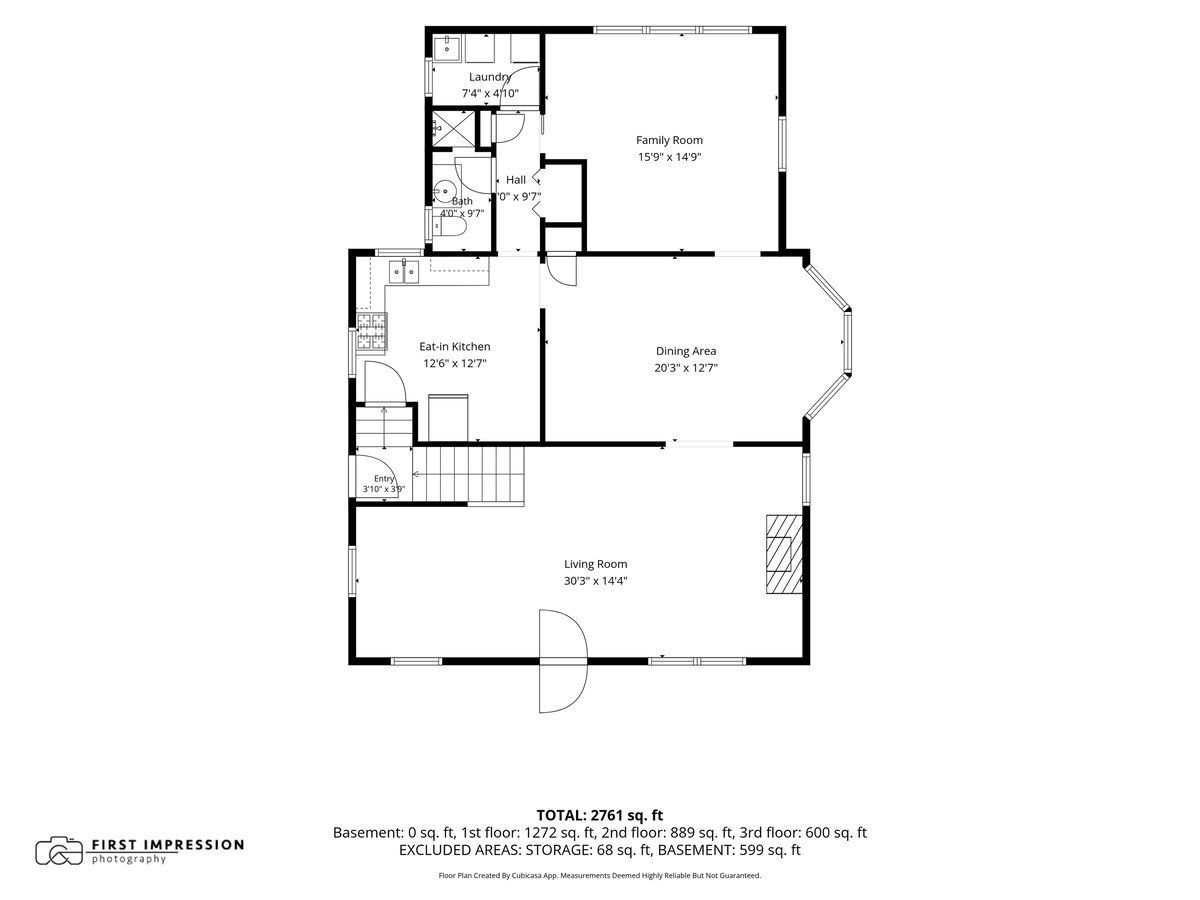
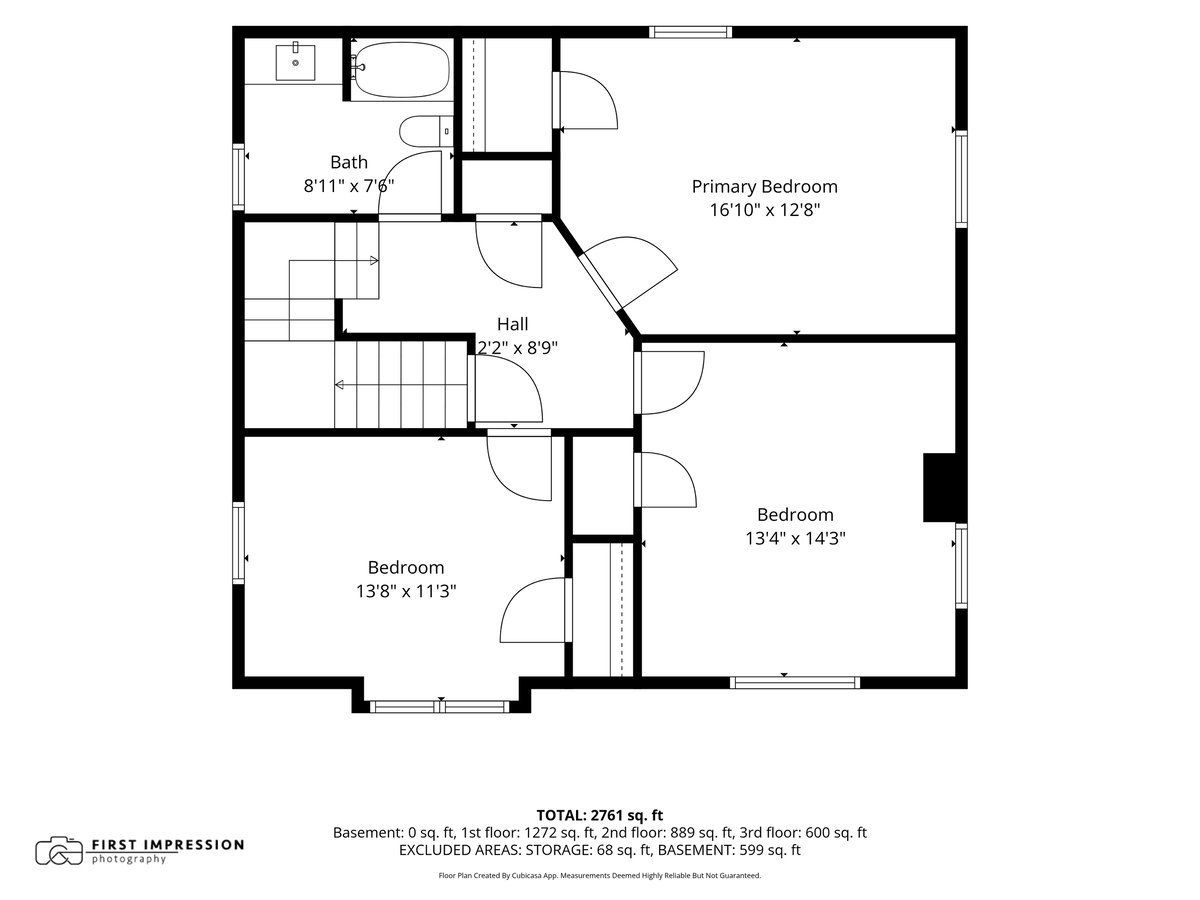
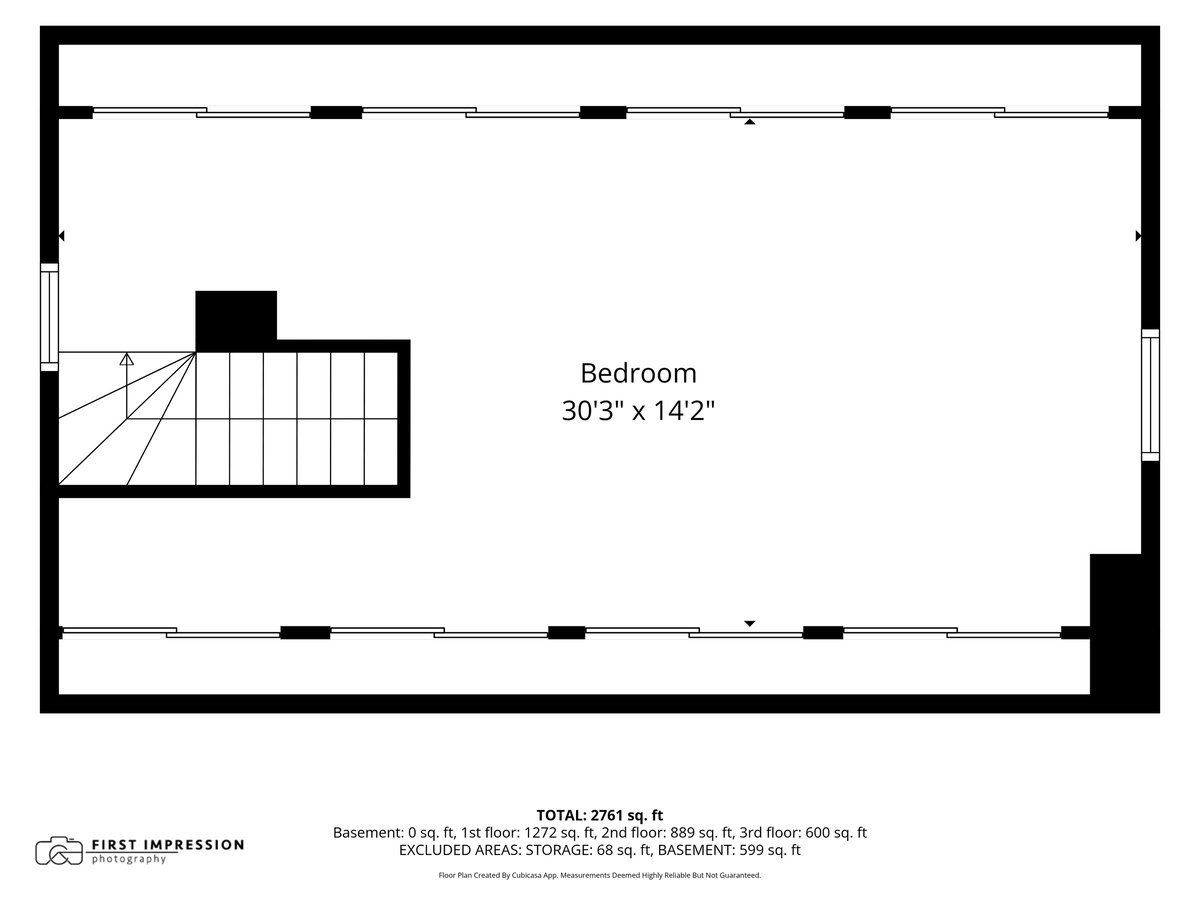
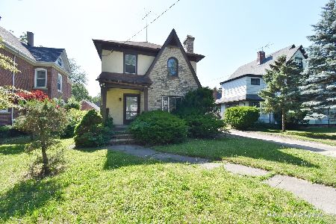
Welcome home to 621 Hardin Avenue, a classic Dutch Colonial located in Aurora's popular Aurora University neighborhood! Full of character and well cared for over the years, this home offers generous living spaces, four bedrooms, two full bathrooms, and a wonderful location on one of the area's beautiful tree-lined streets. The large covered front porch is the perfect place to relax and enjoy the neighborhood. Inside, the spacious living room features large windows overlooking the front yard and a painted masonry fireplace with gas logs. The adjoining dining room has plenty of space for holiday gatherings and everyday entertaining. A family room addition at the back of the home provides another comfortable place to gather. The kitchen offers ample cabinet space, and all appliances are included. A full bathroom and convenient main-floor laundry complete the first level. Upstairs, you'll find three generously sized bedrooms and a full bathroom. The third floor offers a fourth bedroom that could also serve as a home office, teen suite, playroom, or additional living space. Use it in the way that works best for you! The full, unfinished basement provides plenty of storage and future possibilities. Outside, enjoy a spacious backyard and an oversized detached two-car garage. Located in Aurora's historic West Side near Aurora University, this beauty offers easy access to neighborhood parks, schools, shopping, transportation, and the dog park. If you appreciate the charm and character of an older home with room to spread out, this one is worth a look. Welcome Home!
Property Specifics
| Single Family | |
| — | |
| Dutch Colonial | |
| 1902 | |
| Unfinished, Full | |
| Wood Siding | |
| — | |
| — | |
| No | |
| — |
| Kane | |
| — | |
| — / Not Applicable | |
| None | |
| Public | |
| Public Sewer | |
| Central Air, Window Unit(s) | |
| Gas | |
| 12786088 | |
| 1521330007 |
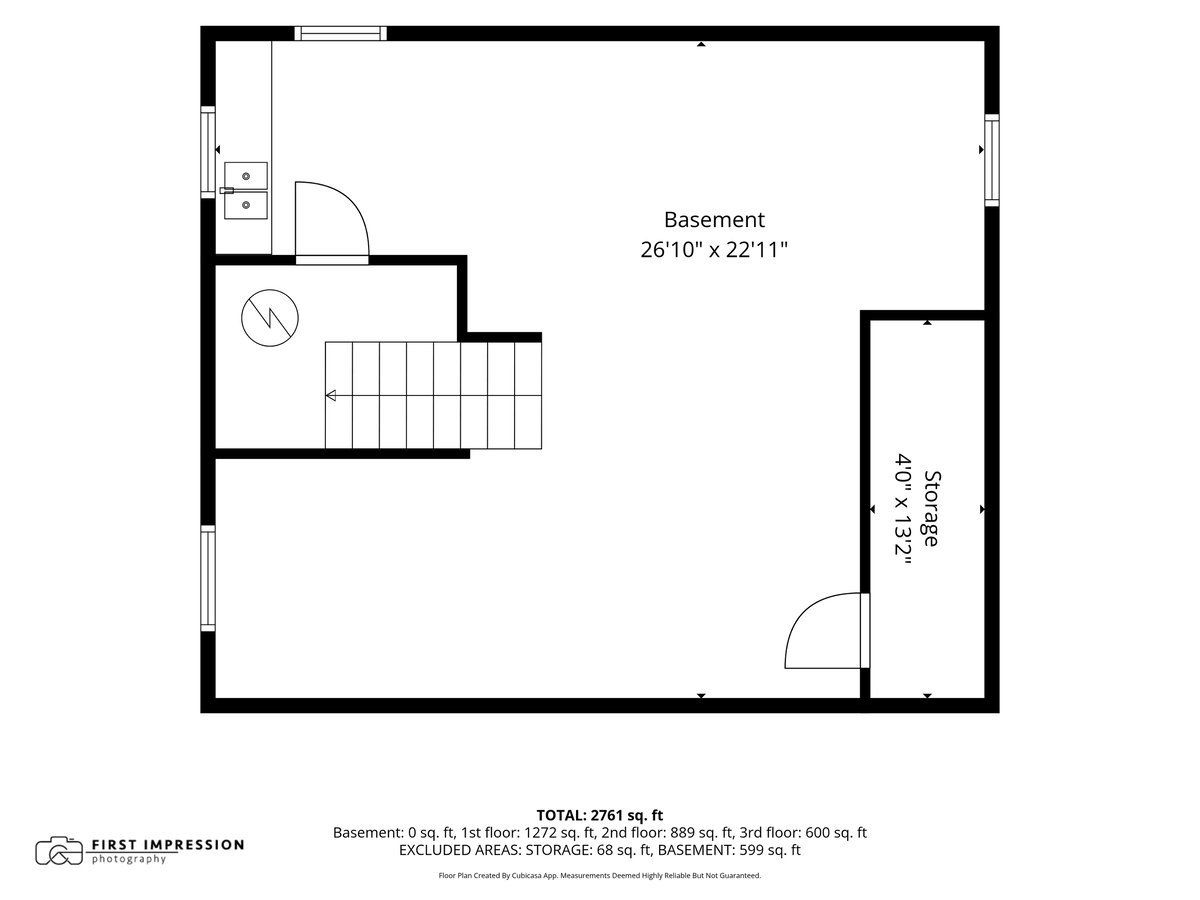
Room Specifics
Total Bedrooms: 4
Bedrooms Above Ground: 4
Bedrooms Below Ground: 0
Dimensions: 17X13
Floor Type: Hardwood
Dimensions: 13X14
Floor Type: Hardwood
Dimensions: 14X11
Floor Type: Hardwood
Dimensions: 30X14
Floor Type: Hardwood
Full Bathrooms: 2
Bathroom Amenities: —
Bathroom in Basement: 0
Dimensions: 20X13
Floor Type: Hardwood
Dimensions: 13X13
Floor Type: Hardwood
Features: Eating Area-Table Space
Dimensions: 7X5
Floor Type: Hardwood
Dimensions: 30X14
Floor Type: Hardwood
Dimensions: 16X15
Floor Type: Hardwood
Rooms: No additional rooms
Other Specifics
| 2 | |
| — | |
| Detached, Garage | |
| — | |
| Hardwood | |
| — | |
| — | |
| — | |
| 55x132 | |
| — | |
| None | |
| — | |
| Range, Microwave, Refrigerator, Washer, Dryer | |
| Not in DB | |
| — | |
| — | |
| Gas Log |
Contact Agent
Nearby Similar Homes
Nearby Sold Comparables



Contact Agent
Listing Provided By
Keller Williams Innovate - Aurora
