

316 Michael John Drive, Park Ridge, Illinois 60068
Subdivision > Michael John Terrace
Sorry, we are updating photos, please update this page in 15 minutes
$815,000
|
Sold
|
|
| Status: | Closed |
| Sqft: | 3,740 |
| Cost/Sqft: | $227 |
| Beds: | 5 |
| Baths: | 4 |
| Year Built: | 2005 |
| Property Taxes: | $16,700 |
| Days On Market: | 5399 |
| Lot Size: | 0,00 |
Description
BEAUTIFUL 3740 SQ FT BRICK HOME IN COUNTRY CLUB AREA. WALKING DISTANCE TO FIELD & EMERSON! WONDERFUL FAMILY HOME WITH ALL THE AMENITIES! 5 BEDROOMS WITH ONE ON THE FIRST FLOOR! 4 UP WITH HUGE LOFT IN ADDITION! HUGE HIGH, DRY BASEMENT, LAUNDRY ON SECOND FLOOR & BASEMENT. GORGEOUS KITCHEN WITH CHERRY CABINETS, FAM ROOM OFF KIT, ALSO SUN ROOM ON 1ST FLR. ZONED HEAT/AIR. BASEMENT 27 X 22 & 23 X 18.
Property Specifics
| Single Family | |
| — | |
| — | |
| 2005 | |
| Full | |
| Brick | |
| Asphalt | |
| — | |
| No | |
| — |
| Cook | |
| Michael John Terrace | |
| 0 / Not Applicable | |
| None | |
| Lake Michigan | |
| Public Sewer | |
| Central Air | |
| Natural Gas, Forced Air, Zoned | |
| 07980188 | |
| 00262100270000 |
Nearby Schools
| NAME: | DISTRICT: | DISTANCE: | |
|---|---|---|---|
|
Grade School
Eugene Field Elementary School |
64 | — | |
|
Middle School
Emerson Middle School |
64 | Not in DB | |
|
High School
Maine South High School |
207 | Not in DB | |
Property History
| DATE: | EVENT: | PRICE: | SOURCE: |
|---|---|---|---|
| 27 Mar, 2012 | Sold | $815,000 | MRED MLS |
| 7 Feb, 2012 | Under contract | $849,000 | MRED MLS |
| 21 Jan, 2012 | Listed for sale | $849,000 | MRED MLS |
Sorry, we are updating photos, please update this page in 15 minutes
Room Specifics
All Bedroom Info:
Total Bedrooms: 5
Bedrooms Above Ground: 5
Bedrooms Below Ground: 0
Total Bedrooms: 5
Bedrooms Above Ground: 5
Bedrooms Below Ground: 0
Second Bedroom Info:
Dimensions: —
Location: —Dimensions: —
Floor Type: Hardwood
Third Bedroom Info:
Dimensions: —
Location: —Dimensions: —
Floor Type: Hardwood
Fourth Bedroom Info:
Dimensions: —
Location: —Dimensions: —
Floor Type: Hardwood
Bathroom Info:
Full Bathrooms: 4
Partial Bathrooms: 0Full Bathrooms: 4
Bathroom Amenities: Whirlpool, Separate Shower
Bathroom in Basement: 1
Dining Room Info:
Dimensions: —
Location: —Dimensions: —
Floor Type: Hardwood
Kitchen Info:
Dimensions: —
Location: —Dimensions: —
Floor Type: Ceramic Tile
Features: Eating Area-Table Space
Laundry Room Info:
Dimensions: —
Location: —Dimensions: —
Floor Type: Ceramic Tile
Living Room Info:
Dimensions: —
Location: —Dimensions: —
Floor Type: Hardwood
Additional Rooms Info:
Rooms: Bedroom 5, Foyer, Loft, Mud Room, Sun Room
Basement: FullRooms: Bedroom 5, Foyer, Loft, Mud Room, Sun Room
Other Specifics
| 2 | |
| Brick/Mortar | |
| Garage | |
| — | |
| — | |
| — | |
| Deck | |
| Fenced Yard, Landscaped | |
| 82 X 105 | |
| Interior Stair | |
| Full | |
| — | |
| Double Oven, Range, Microwave, Portable Dishwasher, Refrigerator, Washer, Dryer, Disposal, Stainless Steel Appliance(s) | |
| Not in DB | |
| Sidewalks, Street Lights, Street Paved | |
| — | |
| Gas Log |
Tax History
| Year | Property Taxes |
|---|---|
| 2012 | $16,700 |
Contact Agent
Nearby Similar Homes
710 Prospect Avenue, Park Ridge, Illinois 60068
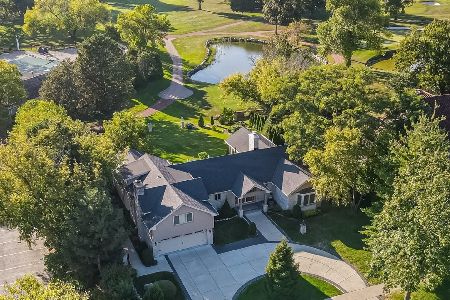
For Sale
$3,200,000
4 beds / 3.1 baths / 3,208 ft2
Single Family / Built: 1951
42
605 Oakton Street, Park Ridge, Illinois 60068
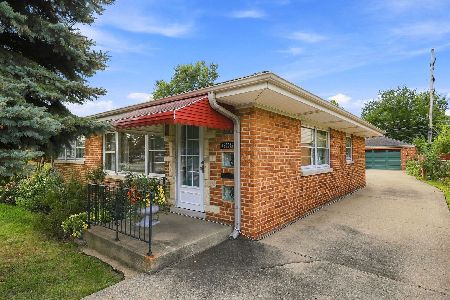
For Sale
$545,000
2 beds / 2.0 baths / 1,540 ft2
Single Family / Built: 1955
55
8201 Wisner Street, Niles, Illinois 60714
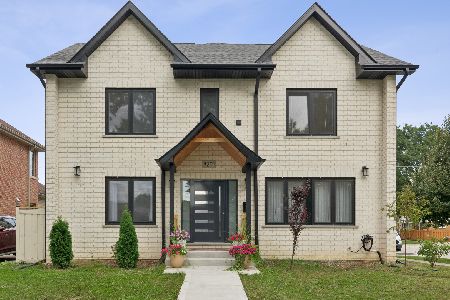
For Sale
$1,125,000
4 beds / 4.0 baths / 3,750 ft2
Single Family / Built: 2024
13
8223 Washington Street, Niles, Illinois 60714
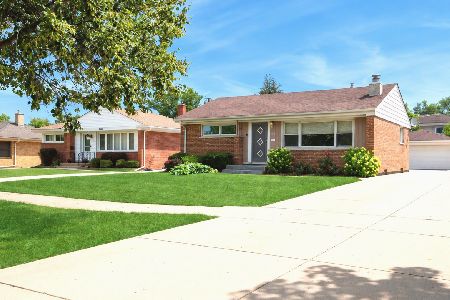
For Sale
$379,900
2 beds / 1.0 baths / 1,000 ft2
Single Family / Built: 1954
63
701 Oakton Street, Park Ridge, Illinois 60068
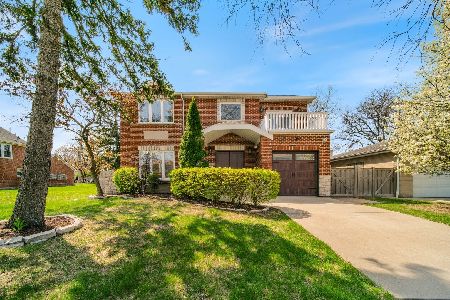
For Sale
$819,000
4 beds / 4.1 baths / 3,453 ft2
Single Family / Built: 2007
155
8307 Washington Street, Niles, Illinois 60714
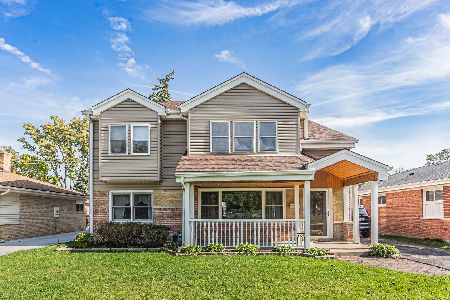
For Sale
$469,900
4 beds / 3.0 baths / 2,361 ft2
Single Family / Built: 1954
5
Nearby Sold Comparables
332 Michael John Drive, Park Ridge, Illinois 60068

Sold
$549,000
3 beds / 2.0 baths / 0 ft2
Single Family / Built: 1957
6686
317 Austin Avenue, Park Ridge, Illinois 60068
Sold
$449,900
3 beds / 2.1 baths / 1,777 ft2
Single Family / Built: 1955
2789
349 Austin Avenue, Park Ridge, Illinois 60068

Sold
$675,000
3 beds / 2.0 baths / 2,381 ft2
Single Family / Built: 1957
2260
348 Michael John Drive, Park Ridge, Illinois 60068
Sold
$425,000
3 beds / 2.0 baths / 0 ft2
Single Family / Built: 1954
6019
Contact Agent
Listing Provided By
Weichert Realtors Ambassador
