

316 Red Oak Street, Bensenville, Illinois 60106


$370,000
|
Sold
|
|
| Status: | Closed |
| Sqft: | 2,625 |
| Cost/Sqft: | $147 |
| Beds: | 3 |
| Baths: | 3 |
| Year Built: | 1998 |
| Property Taxes: | $8,883 |
| Days On Market: | 1957 |
| Lot Size: | 0,38 |
Description
Be the proud owner of this gorgeously remodeled 3 bed and 2.5 bath with full finished basement on a HUGE combined lot. Move right into this highly functional & comfortable home in a desirable location. Just down the street from Redmond Forest Preserve & White Pines Golf Club. Lots of surrounding amenities. Newly paved & sealed road and driveway. This palace is enveloped in light and comfort, tastefully remodeled to create a modern style, generous living space and exquisite finishes. Comes complete with 3 refined bedrooms, 2.5 bath, 2 living rooms, laundry room, remodeled kitchen with new SS appliances. Wood laminate flooring. Broan central vacuum cleaning system. Brand new rear deck & shed for storage. Exterior rain barrel installed. Large fenced lot big enough to park your boat, trailer, or RV! It retains the value of peaceful living while being conveniently close to shops and transport. Come and see it today! Check out the virtual tour!
Property Specifics
| Single Family | |
| — | |
| — | |
| 1998 | |
| Full | |
| Aluminum Siding, Vinyl Siding, Steel Siding | |
| — | |
| — | |
| No | |
| 0.38 |
| Du Page | |
| — | |
| 0 / Not Applicable | |
| None | |
| Lake Michigan, Public | |
| Public Sewer | |
| Central Air | |
| Natural Gas, Forced Air | |
| 11135977 | |
| 0324121011 |
Nearby Schools
| NAME: | DISTRICT: | DISTANCE: | |
|---|---|---|---|
|
High School
Fenton High School |
100 | Not in DB | |
Property History
| DATE: | EVENT: | PRICE: | SOURCE: |
|---|---|---|---|
| 17 Sep, 2021 | Sold | $370,000 | MRED MLS |
| 16 Aug, 2021 | Under contract | $384,900 | MRED MLS |
| — | Last price change | $389,900 | MRED MLS |
| 25 Jun, 2021 | Listed for sale | $409,900 | MRED MLS |


Room Specifics
Total Bedrooms: 3
Bedrooms Above Ground: 3
Bedrooms Below Ground: 0
Dimensions: —
Floor Type: Carpet
Dimensions: —
Floor Type: Carpet
Full Bathrooms: 3
Bathroom Amenities: —
Bathroom in Basement: 0
Dimensions: —
Floor Type: Wood Laminate
Dimensions: —
Floor Type: Wood Laminate
Features: Updated Kitchen
Dimensions: —
Floor Type: Wood Laminate
Dimensions: —
Floor Type: Wood Laminate
Rooms: Recreation Room
Other Specifics
| 2 | |
| — | |
| Garage | |
| — | |
| — | |
| — | |
| Balcony, Deck, Porch | |
| Fenced Yard | |
| 16553 | |
| — | |
| Full | |
| Skylight(s), Wood Laminate Floors, Open Floorplan | |
| Range, Dishwasher, Refrigerator, Stainless Steel Appliance(s), Range Hood | |
| Not in DB | |
| — | |
| — | |
| — |
Tax History
| Year | Property Taxes |
|---|---|
| 2021 | $8,883 |
Contact Agent
Nearby Similar Homes
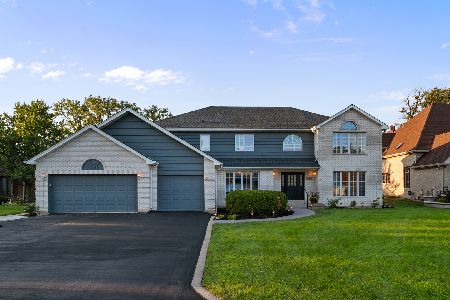
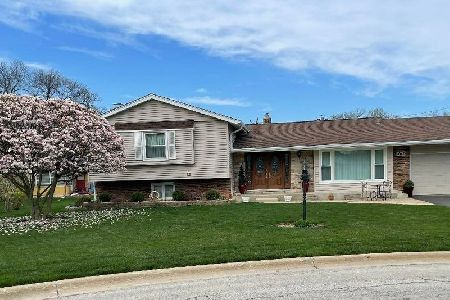
Nearby Sold Comparables



Contact Agent
Listing Provided By
Z Team
