

316 Ridge Circle, Streamwood, Illinois 60107
Subdivision > Woodland Heights
Sorry, we are updating photos, please update this page in 15 minutes
$155,000
|
Sold
|
|
| Status: | Closed |
| Sqft: | 893 |
| Cost/Sqft: | $177 |
| Beds: | 3 |
| Baths: | 2 |
| Year Built: | 1968 |
| Property Taxes: | $4,951 |
| Days On Market: | 4174 |
| Lot Size: | 0,00 |
Description
Adorable 3 bedroom ranch has 2 full baths. Beautiful kitchen with 42" kitchen cabinets and tons of counter space. Lots off daylight shining through the bay window and kitchen garden shadow box. Canned lighting & detailed ceiling in the living room. Fully fenced private yard with many mature trees is perfect for backyard BBQ's! Awesome location close to everything, schools, shopping, restaurants, & tollway access!
Property Specifics
| Single Family | |
| — | |
| Ranch | |
| 1968 | |
| None | |
| Vinyl Siding | |
| Asphalt | |
| — | |
| No | |
| — |
| Cook | |
| Woodland Heights | |
| 0 / Not Applicable | |
| None | |
| Public | |
| Public Sewer | |
| Central Air | |
| Natural Gas, Forced Air | |
| 08937982 | |
| 06241070280000 |
Nearby Schools
| NAME: | DISTRICT: | DISTANCE: | |
|---|---|---|---|
|
Grade School
Ridge Circle Elementary School |
46 | — | |
|
Middle School
Canton Middle School |
46 | Not in DB | |
|
High School
Streamwood High School |
46 | Not in DB | |
Property History
| DATE: | EVENT: | PRICE: | SOURCE: |
|---|---|---|---|
| 30 Sep, 2009 | Sold | $162,000 | MRED MLS |
| 8 Aug, 2009 | Under contract | $179,000 | MRED MLS |
| — | Last price change | $197,900 | MRED MLS |
| 19 May, 2009 | Listed for sale | $197,900 | MRED MLS |
| 30 Oct, 2015 | Sold | $155,000 | MRED MLS |
| 26 Sep, 2015 | Under contract | $158,000 | MRED MLS |
| — | Last price change | $158,500 | MRED MLS |
| 31 May, 2015 | Listed for sale | $169,000 | MRED MLS |
Sorry, we are updating photos, please update this page in 15 minutes
Room Specifics
All Bedroom Info:
Total Bedrooms: 3
Bedrooms Above Ground: 3
Bedrooms Below Ground: 0
Total Bedrooms: 3
Bedrooms Above Ground: 3
Bedrooms Below Ground: 0
Second Bedroom Info:
Dimensions: —
Location: —Dimensions: —
Floor Type: Carpet
Third Bedroom Info:
Dimensions: —
Location: —Dimensions: —
Floor Type: Carpet
Bathroom Info:
Full Bathrooms: 2
Partial Bathrooms: 0Full Bathrooms: 2
Bathroom Amenities: —
Bathroom in Basement: —
Dining Room Info:
Dimensions: —
Location: —Dimensions: —
Floor Type: Ceramic Tile
Kitchen Info:
Dimensions: —
Location: —Dimensions: —
Floor Type: Ceramic Tile
Features: Eating Area-Breakfast Bar
Living Room Info:
Dimensions: —
Location: —Dimensions: —
Floor Type: Ceramic Tile
Additional Rooms Info:
Rooms: No additional rooms
Basement: NoneRooms: No additional rooms
Other Specifics
| 1 | |
| Concrete Perimeter | |
| Garage | |
| — | |
| — | |
| — | |
| Deck | |
| Fenced Yard | |
| 7350 | |
| — | |
| Full | |
| First Floor Bedroom, First Floor Laundry, First Floor Full Bath | |
| Range, Microwave, Refrigerator, Washer, Dryer | |
| Not in DB | |
| Sidewalks, Street Lights, Street Paved | |
| — | |
| — |
Tax History
| Year | Property Taxes |
|---|---|
| 2009 | $2,764 |
| 2015 | $4,951 |
Contact Agent
Nearby Similar Homes
201 Mayfield Drive, Streamwood, Illinois 60107
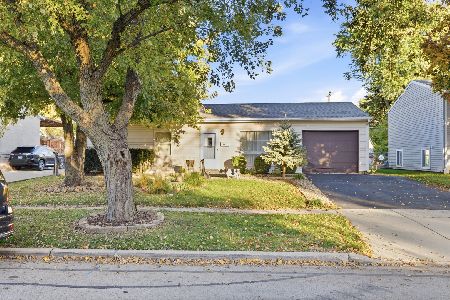
For Sale
$275,000
3 beds / 1.0 baths / 893 ft2
Single Family / Built: 1968
3
103 Willow Road, Streamwood, Illinois 60107
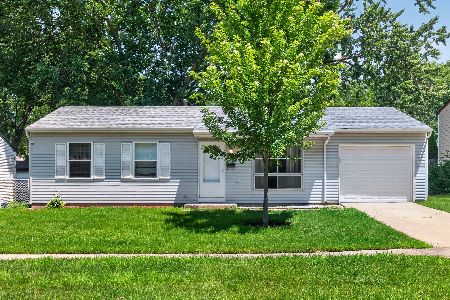
For Sale
$320,000
3 beds / 1.0 baths / 893 ft2
Single Family / Built: 1968
25
109 Azalea Circle, Streamwood, Illinois 60107
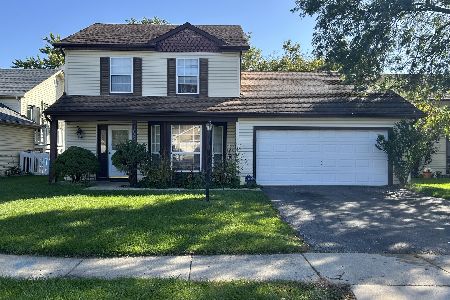
Short Sale
$284,900
3 beds / 2.1 baths / 1,346 ft2
Single Family / Built: 1984
13
412 Sherwood Drive, Streamwood, Illinois 60107
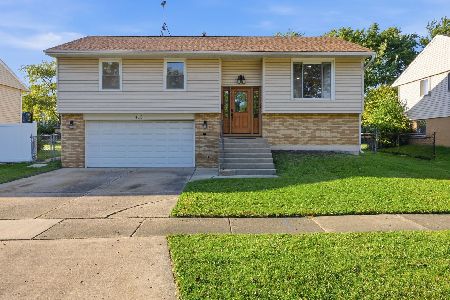
For Sale
$395,000
4 beds / 1.1 baths / 1,606 ft2
Single Family / Built: 1968
25
240 Iris Drive, Streamwood, Illinois 60107
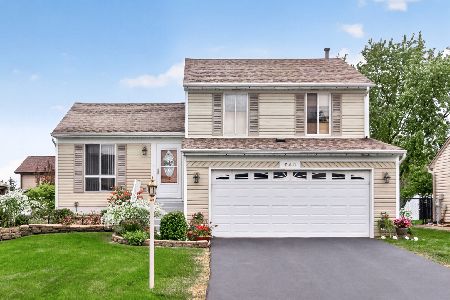
For Sale
$389,900
3 beds / 1.1 baths / 1,203 ft2
Single Family / Built: 1987
21
517 Sherwood Drive, Streamwood, Illinois 60107
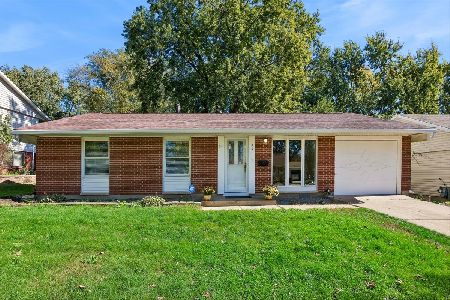
For Sale
$339,000
3 beds / 1.1 baths / 1,461 ft2
Single Family / Built: 1967
15
Nearby Sold Comparables
312 Ridge Circle, Streamwood, Illinois 60107

Sold
$274,900
5 beds / 2.0 baths / 0 ft2
Single Family / Built: 1959
1712
400 Ridge Circle, Streamwood, Illinois 60107

Sold
$244,900
3 beds / 1.0 baths / 1,200 ft2
Single Family / Built: 1971
1946
309 Ridge Circle, Streamwood, Illinois 60107

Sold
$415,000
4 beds / 2.0 baths / 1,400 ft2
Single Family / Built: 1968
627
317 Ridge Circle, Streamwood, Illinois 60107

Sold
$138,900
4 beds / 1.0 baths / 1,190 ft2
Single Family / Built: 1968
6693
Contact Agent
Listing Provided By
Coldwell Banker The Real Estate Group
