

316 Traube Avenue, Westmont, Illinois 60559
Sorry, we are updating photos, please update this page in 15 minutes
$315,000
|
Sold
|
|
| Status: | Closed |
| Sqft: | 2,180 |
| Cost/Sqft: | $149 |
| Beds: | 3 |
| Baths: | 2 |
| Year Built: | 1977 |
| Property Taxes: | $6,115 |
| Days On Market: | 4147 |
| Lot Size: | 0,52 |
Description
Original Owned Well Maintain Brick & Cedar Home with Attached Garage on a 100x206 lot. 3 Bedroom, 2 Bath, Homes has a Eat-In Kitchen with Kitchen Window Facing Yard, Dining Room has a Sliding Glass Door out to Patio to Enjoy a the Summer Evenings, Oversize Living Room, Family with Fireplace, Basement for Storage, Near Town, Train, Parks, HVAC '12, Roof '13, Stove, Refrigerator, Microwave less 5 years.
Property Specifics
| Single Family | |
| — | |
| — | |
| 1977 | |
| Full, English | |
| Brick, Cedar | |
| Asphalt | |
| — | |
| No | |
| 0.52 |
| Du Page | |
| — | |
| 0 / Not Applicable | |
| None | |
| Lake Michigan | |
| Public Sewer | |
| Central Air | |
| Natural Gas, Forced Air | |
| 08961750 | |
| 0903303013 |
Nearby Schools
| NAME: | DISTRICT: | DISTANCE: | |
|---|---|---|---|
|
Grade School
C E Miller Elementary School |
201 | — | |
|
Middle School
Westmont Junior High School |
201 | Not in DB | |
|
High School
Westmont High School |
201 | Not in DB | |
Property History
| DATE: | EVENT: | PRICE: | SOURCE: |
|---|---|---|---|
| 21 Aug, 2015 | Sold | $315,000 | MRED MLS |
| 30 Jun, 2015 | Under contract | $325,000 | MRED MLS |
| 23 Jun, 2015 | Listed for sale | $325,000 | MRED MLS |
Sorry, we are updating photos, please update this page in 15 minutes
Room Specifics
All Bedroom Info:
Total Bedrooms: 3
Bedrooms Above Ground: 3
Bedrooms Below Ground: 0
Total Bedrooms: 3
Bedrooms Above Ground: 3
Bedrooms Below Ground: 0
Second Bedroom Info:
Dimensions: —
Location: —Dimensions: —
Floor Type: Carpet
Third Bedroom Info:
Dimensions: —
Location: —Dimensions: —
Floor Type: Carpet
Bathroom Info:
Full Bathrooms: 2
Partial Bathrooms: 0Full Bathrooms: 2
Bathroom Amenities: —
Bathroom in Basement: 1
Dining Room Info:
Dimensions: —
Location: —Dimensions: —
Floor Type: Carpet
Kitchen Info:
Dimensions: —
Location: —Dimensions: —
Floor Type: Ceramic Tile
Features: Eating Area-Table Space
Laundry Room Info:
Dimensions: —
Location: —Dimensions: —
Floor Type: Other
Living Room Info:
Dimensions: —
Location: —Dimensions: —
Floor Type: Carpet
Family Room Info:
Dimensions: —
Location: —Dimensions: —
Floor Type: Carpet
Additional Rooms Info:
Rooms: No additional rooms
Basement: Full, EnglishRooms: No additional rooms
Other Specifics
| 2 | |
| Concrete Perimeter | |
| Garage | |
| — | |
| — | |
| — | |
| — | |
| — | |
| 100X206 | |
| — | |
| None | |
| — | |
| Range, Microwave, Dishwasher, Refrigerator, Washer, Dryer | |
| Not in DB | |
| Sidewalks, Street Lights, Street Paved | |
| — | |
| Wood Burning |
Tax History
| Year | Property Taxes |
|---|---|
| 2015 | $6,115 |
Contact Agent
Nearby Similar Homes
4708 Roslyn Road, Downers Grove, Illinois 60515
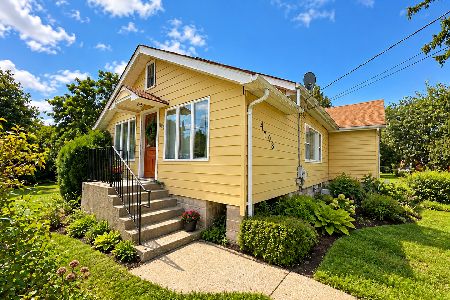
For Sale
$500,000
3 beds / 1.0 baths / 2,508 ft2
Single Family / Built: 1924
24
41 Pierce Street, Downers Grove, Illinois 60515
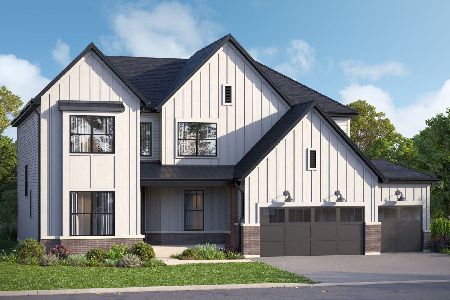
For Sale
$1,615,670
5 beds / 4.0 baths / 3,384 ft2
Single Family / Built: 2026
136
248 Naperville Road, Westmont, Illinois 60559
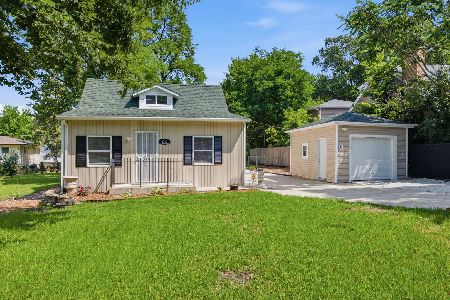
For Sale
$369,900
3 beds / 2.0 baths / 0 ft2
Single Family / Built: 1929
108
4741 Cumnor Road, Downers Grove, Illinois 60515
For Sale
$400,000
5 beds / 2.1 baths / 2,100 ft2
Single Family / Built: 1935
238
306 Lincoln Avenue, Downers Grove, Illinois 60515
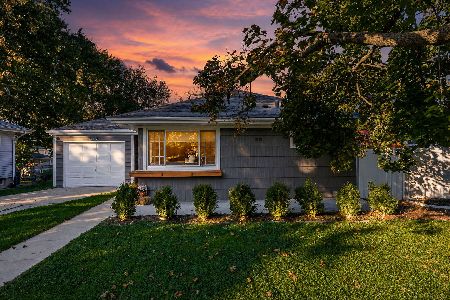
For Sale
$475,000
3 beds / 2.0 baths / 1,824 ft2
Single Family / Built: 1955
3
4030 Adams Street, Westmont, Illinois 60559
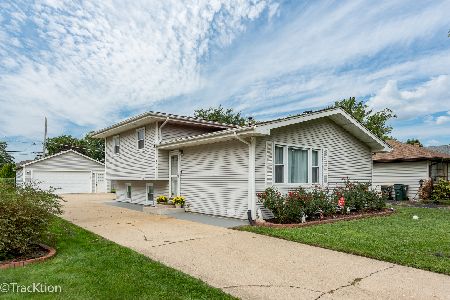
For Sale
$389,900
3 beds / 2.0 baths / 1,543 ft2
Single Family / Built: 1966
17
Nearby Sold Comparables
4429 Roslyn Road, Downers Grove, Illinois 60515

Sold
$299,900
3 beds / 2.0 baths / 0 ft2
Single Family / Built: 1969
6451
4429 Roslyn Road, Downers Grove, Illinois 60515
Sold
$319,900
3 beds / 2.0 baths / 0 ft2
Single Family / Built: 1969
4088
315 Traube Avenue, Westmont, Illinois 60559
Sold
$152,500
3 beds / 2.0 baths / 1,202 ft2
Single Family / Built: 1970
5623
4433 Roslyn Road, Downers Grove, Illinois 60515

Sold
$875,000
5 beds / 4.0 baths / 3,598 ft2
Single Family / Built: 2006
1607
4501 Roslyn Road, Downers Grove, Illinois 60515
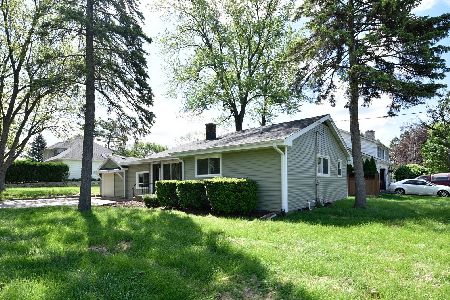
Sold
$299,900
3 beds / 2.0 baths / 848 ft2
Single Family / Built: 1947
2125
4501 Roslyn Road, Downers Grove, Illinois 60515
Sold
$223,000
3 beds / 1.0 baths / 0 ft2
Single Family / Built: 1947
3028
Contact Agent
Listing Provided By
Baird & Warner
