

316 Walnut Lane, Schaumburg, Illinois 60194
Subdivision > Sheffield Estates
Sorry, we are updating photos, please update this page in 15 minutes
$363,000
|
Sold
|
|
| Status: | Closed |
| Sqft: | 0 |
| Cost/Sqft: | — |
| Beds: | 4 |
| Baths: | 3 |
| Year Built: | 1975 |
| Property Taxes: | $4,641 |
| Days On Market: | 6424 |
| Lot Size: | 0,00 |
Description
WAIT TIL YOU SEE THIS! THE HUGE MASTER BEDROOM IS FLANKED BY A WALK-IN CLOSET & A BATH TO DIE FOR! GORGEOUS TILE, MAPLE CABINETRY, GRANITE TOPS & A HEATED FLOOR! THE KITCHEN HAS BEEN REMODELED TO OFFER TONS OF CABINETRY & COUNTER SPACE, EATING AREA W/ OPENING TO FAMILY ROOM. STEP OUT THE DOORS TO THE BIG DECK & ENJOY THE FENCED YARD LOADED W/PERENNIALS! CARPET IS NEUTRAL, NO WALLPAPER, BIG ROOMS & 1/2 BLK TO SCHOOL!
Property Specifics
| Single Family | |
| — | |
| Traditional | |
| 1975 | |
| Partial | |
| Aluminum/Vinyl/Steel Siding, Brick | |
| — | |
| ARLINGTON2 | |
| No | |
| — |
| Cook | |
| Sheffield Estates | |
| 0 / Not Applicable | |
| None | |
| Public | |
| Public Sewer | |
| Central Air | |
| Natural Gas, Forced Air | |
| 07167429 | |
| 07192120030000 |
Nearby Schools
| NAME: | DISTRICT: | DISTANCE: | |
|---|---|---|---|
|
Grade School
Elizabeth Blackwell Elementary S |
54 | — | |
|
Middle School
Jane Addams Junior High School |
54 | Not in DB | |
|
High School
Schaumburg High School |
211 | Not in DB | |
Property History
| DATE: | EVENT: | PRICE: | SOURCE: |
|---|---|---|---|
| 29 May, 2009 | Sold | $363,000 | MRED MLS |
| 9 Apr, 2009 | Under contract | $375,000 | MRED MLS |
| 23 Mar, 2009 | Listed for sale | $375,000 | MRED MLS |
Sorry, we are updating photos, please update this page in 15 minutes
Room Specifics
All Bedroom Info:
Total Bedrooms: 4
Bedrooms Above Ground: 4
Bedrooms Below Ground: 0
Total Bedrooms: 4
Bedrooms Above Ground: 4
Bedrooms Below Ground: 0
Second Bedroom Info:
Dimensions: —
Location: —Dimensions: —
Floor Type: Carpet
Third Bedroom Info:
Dimensions: —
Location: —Dimensions: —
Floor Type: Carpet
Fourth Bedroom Info:
Dimensions: —
Location: —Dimensions: —
Floor Type: Carpet
Bathroom Info:
Full Bathrooms: 3
Partial Bathrooms: 1Full Bathrooms: 3
Bathroom Amenities: —
Bathroom in Basement: 0
Dining Room Info:
Dimensions: —
Location: —Dimensions: —
Floor Type: Carpet
Kitchen Info:
Dimensions: —
Location: —Dimensions: —
Floor Type: Hardwood
Features: Eating Area-Table Space, Pantry-Closet
Living Room Info:
Dimensions: —
Location: —Dimensions: —
Floor Type: Carpet
Family Room Info:
Dimensions: —
Location: —Dimensions: —
Floor Type: Carpet
Additional Rooms Info:
Rooms: Eating Area, Recreation Room
Basement: PartialRooms: Eating Area, Recreation Room
Other Specifics
| 2 | |
| Concrete Perimeter | |
| Garage | |
| — | |
| — | |
| — | |
| Deck | |
| Fenced Yard, Landscaped | |
| 65X100 | |
| — | |
| Full | |
| — | |
| Range, Microwave, Dishwasher, Refrigerator, Washer, Dryer, Disposal | |
| Not in DB | |
| — | |
| — | |
| — |
Tax History
| Year | Property Taxes |
|---|---|
| 2009 | $4,641 |
Contact Agent
Nearby Similar Homes
37 Yardley Lane, Schaumburg, Illinois 60194
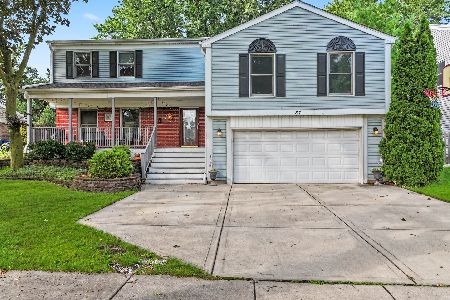
For Sale
$590,000
5 beds / 3.1 baths / 3,044 ft2
Single Family / Built: 1975
1
572 Walnut Lane, Schaumburg, Illinois 60194
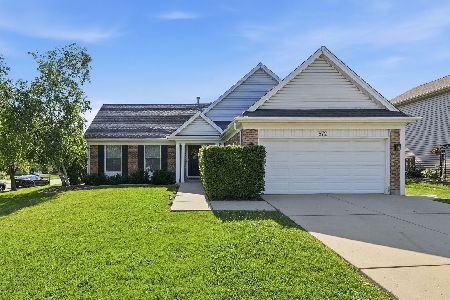
For Sale
$449,997
4 beds / 2.0 baths / 1,500 ft2
Single Family / Built: 1977
16
2021 Tiffany Drive, Schaumburg, Illinois 60194
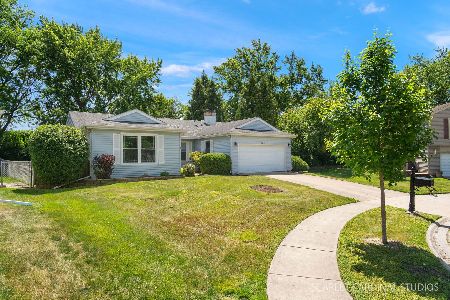
For Sale
$420,000
3 beds / 2.0 baths / 1,607 ft2
Single Family / Built: 1976
141
3 Whitehall Court, Streamwood, Illinois 60107
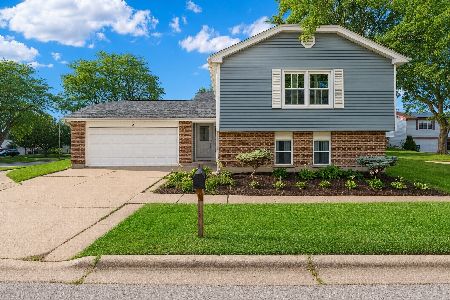
For Sale
$445,000
4 beds / 2.0 baths / 2,198 ft2
Single Family / Built: 1977
18
2122 Sherborn Lane, Schaumburg, Illinois 60193
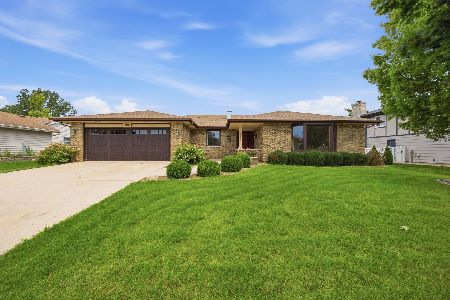
For Sale
$599,000
3 beds / 3.0 baths / 2,323 ft2
Single Family / Built: 1986
23
737 Brian Avenue, Schaumburg, Illinois 60194
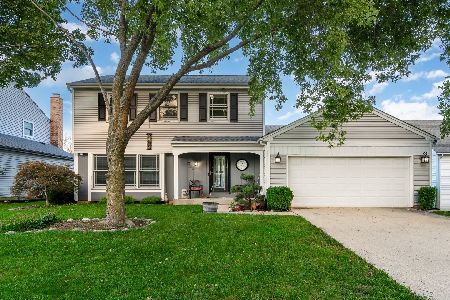
For Sale
$440,000
3 beds / 2.1 baths / 1,667 ft2
Single Family / Built: 1976
30
Nearby Sold Comparables
324 Walnut Street, Schaumburg, Illinois 60194

Sold
$299,900
3 beds / 2.0 baths / 0 ft2
Single Family / Built: 1977
6738
2193 Hitching Post Lane, Schaumburg, Illinois 60194
Sold
$350,000
4 beds / 2.1 baths / 1,890 ft2
Single Family / Built: 1977
3854
2201 Hitching Post Lane, Schaumburg, Illinois 60194
Sold
$407,000
4 beds / 2.1 baths / 2,850 ft2
Single Family / Built: 1976
6570
2200 Rockne Court, Schaumburg, Illinois 60194

Sold
$389,000
4 beds / 2.1 baths / 1,882 ft2
Single Family / Built: 1977
1908
300 Walnut Lane, Schaumburg, Illinois 60194
Sold
$399,900
4 beds / 2.1 baths / 2,600 ft2
Single Family / Built: 1976
4854
2200 Hitching Post Lane, Schaumburg, Illinois 60194
Sold
$339,999
4 beds / 2.1 baths / 2,104 ft2
Single Family / Built: 1977
4218
Contact Agent
Listing Provided By
Coldwell Banker Residential Brokerage
