

3166 Carriageway Drive, Arlington Heights, Illinois 60004
Subdivision > Frenchmans Cove
Sorry, we are updating photos, please update this page in 15 minutes
$150,000
|
Sold
|
|
| Status: | Closed |
| Sqft: | 1,250 |
| Cost/Sqft: | $128 |
| Beds: | 2 |
| Baths: | 2 |
| Year Built: | 1993 |
| Property Taxes: | $3,799 |
| Days On Market: | 5901 |
| Lot Size: | 0,00 |
Description
RANCH STYLE END UNIT TOWNHOME WITH HARDWOOD FLOORS THROUGHOUT. SPACIOUS LIVING ROOM W/ PRIVATE PATIO. BRIGHT HEXAGONAL BREAKFAST ROOM NEW TILED MASTER BATH HAS A DOUBLE VANITY, SEPARATE SHOWER AND TUB. MASTER BEDROOM WITH WALK-IN CLOSET. PRICE TO SELL!!
Property Specifics
| Condos/Townhomes | |
| — | |
| — | |
| 1993 | |
| None | |
| Aluminum/Vinyl/Steel Siding, Brick | |
| Asphalt | |
| RANCH | |
| No | |
| — |
| Cook | |
| Frenchmans Cove | |
| 231 / — | |
| Insurance, Exterior Maintenance, Lawn Care, Scavenger, Snow Removal | |
| Lake Michigan | |
| Public Sewer | |
| Central Air | |
| Natural Gas, Forced Air | |
| 07621688 | |
| 03082130331096 |
Nearby Schools
| NAME: | DISTRICT: | DISTANCE: | |
|---|---|---|---|
|
Grade School
J W Riley Elementary School |
21 | — | |
|
Middle School
Jack London Middle School |
21 | Not in DB | |
|
High School
Buffalo Grove High School |
214 | Not in DB | |
Property History
| DATE: | EVENT: | PRICE: | SOURCE: |
|---|---|---|---|
| 27 Dec, 2010 | Sold | $150,000 | MRED MLS |
| 20 Oct, 2010 | Under contract | $159,900 | MRED MLS |
| — | Last price change | $164,900 | MRED MLS |
| 30 Aug, 2010 | Listed for sale | $164,900 | MRED MLS |
| 1 Jun, 2016 | Sold | $199,000 | MRED MLS |
| 26 Apr, 2016 | Under contract | $205,000 | MRED MLS |
| 20 Apr, 2016 | Listed for sale | $205,000 | MRED MLS |
| 14 Oct, 2020 | Sold | $220,000 | MRED MLS |
| 13 Sep, 2020 | Under contract | $234,900 | MRED MLS |
| 10 Sep, 2020 | Listed for sale | $234,900 | MRED MLS |
Sorry, we are updating photos, please update this page in 15 minutes
Room Specifics
All Bedroom Info:
Total Bedrooms: 2
Bedrooms Above Ground: 2
Bedrooms Below Ground: 0
Total Bedrooms: 2
Bedrooms Above Ground: 2
Bedrooms Below Ground: 0
Second Bedroom Info:
Dimensions: —
Location: —Dimensions: —
Floor Type: Hardwood
Bathroom Info:
Full Bathrooms: 2
Partial Bathrooms: —Full Bathrooms: 2
Bathroom Amenities: Separate Shower, Double Sink
Bathroom in Basement: 0
Dining Room Info:
Dimensions: —
Location: —Dimensions: —
Floor Type: Hardwood
Kitchen Info:
Dimensions: —
Location: —Dimensions: —
Floor Type: Hardwood
Features: Eating Area-Table Space
Laundry Room Info:
Dimensions: —
Location: —Dimensions: —
Floor Type: Vinyl
Living Room Info:
Dimensions: —
Location: —Dimensions: —
Floor Type: Hardwood
Additional Rooms Info:
Rooms: Eating Area, Foyer, Utility Room-1st Floor
Basement: NoneRooms: Eating Area, Foyer, Utility Room-1st Floor
Other Specifics
| 1 | |
| Concrete Perimeter | |
| Garage | |
| — | |
| — | |
| — | |
| Patio, Storms/Screens, End Unit | |
| Landscaped | |
| COMMON | |
| — | |
| Full | |
| Hardwood Floors, First Floor Bedroom, Laundry Hook-Up in Unit | |
| Range, Microwave, Dishwasher, Refrigerator, Washer, Dryer, Disposal | |
| Not in DB | |
| — | |
| Pool | |
| — |
Tax History
| Year | Property Taxes |
|---|---|
| 2010 | $3,799 |
| 2016 | $4,951 |
| 2020 | $5,752 |
Contact Agent
Nearby Similar Homes
3255 Daniels Court, Arlington Heights, Illinois 60004
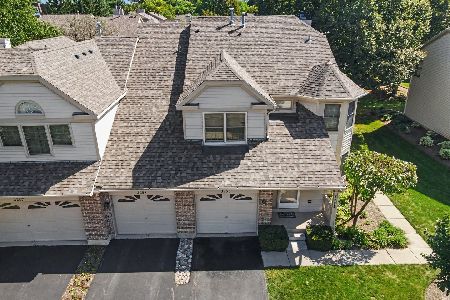
For Sale
$359,900
3 beds / 2.0 baths / 1,590 ft2
Condos/Townhomes / Built: 1991
42
3300 Carriageway Drive, Arlington Heights, Illinois 60004
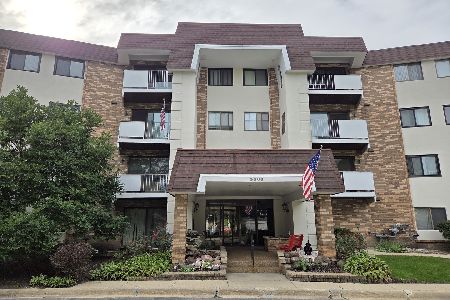
For Sale
$265,000
2 beds / 2.0 baths / 1,400 ft2
Condos/Townhomes / Built: 1974
31
3300 Carriageway Drive, Arlington Heights, Illinois 60004
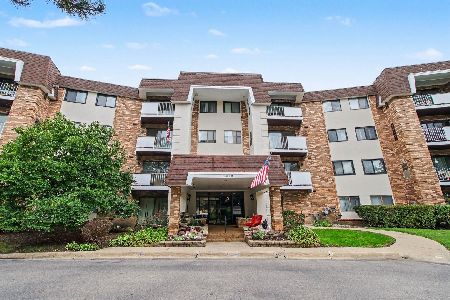
For Sale
$244,900
2 beds / 2.0 baths / 0 ft2
Condos/Townhomes / Built: 1974
33
1006 Brentwood Circle, Buffalo Grove, Illinois 60089
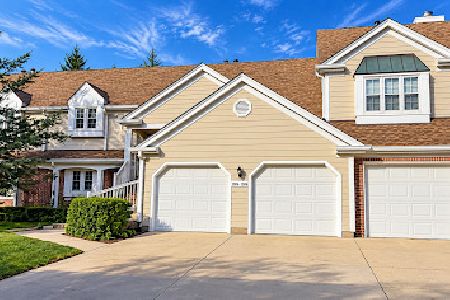
For Sale
$289,900
2 beds / 2.0 baths / 1,100 ft2
Condos/Townhomes / Built: 1986
18
860 Weidner Road, Buffalo Grove, Illinois 60089
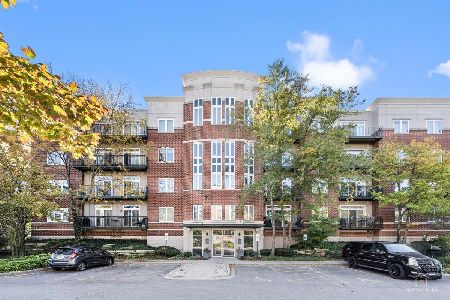
For Sale
$325,000
2 beds / 2.0 baths / 1,100 ft2
Condos/Townhomes / Built: 1999
19
360 Parkview Terrace, Buffalo Grove, Illinois 60089
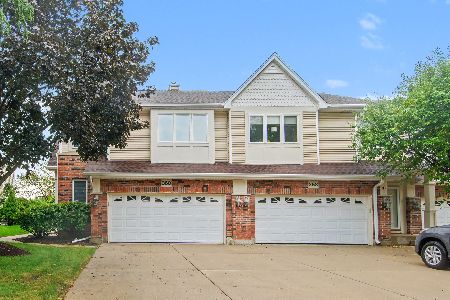
For Sale
$560,000
3 beds / 2.1 baths / 2,121 ft2
Condos/Townhomes / Built: 2004
34
Nearby Sold Comparables
3296 Carriageway Drive, Arlington Heights, Illinois 60004

Sold
$196,650
3 beds / 2.0 baths / 0 ft2
Condos/Townhomes / Built: 1993
6074
3282 Carriageway Drive, Arlington Heights, Illinois 60004
Sold
$245,000
2 beds / 2.1 baths / 1,920 ft2
Condos/Townhomes / Built: 1993
5980
Contact Agent
Listing Provided By
RE/MAX Unlimited Northwest
