

317 Gartner Road, Naperville, Illinois 60540
Subdivision > West Highlands
Sorry, we are updating photos, please update this page in 15 minutes
$218,000
|
Sold
|
|
| Status: | Closed |
| Sqft: | 1,687 |
| Cost/Sqft: | $142 |
| Beds: | 3 |
| Baths: | 2 |
| Year Built: | 1960 |
| Property Taxes: | $5,612 |
| Days On Market: | 5643 |
| Lot Size: | 0,00 |
Description
Wonderful Central Location Near Gartner Plaza, Elmwood Elementary and Gartner Park. Hardwood Floors Just Refinished! Newer Roof & Updated Furnace. 3 Bedrooms and 2 Baths. Lower Level Family Rm and Den/4th Bdrm. Area. All Appliances Included. Great Yard and 2 Car Attached Garage. New Carpet and Freshly Painted Lower Level Family Rm & Den Area! Excellent Value!Steps To Casey's, Trader Joe's & Colonial!
Property Specifics
| Single Family | |
| — | |
| — | |
| 1960 | |
| Partial, English | |
| Aluminum Siding | |
| Asphalt | |
| — | |
| No | |
| — |
| Du Page | |
| West Highlands | |
| 0 / Not Applicable | |
| None | |
| Lake Michigan | |
| Public Sewer | |
| Central Air | |
| Natural Gas, Forced Air | |
| 07810898 | |
| 0830101010 |
Nearby Schools
| NAME: | DISTRICT: | DISTANCE: | |
|---|---|---|---|
|
Grade School
Elmwood Elementary School |
203 | — | |
|
Middle School
Lincoln Junior High School |
203 | Not in DB | |
|
High School
Naperville Central High School |
203 | Not in DB | |
Property History
| DATE: | EVENT: | PRICE: | SOURCE: |
|---|---|---|---|
| 24 Jun, 2011 | Sold | $218,000 | MRED MLS |
| 5 Jun, 2011 | Under contract | $239,900 | MRED MLS |
| 18 May, 2011 | Listed for sale | $239,900 | MRED MLS |
| 16 Mar, 2020 | Sold | $322,000 | MRED MLS |
| 21 Jan, 2020 | Under contract | $334,900 | MRED MLS |
| — | Last price change | $340,000 | MRED MLS |
| 15 Nov, 2019 | Listed for sale | $340,000 | MRED MLS |
Sorry, we are updating photos, please update this page in 15 minutes
Room Specifics
All Bedroom Info:
Total Bedrooms: 3
Bedrooms Above Ground: 3
Bedrooms Below Ground: 0
Total Bedrooms: 3
Bedrooms Above Ground: 3
Bedrooms Below Ground: 0
Second Bedroom Info:
Dimensions: —
Location: —Dimensions: —
Floor Type: Hardwood
Third Bedroom Info:
Dimensions: —
Location: —Dimensions: —
Floor Type: Hardwood
Bathroom Info:
Full Bathrooms: 2
Partial Bathrooms: 0Full Bathrooms: 2
Bathroom Amenities: Double Sink
Bathroom in Basement: 1
Dining Room Info:
Dimensions: —
Location: —Dimensions: —
Floor Type: Hardwood
Kitchen Info:
Dimensions: —
Location: —Dimensions: —
Floor Type: Vinyl
Features: Eating Area-Table Space
Laundry Room Info:
Dimensions: —
Location: —Dimensions: —
Floor Type: Vinyl
Living Room Info:
Dimensions: —
Location: —Dimensions: —
Floor Type: Hardwood
Family Room Info:
Dimensions: —
Location: —Dimensions: —
Floor Type: Vinyl
Additional Rooms Info:
Rooms: Den
Basement: Partial, EnglishRooms: Den
Other Specifics
| 2 | |
| Concrete Perimeter | |
| Garage | |
| — | |
| — | |
| — | |
| Patio | |
| — | |
| 80X138X80X135 | |
| — | |
| None | |
| Hardwood Floors | |
| Range, Microwave, Dishwasher, Refrigerator, Washer, Dryer, Disposal | |
| Not in DB | |
| Sidewalks, Street Lights, Street Paved | |
| — | |
| Wood Burning, Gas Starter |
Tax History
| Year | Property Taxes |
|---|---|
| 2011 | $5,612 |
| 2020 | $6,329 |
Contact Agent
Nearby Similar Homes
63 Elmwood Drive, Naperville, Illinois 60540
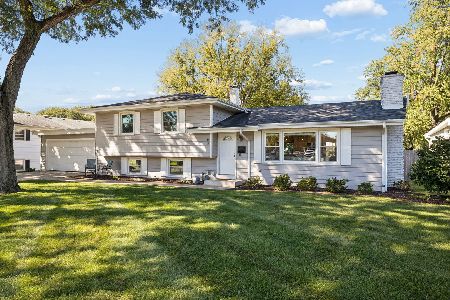
For Sale
$567,500
3 beds / 2.0 baths / 1,876 ft2
Single Family / Built: 1958
1
328 Spruce Drive, Naperville, Illinois 60540
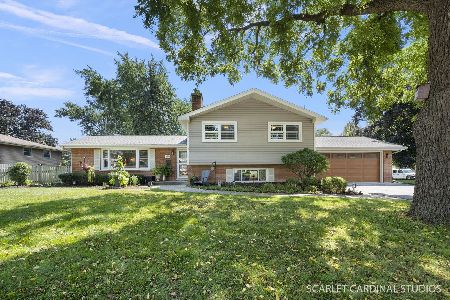
For Sale
$599,900
3 beds / 2.0 baths / 2,050 ft2
Single Family / Built: 1960
22
841 Hawthorne Drive, Naperville, Illinois 60540
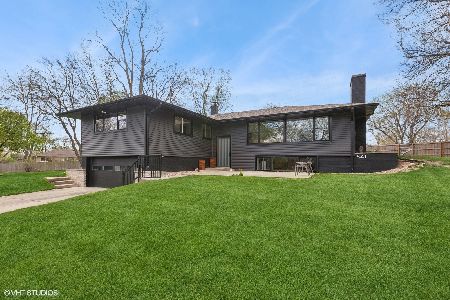
For Sale
$859,000
4 beds / 4.0 baths / 3,250 ft2
Single Family / Built: 1959
73
8 Gartner Road, Naperville, Illinois 60540
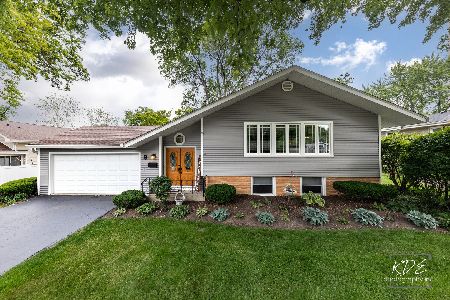
For Sale
$600,000
3 beds / 2.0 baths / 2,095 ft2
Single Family / Built: 1961
140
853 Edgewater Drive, Naperville, Illinois 60540
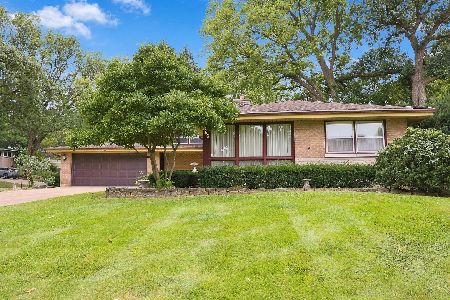
For Sale
$674,999
3 beds / 2.1 baths / 1,977 ft2
Single Family / Built: 1959
37
437 Tupelo Avenue, Naperville, Illinois 60540
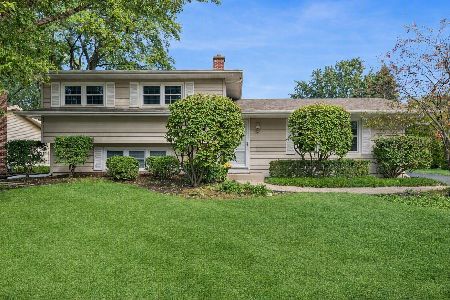
For Sale
$525,000
3 beds / 2.0 baths / 1,824 ft2
Single Family / Built: 1963
1
Nearby Sold Comparables
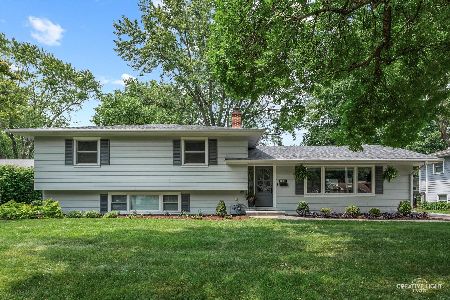
313 Gartner Road, Naperville, Illinois 60540

Sold
$279,900
4 beds / 2.0 baths / 2,000 ft2
Single Family / Built: 1960
4447

Contact Agent
Listing Provided By
john greene Realtor
