

317 Phillippa Street, Hinsdale, Illinois 60521
Sorry, we are updating photos, please update this page in 15 minutes
$1,035,000
|
Sold
|
|
| Status: | Closed |
| Sqft: | 0 |
| Cost/Sqft: | — |
| Beds: | 5 |
| Baths: | 5 |
| Year Built: | 2009 |
| Property Taxes: | $4,717 |
| Days On Market: | 6451 |
| Lot Size: | 0,00 |
Description
Brand new colonial style home with huge front porch, extensive crown moldings, paneled dining room, gourmet kitchen, oversized island with wood top, gorgeous light fixtures and finishes. Pre-wired with HD cable and sur. sound. Master bath features clawfoot air tub. 3rd floor offers great bonus room plus 5th bedroom. Finished basement has 10 foot ceilings that bring in fabulous natural light. Three car garage, too!
Property Specifics
| Single Family | |
| — | |
| Colonial | |
| 2009 | |
| Full | |
| Cedar | |
| Asphalt | |
| — | |
| No | |
| 0 |
| Cook | |
| — | |
| 0 / Not Applicable | |
| None | |
| Lake Michigan | |
| Public Sewer | |
| Central Air, Zoned | |
| Natural Gas, Forced Air, Zoned | |
| 07162060 | |
| 18063090060000 |
Nearby Schools
| NAME: | DISTRICT: | DISTANCE: | |
|---|---|---|---|
|
Grade School
The Lane Elementary School |
181 | — | |
|
Middle School
Hinsdale Middle School |
181 | Not in DB | |
|
High School
Hinsdale Central High School |
86 | Not in DB | |
Property History
| DATE: | EVENT: | PRICE: | SOURCE: |
|---|---|---|---|
| 25 Jun, 2009 | Sold | $1,035,000 | MRED MLS |
| 24 May, 2009 | Under contract | $1,195,000 | MRED MLS |
| — | Last price change | $1,225,000 | MRED MLS |
| 13 Mar, 2009 | Listed for sale | $1,225,000 | MRED MLS |
| 24 Jun, 2011 | Sold | $1,014,000 | MRED MLS |
| 4 May, 2011 | Under contract | $1,139,000 | MRED MLS |
| — | Last price change | $1,175,000 | MRED MLS |
| 15 Feb, 2011 | Listed for sale | $1,175,000 | MRED MLS |
| 21 May, 2019 | Sold | $1,055,000 | MRED MLS |
| 19 Mar, 2019 | Under contract | $1,069,000 | MRED MLS |
| 17 Mar, 2019 | Listed for sale | $1,069,000 | MRED MLS |
Sorry, we are updating photos, please update this page in 15 minutes
Room Specifics
All Bedroom Info:
Total Bedrooms: 5
Bedrooms Above Ground: 5
Bedrooms Below Ground: 0
Total Bedrooms: 5
Bedrooms Above Ground: 5
Bedrooms Below Ground: 0
Second Bedroom Info:
Dimensions: —
Location: —Dimensions: —
Floor Type: Carpet
Third Bedroom Info:
Dimensions: —
Location: —Dimensions: —
Floor Type: Carpet
Fourth Bedroom Info:
Dimensions: —
Location: —Dimensions: —
Floor Type: Carpet
Bathroom Info:
Full Bathrooms: 5
Partial Bathrooms: 1Full Bathrooms: 5
Bathroom Amenities: Whirlpool, Separate Shower, Double Sink
Bathroom in Basement: 1
Dining Room Info:
Dimensions: —
Location: —Dimensions: —
Floor Type: Hardwood
Kitchen Info:
Dimensions: —
Location: —Dimensions: —
Floor Type: Hardwood
Features: Eating Area-Breakfast Bar, Eating Area-Table Space, Island, Pantry-Butler, Pantry-Walk-in
Living Room Info:
Dimensions: —
Location: —Dimensions: —
Floor Type: Hardwood
Family Room Info:
Dimensions: —
Location: —Dimensions: —
Floor Type: Hardwood
Additional Rooms Info:
Rooms: Bonus Room, Bedroom 5, Exercise Room, Mud Room, Recreation Room
Basement: FullRooms: Bonus Room, Bedroom 5, Exercise Room, Mud Room, Recreation Room
Other Specifics
| 3 | |
| Concrete Perimeter | |
| Garage | |
| — | |
| — | |
| — | |
| Deck | |
| Wooded | |
| 54 X 134 | |
| — | |
| Full | |
| Vaulted/Cathedral Ceilings, Bar-Dry | |
| Double Oven, Dishwasher, Refrigerator, Freezer, Disposal | |
| Not in DB | |
| — | |
| — | |
| Wood Burning, Gas Starter |
Tax History
| Year | Property Taxes |
|---|---|
| 2009 | $4,717 |
| 2011 | $8,276 |
| 2019 | $15,282 |
Contact Agent
Nearby Similar Homes
223 Justina Street, Hinsdale, Illinois 60521
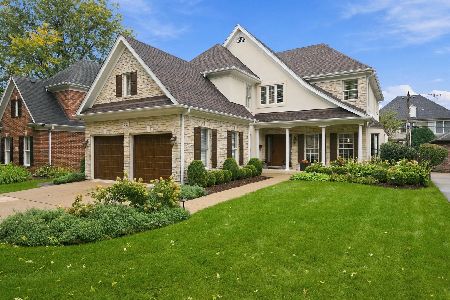
For Sale
$1,450,000
5 beds / 3.1 baths / 0 ft2
Single Family / Built: 1994
15
535 The Lane, Hinsdale, Illinois 60521
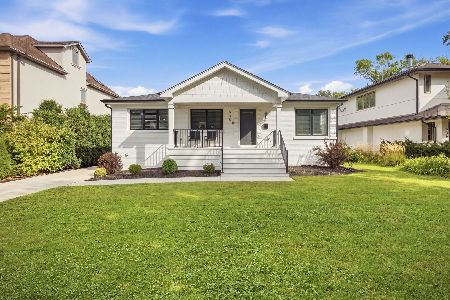
For Sale
$699,999
2 beds / 2.0 baths / 2,400 ft2
Single Family / Built: 1955
54
360 Oak Street, Hinsdale, Illinois 60521
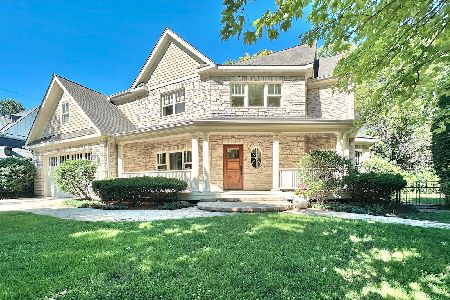
For Sale
$1,424,900
4 beds / 5.1 baths / 3,654 ft2
Single Family / Built: 2002
126
352 Ravine Road, Hinsdale, Illinois 60521
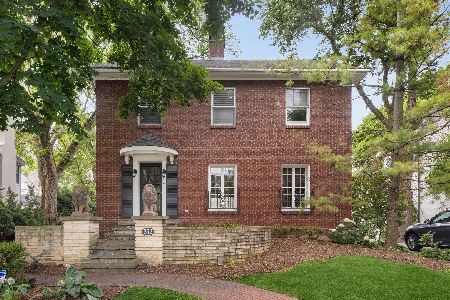
For Sale
$1,299,000
4 beds / 2.1 baths / 3,020 ft2
Single Family / Built: 1928
57
333 Chicago Avenue, Hinsdale, Illinois 60521
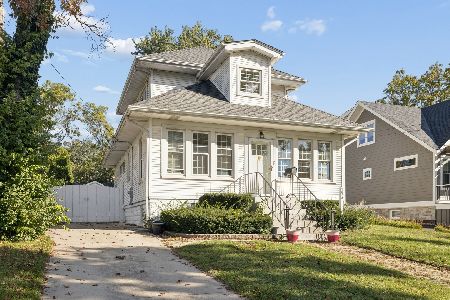
For Sale
$759,000
4 beds / 2.1 baths / 1,524 ft2
Single Family / Built: 1921
13
712 Jefferson Street, Hinsdale, Illinois 60521
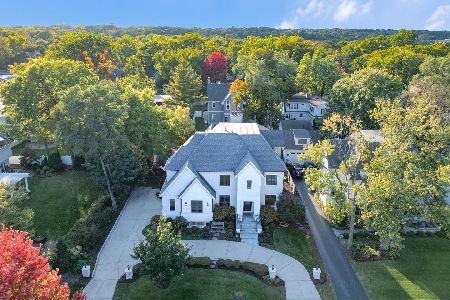
For Sale
$3,899,000
6 beds / 6.2 baths / 9,427 ft2
Single Family / Built: 2018
27
Nearby Sold Comparables
317 Phillippa Street, Hinsdale, Illinois 60521

Sold
$1,139,000
5 beds / 4.1 baths / 0 ft2
Single Family / Built: 2009
5747
317 Phillippa Street, Hinsdale, Illinois 60521
Sold
$1,069,000
5 beds / 4.1 baths / 0 ft2
Single Family / Built: 2009
2795
313 Phillippa Street, Hinsdale, Illinois 60521
Sold
$799,000
3 beds / 3.0 baths / 0 ft2
Single Family / Built: 1990
7080
313 Phillippa Street, Hinsdale, Illinois 60521

Sold
$849,900
3 beds / 3.0 baths / 2,545 ft2
Single Family / Built: 1990
622
313 Phillippa Street, Hinsdale, Illinois 60521
Sold
$649,000
3 beds / 3.0 baths / 2,238 ft2
Single Family / Built: 1990
5156
323 Phillippa Street, Hinsdale, Illinois 60521
Sold
$810,000
5 beds / 4.1 baths / 3,000 ft2
Single Family / Built: 1993
2750
Contact Agent
Listing Provided By
Realty Executives Source One
