

317 Wall Street, Geneva, Illinois 60134
Sorry, we are updating photos, please update this page in 15 minutes
$140,000
|
Sold
|
|
| Status: | Closed |
| Sqft: | 0 |
| Cost/Sqft: | — |
| Beds: | 4 |
| Baths: | 3 |
| Year Built: | 1978 |
| Property Taxes: | $6,594 |
| Days On Market: | 5377 |
| Lot Size: | 0,10 |
Description
Talk about location! Walk to elementary school, Fox River, bike path & downtown Geneva! Gorgeous mature landscaping, large backyard deck. Tile entryway, open living room w/bowed window & floor-to-ceiling masonry fireplace. Adjacent formal dining room w/door to deck. Remodeled kitchen & 1st floor powder room w/pedestal sink. Roomy 2nd floor family room, generous bedroom sizes, master w/walk-in closet. Finished bsmt!
Property Specifics
| Single Family | |
| — | |
| — | |
| 1978 | |
| Full | |
| Aluminum Siding | |
| Asphalt | |
| — | |
| No | |
| 0.1 |
| Kane | |
| — | |
| 0 / Not Applicable | |
| None | |
| Public | |
| Public Sewer | |
| Central Air | |
| Natural Gas, Forced Air | |
| 08000028 | |
| 1202311010 |
Nearby Schools
| NAME: | DISTRICT: | DISTANCE: | |
|---|---|---|---|
|
Grade School
Harrison Street Elementary Schoo |
304 | — | |
|
Middle School
Geneva Middle School |
304 | Not in DB | |
|
High School
Geneva Community High School |
304 | Not in DB | |
Property History
| DATE: | EVENT: | PRICE: | SOURCE: |
|---|---|---|---|
| 30 Nov, 2012 | Sold | $140,000 | MRED MLS |
| 15 Sep, 2012 | Under contract | $139,900 | MRED MLS |
| — | Last price change | $149,900 | MRED MLS |
| 20 Feb, 2012 | Listed for sale | $200,000 | MRED MLS |
Sorry, we are updating photos, please update this page in 15 minutes
Room Specifics
All Bedroom Info:
Total Bedrooms: 5
Bedrooms Above Ground: 4
Bedrooms Below Ground: 1
Total Bedrooms: 5
Bedrooms Above Ground: 4
Bedrooms Below Ground: 1
Second Bedroom Info:
Dimensions: —
Location: —Dimensions: —
Floor Type: Carpet
Third Bedroom Info:
Dimensions: —
Location: —Dimensions: —
Floor Type: Carpet
Fourth Bedroom Info:
Dimensions: —
Location: —Dimensions: —
Floor Type: Carpet
Bathroom Info:
Full Bathrooms: 3
Partial Bathrooms: 1Full Bathrooms: 3
Bathroom Amenities: —
Bathroom in Basement: 0
Dining Room Info:
Dimensions: —
Location: —Dimensions: —
Floor Type: Carpet
Kitchen Info:
Dimensions: —
Location: —Dimensions: —
Floor Type: Ceramic Tile
Features: Eating Area-Breakfast Bar
Living Room Info:
Dimensions: —
Location: —Dimensions: —
Floor Type: Carpet
Family Room Info:
Dimensions: —
Location: —Dimensions: —
Floor Type: Carpet
Additional Rooms Info:
Rooms: Bedroom 5, Den, Recreation Room
Basement: FullRooms: Bedroom 5, Den, Recreation Room
Other Specifics
| 2 | |
| Concrete Perimeter | |
| Garage | |
| — | |
| — | |
| — | |
| Deck, Porch | |
| Landscaped | |
| 60X75 | |
| — | |
| — | |
| Second Floor Laundry | |
| Range, Microwave, Dishwasher, Refrigerator, Washer, Dryer, Disposal | |
| Not in DB | |
| Street Lights, Street Paved | |
| — | |
| Wood Burning |
Tax History
| Year | Property Taxes |
|---|---|
| 2012 | $6,594 |
Contact Agent
Nearby Similar Homes
34 Nebraska Street, Geneva, Illinois 60134

For Sale
$399,900
4 beds / 2.0 baths / 1,962 ft2
Single Family / Built: 1903
47
321 Woodward Avenue, Geneva, Illinois 60134
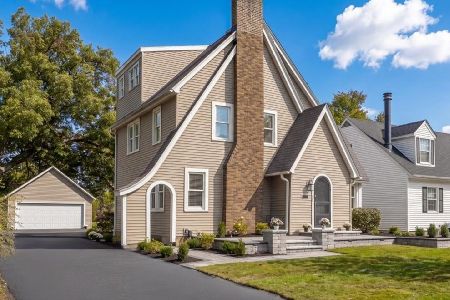
For Sale
$599,000
4 beds / 2.1 baths / 2,152 ft2
Single Family / Built: 1928
31

727 First Street, Geneva, Illinois 60134
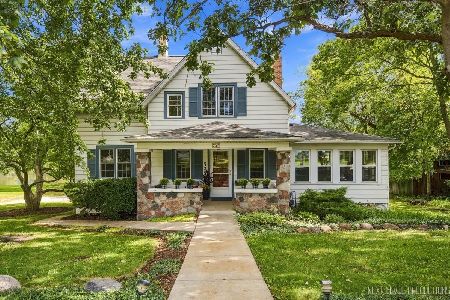
For Sale
$1,050,000
3 beds / 2.1 baths / 2,060 ft2
Single Family / Built: 1908
47
Nearby Sold Comparables
101 Garfield Street, Geneva, Illinois 60134

Sold
$169,500
4 beds / 2.1 baths / 0 ft2
Single Family / Built: 1901
4289
101 Garfield Street, Geneva, Illinois 60134
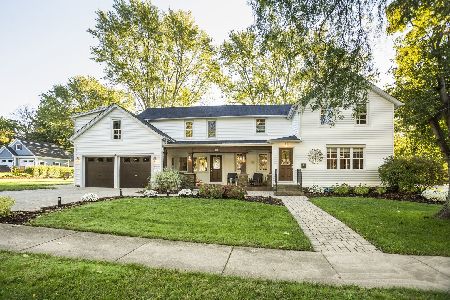
Sold
$495,900
3 beds / 2.1 baths / 2,925 ft2
Single Family / Built: 1898
1929
32 School Street, Geneva, Illinois 60134
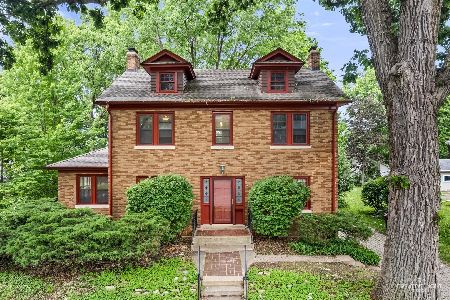
Sold
$300,000
4 beds / 1.1 baths / 1,792 ft2
Single Family / Built: 1928
152
127 Garfield Street, Geneva, Illinois 60134
Sold
$300,000
3 beds / 1.1 baths / 1,758 ft2
Single Family / Built: —
3811
127 Garfield Street, Geneva, Illinois 60134
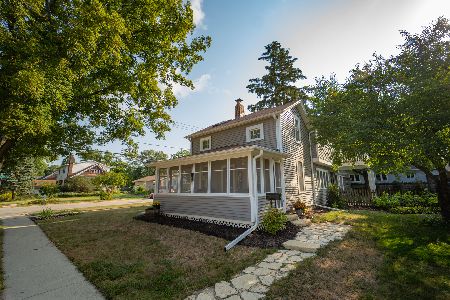
Sold
$340,000
3 beds / 1.1 baths / 1,758 ft2
Single Family / Built: —
1878
127 Garfield Street, Geneva, Illinois 60134
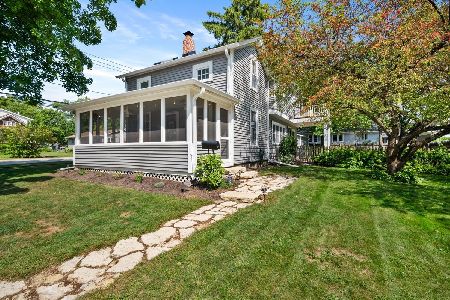
Sold
$419,900
3 beds / 1.1 baths / 1,758 ft2
Single Family / Built: 1878
795
Contact Agent
Listing Provided By
RE/MAX All Pro
