

31772 Pineview Boulevard, Lakemoor, Illinois 60051


$177,000
|
Sold
|
|
| Status: | Closed |
| Sqft: | 1,408 |
| Cost/Sqft: | $128 |
| Beds: | 3 |
| Baths: | 3 |
| Year Built: | 2003 |
| Property Taxes: | $3,633 |
| Days On Market: | 2371 |
| Lot Size: | 0,00 |
Description
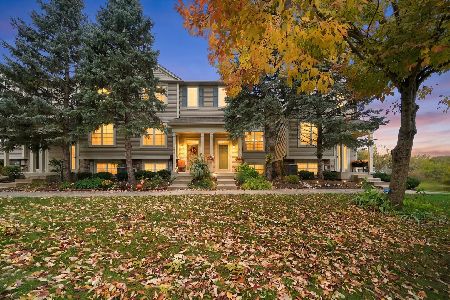
Rarely available pristine condition end unit townhome available in desirable Pines of Lakemoor just in time for summer! This unit has been professionally cleaned and sanitized and ready for it's new owners. You'll fall in love with the modern fresh paint throughout, recently updated modern wood laminate flooring on all levels and the wrap around deck no one else has which provides excellent views to the nearby pond. The huge family room has big windows and flows effortlessly into the eat-in kitchen. The upstairs houses the master suite big enough for your king size bed and it's own private bath, along with 2 additional spacious bedrooms and full bath. The English basement features a bonus room that can be used as a 4th bedroom, office, or whatever you'd like! Also taken care of for you is a new water heater (2020) and larger AC unit (2012). Nearby pond is stocked for fishing or visit Chain O' Lakes only minutes away and only minutes from shopping as well! All you need to do is move in.
Property Specifics
| Condos/Townhomes | |
| 3 | |
| — | |
| 2003 | |
| None | |
| Vinyl Siding, Brick | |
| — | |
| — | |
| Yes | |
| — |
| Lake | |
| The Pines Of Lakemoor | |
| 185 / Monthly | |
| Exterior Maintenance, Lawn Care, Snow Removal | |
| Lake Michigan, Public | |
| Public Sewer | |
| Central Air | |
| Natural Gas, Forced Air | |
| 10708118 | |
| 09041090710000 |
Nearby Schools
| NAME: | DISTRICT: | DISTANCE: | |
|---|---|---|---|
|
High School
Wauconda Comm High School |
118 | Not in DB | |
Property History
| DATE: | EVENT: | PRICE: | SOURCE: |
|---|---|---|---|
| 13 Nov, 2020 | Sold | $177,000 | MRED MLS |
| 18 Sep, 2020 | Under contract | $180,000 | MRED MLS |
| 13 May, 2020 | Listed for sale | $180,000 | MRED MLS |
Some photos of this home have been virtually staged.


Room Specifics
Total Bedrooms: 3
Bedrooms Above Ground: 3
Bedrooms Below Ground: 0
Dimensions: —
Floor Type: Wood Laminate
Dimensions: —
Floor Type: Wood Laminate
Full Bathrooms: 3
Bathroom Amenities: —
Bathroom in Basement: 0
Dimensions: —
Floor Type: Wood Laminate
Dimensions: —
Floor Type: Wood Laminate
Features: Eating Area-Breakfast Bar, Eating Area-Table Space, Island, Pantry-Closet
Dimensions: —
Floor Type: Wood Laminate
Rooms: Breakfast Room, Bonus Room
Other Specifics
| 2 | |
| — | |
| Garage | |
| — | |
| — | |
| — | |
| Deck, End Unit | |
| — | |
| 2043 | |
| — | |
| Full | |
| Wood Laminate Floors, Laundry Hook-Up in Unit | |
| Range, Microwave, Dishwasher, Refrigerator, Washer, Dryer | |
| Not in DB | |
| — | |
| — | |
| — |
Tax History
| Year | Property Taxes |
|---|---|
| 2020 | $3,633 |
Contact Agent
Nearby Similar Homes
Nearby Sold Comparables



Contact Agent
Listing Provided By
Redfin Corporation
