

318 10th Street, Wheeling, Illinois 60090
Sorry, we are updating photos, please update this page in 15 minutes
$372,000
|
Sold
|
|
| Status: | Closed |
| Sqft: | 3,246 |
| Cost/Sqft: | $120 |
| Beds: | 5 |
| Baths: | 3 |
| Year Built: | 1996 |
| Property Taxes: | $12,985 |
| Days On Market: | 4787 |
| Lot Size: | 0,00 |
Description
CUSTOM-BUILT, 3246 SQ. FT. ALL-BRICK 2-STORY W/ATTACHED GARAGE, FULL BSMT & PARK-LIKE YARD! FRESHLY PAINTED & FEATURES WOOD FLOORS ON BOTH LEVELS, GENEROUS ROOM SIZES, BRICK PAVER DRIVE, WALKS & PATIO, WB FIREPLACE IN FAM-ROOM, QUALITY ANDERSON WINDOWS, DUAL 90+ EFFICIENCY RHEEM HVAC, 200 AMP ELECTRIC, NEWER ROOF (2007), HW HEATER, FRIDGE, SUMP PUMP (2012), WASHER/DRYER (2009). AWESOME HOUSE, READY FOR A FAST CLOSE!
Property Specifics
| Single Family | |
| — | |
| Colonial | |
| 1996 | |
| Full | |
| Brick | |
| Asphalt | |
| — | |
| No | |
| — |
| Cook | |
| — | |
| 0 / Not Applicable | |
| None | |
| Lake Michigan | |
| Public Sewer | |
| Central Air | |
| Natural Gas, Forced Air, Sep Heating Systems - 2+ | |
| 08446080 | |
| 03023020080000 |
Nearby Schools
| NAME: | DISTRICT: | DISTANCE: | |
|---|---|---|---|
|
Grade School
Eugene Field Elementary School |
21 | — | |
|
Middle School
Jack London Middle School |
21 | Not in DB | |
|
High School
Wheeling High School |
214 | Not in DB | |
Property History
| DATE: | EVENT: | PRICE: | SOURCE: |
|---|---|---|---|
| 12 Nov, 2013 | Sold | $372,000 | MRED MLS |
| 25 Sep, 2013 | Under contract | $389,000 | MRED MLS |
| 16 Sep, 2013 | Listed for sale | $389,000 | MRED MLS |
| 8 Aug, 2025 | Sold | $680,000 | MRED MLS |
| 18 Jun, 2025 | Under contract | $655,000 | MRED MLS |
| 17 Jun, 2025 | Listed for sale | $655,000 | MRED MLS |
Sorry, we are updating photos, please update this page in 15 minutes
Room Specifics
All Bedroom Info:
Total Bedrooms: 5
Bedrooms Above Ground: 5
Bedrooms Below Ground: 0
Total Bedrooms: 5
Bedrooms Above Ground: 5
Bedrooms Below Ground: 0
Second Bedroom Info:
Dimensions: —
Location: —Dimensions: —
Floor Type: Parquet
Third Bedroom Info:
Dimensions: —
Location: —Dimensions: —
Floor Type: Parquet
Fourth Bedroom Info:
Dimensions: —
Location: —Dimensions: —
Floor Type: Parquet
Bathroom Info:
Full Bathrooms: 3
Partial Bathrooms: 0Full Bathrooms: 3
Bathroom Amenities: Double Sink, Soaking Tub
Bathroom in Basement: 0
Dining Room Info:
Dimensions: —
Location: —Dimensions: —
Floor Type: Hardwood
Kitchen Info:
Dimensions: —
Location: —Dimensions: —
Floor Type: Ceramic Tile
Features: Eating Area-Breakfast Bar, Island, Pantry-Closet
Laundry Room Info:
Dimensions: —
Location: —Dimensions: —
Floor Type: Ceramic Tile
Living Room Info:
Dimensions: —
Location: —Dimensions: —
Floor Type: Hardwood
Family Room Info:
Dimensions: —
Location: —Dimensions: —
Floor Type: Hardwood
Additional Rooms Info:
Rooms: Bedroom 5, Eating Area, Enclosed Porch Heated, Foyer
Basement: FullRooms: Bedroom 5, Eating Area, Enclosed Porch Heated, Foyer
Other Specifics
| 2.1 | |
| Concrete Perimeter | |
| Garage | |
| — | |
| — | |
| — | |
| Brick Paver Patio, Storms/Screens | |
| Cul-De-Sac, Landscaped | |
| 100 X 130 | |
| — | |
| Full | |
| Hardwood Floors, First Floor Bedroom, First Floor Laundry, First Floor Full Bath | |
| Range, Microwave, Dishwasher, Refrigerator, Washer, Dryer, Disposal | |
| Not in DB | |
| Street Lights, Street Paved | |
| — | |
| Wood Burning |
Tax History
| Year | Property Taxes |
|---|---|
| 2013 | $12,985 |
| 2025 | $12,095 |
Contact Agent
Nearby Similar Homes
333 12th Street, Wheeling, Illinois 60090
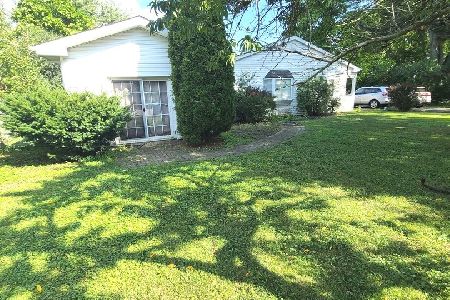
For Sale
$419,000
4 beds / 2.0 baths / 1,488 ft2
Single Family / Built: 1953
50
300 6th Street, Wheeling, Illinois 60090

For Sale
$599,900
3 beds / 3.1 baths / 2,126 ft2
Single Family / Built: 1982
44
291 3rd Street, Wheeling, Illinois 60090
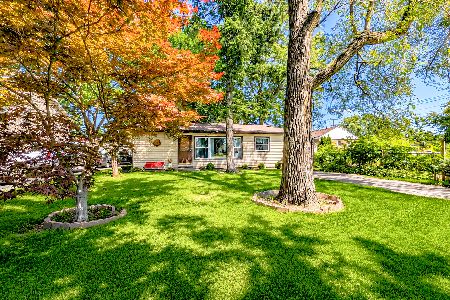
For Sale
$259,900
3 beds / 1.0 baths / 989 ft2
Single Family / Built: 1955
125
10 Linden Avenue, Buffalo Grove, Illinois 60089
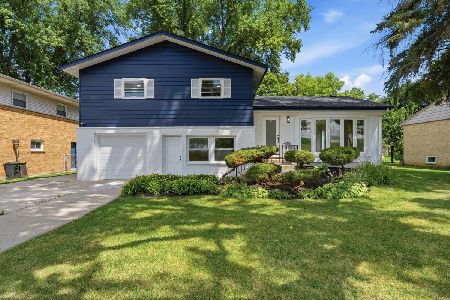
For Sale
$500,000
4 beds / 3.0 baths / 2,619 ft2
Single Family / Built: 1957
25
Nearby Sold Comparables
318 10th Street, Wheeling, Illinois 60090

Sold
$655,000
5 beds / 3.0 baths / 3,246 ft2
Single Family / Built: 1996
495
325 10th Street, Wheeling, Illinois 60090

Sold
$168,920
3 beds / 1.0 baths / 1,228 ft2
Single Family / Built: 1958
4243
203 Mayer Avenue, Wheeling, Illinois 60090
Sold
$225,000
3 beds / 2.0 baths / 1,364 ft2
Single Family / Built: 1987
3705
211 Mayer Avenue, Wheeling, Illinois 60090
Sold
$259,900
3 beds / 1.1 baths / 1,716 ft2
Single Family / Built: 1988
2844
214 Mayer Avenue, Wheeling, Illinois 60090

Sold
$295,000
3 beds / 1.0 baths / 1,072 ft2
Single Family / Built: 1981
1311
424 9th Street, Wheeling, Illinois 60090
Sold
$199,000
3 beds / 1.0 baths / 1,444 ft2
Single Family / Built: 1987
4942
Contact Agent
Listing Provided By
Century 21 McMullen Real Estate Inc
