

3183 Secretariat Drive, Aurora, Illinois 60502
Subdivision > Kirkland Farms
Sorry, we are updating photos, please update this page in 15 minutes
$350,000
|
Sold
|
|
| Status: | Closed |
| Sqft: | 2,730 |
| Cost/Sqft: | $132 |
| Beds: | 4 |
| Baths: | 4 |
| Year Built: | 1997 |
| Property Taxes: | $11,455 |
| Days On Market: | 4446 |
| Lot Size: | 0,00 |
Description
MINT CONDITION HM W/BEAUTIFULLY MANICURED LOT*DRAMATIC 2 STRY FOYER & FR W/FLR TO CEILING WINDOWS,IMPRESSIVE FP*HDWD FLRS*UPDATED GRAND EAT-IN KIT-GRANITE COUNTERS,GLASS BACKSPLASH,SS APPLS*ELEGANT DR*1ST FLR DEN*1ST FLR LDY*LUX MSTR W/SPA-LIKE BATH*WALK-IN CLOSETS IN BRS*FIN ENGLISH BSMT W/BR#5 & FULL BTH,MEDIA RM W/SURROUND SOUND*DECK PLUS PATIO*NEW ROOF*AWARD WINNING BATAVIA SCHOOLS*CLOSE TO STORES & RESTAURANTS
Property Specifics
| Single Family | |
| — | |
| — | |
| 1997 | |
| Full | |
| Aluminum Siding, Brick | |
| Asphalt | |
| — | |
| No | |
| — |
| Kane | |
| Kirkland Farms | |
| 185 / Annual | |
| Other | |
| Public | |
| Public Sewer | |
| Central Air | |
| Natural Gas, Forced Air | |
| 08721951 | |
| 1235277016 |
Nearby Schools
| NAME: | DISTRICT: | DISTANCE: | |
|---|---|---|---|
|
Grade School
Hoover Wood Elementary School |
101 | — | |
|
Middle School
Sam Rotolo Middle School Of Bat |
101 | Not in DB | |
|
High School
Batavia Sr High School |
101 | Not in DB | |
Property History
| DATE: | EVENT: | PRICE: | SOURCE: |
|---|---|---|---|
| 5 Nov, 2014 | Sold | $350,000 | MRED MLS |
| 13 Sep, 2014 | Under contract | $359,450 | MRED MLS |
| 8 Sep, 2014 | Listed for sale | $359,450 | MRED MLS |
| 20 Jun, 2023 | Sold | $516,000 | MRED MLS |
| 7 May, 2023 | Under contract | $499,000 | MRED MLS |
| 2 May, 2023 | Listed for sale | $499,000 | MRED MLS |
Sorry, we are updating photos, please update this page in 15 minutes
Room Specifics
All Bedroom Info:
Total Bedrooms: 5
Bedrooms Above Ground: 4
Bedrooms Below Ground: 1
Total Bedrooms: 5
Bedrooms Above Ground: 4
Bedrooms Below Ground: 1
Second Bedroom Info:
Dimensions: —
Location: —Dimensions: —
Floor Type: Carpet
Third Bedroom Info:
Dimensions: —
Location: —Dimensions: —
Floor Type: Carpet
Fourth Bedroom Info:
Dimensions: —
Location: —Dimensions: —
Floor Type: Carpet
Bathroom Info:
Full Bathrooms: 4
Partial Bathrooms: 1Full Bathrooms: 4
Bathroom Amenities: Separate Shower, Double Sink, Soaking Tub
Bathroom in Basement: 1
Dining Room Info:
Dimensions: —
Location: —Dimensions: —
Floor Type: Carpet
Kitchen Info:
Dimensions: —
Location: —Dimensions: —
Floor Type: Hardwood
Features: Eating Area-Breakfast Bar, Eating Area-Table Space, Island, Pantry-Closet
Laundry Room Info:
Dimensions: —
Location: —Dimensions: —
Floor Type: Vinyl
Living Room Info:
Dimensions: —
Location: —Dimensions: —
Floor Type: Carpet
Family Room Info:
Dimensions: —
Location: —Dimensions: —
Floor Type: Carpet
Additional Rooms Info:
Rooms: Bedroom 5, Den, Media Room, Recreation Room
Basement: FullRooms: Bedroom 5, Den, Media Room, Recreation Room
Other Specifics
| 2 | |
| Concrete Perimeter | |
| Garage | |
| — | |
| — | |
| — | |
| Deck, Brick Paver Patio, Storms/Screens | |
| Landscaped | |
| 85X99X180X152 | |
| Unfinished | |
| Full | |
| Vaulted/Cathedral Ceilings, Hardwood Floors, First Floor Laundry | |
| Range, Microwave, Dishwasher, Refrigerator, Washer, Dryer, Disposal, Stainless Steel Appliance(s) | |
| Not in DB | |
| Sidewalks, Street Lights, Street Paved | |
| — | |
| Gas Log |
Tax History
| Year | Property Taxes |
|---|---|
| 2014 | $11,455 |
| 2023 | $12,907 |
Contact Agent
Nearby Similar Homes
3145 Wagner Court, Aurora, Illinois 60502
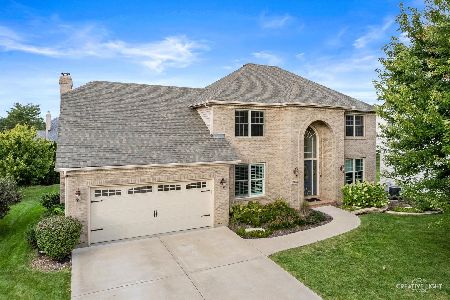
For Sale
$629,500
4 beds / 3.1 baths / 3,957 ft2
Single Family / Built: 2003
39
969 Wind Energy, Batavia, Illinois 60510

For Sale
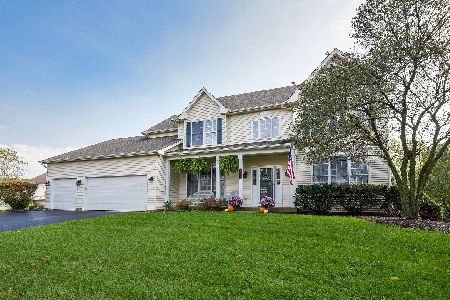
$725,000
4 beds / 3.1 baths / 2,706 ft2
Single Family / Built: 1998
62
Nearby Sold Comparables

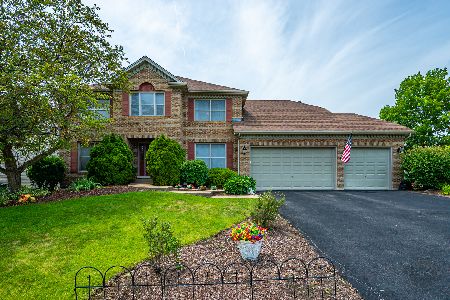
3177 Secretariat Drive, Aurora, Illinois 60502

Sold
$360,000
4 beds / 3.1 baths / 2,900 ft2
Single Family / Built: 1998
5656
Contact Agent
Listing Provided By
RE/MAX of Naperville
