

319 55th Place, Downers Grove, Illinois 60516


$339,000
|
Sold
|
|
| Status: | Closed |
| Sqft: | 1,514 |
| Cost/Sqft: | $224 |
| Beds: | 3 |
| Baths: | 2 |
| Year Built: | 1961 |
| Property Taxes: | $5,472 |
| Days On Market: | 2404 |
| Lot Size: | 0,26 |
Description
Welcome Home to this newly updated home in the Deer Creek subdivision. The home has an open floor plan with updated kitchen with stainless steel appliances, island with place for stools, updated fireplace with new trim and separate dining room area with a view of the multi level deck. The home has three bedroom with an updated bath on the second level. The finished family room with recessed light, a second bath with walk-in shower. A sub basement is home to the laundry area and could be a workshop or additional storage area. Outstanding location with walk to train, Barth Pond, and Downers Grove Swim & Racquet Club. Voluntary home owners association with planned activities for adults and children throughout the year.
Property Specifics
| Single Family | |
| — | |
| — | |
| 1961 | |
| Partial | |
| — | |
| No | |
| 0.26 |
| Du Page | |
| Deer Creek | |
| — / Not Applicable | |
| None | |
| Lake Michigan | |
| Public Sewer | |
| 10673425 | |
| 0916101001 |
Property History
| DATE: | EVENT: | PRICE: | SOURCE: |
|---|---|---|---|
| 13 Jun, 2008 | Sold | $300,000 | MRED MLS |
| 2 Jun, 2008 | Under contract | $325,000 | MRED MLS |
| — | Last price change | $339,000 | MRED MLS |
| 13 Mar, 2008 | Listed for sale | $339,000 | MRED MLS |
| 27 Jun, 2015 | Under contract | $0 | MRED MLS |
| 22 May, 2015 | Listed for sale | $0 | MRED MLS |
| 24 Apr, 2017 | Under contract | $0 | MRED MLS |
| 3 Apr, 2017 | Listed for sale | $0 | MRED MLS |
| 18 May, 2020 | Sold | $339,000 | MRED MLS |
| 21 Mar, 2020 | Under contract | $339,000 | MRED MLS |
| 20 Mar, 2020 | Listed for sale | $339,000 | MRED MLS |
| 10 Jul, 2023 | Sold | $420,000 | MRED MLS |
| 5 Jun, 2023 | Under contract | $400,000 | MRED MLS |
| 1 Jun, 2023 | Listed for sale | $400,000 | MRED MLS |


Room Specifics
Total Bedrooms: 3
Bedrooms Above Ground: 3
Bedrooms Below Ground: 0
Dimensions: —
Floor Type: Hardwood
Dimensions: —
Floor Type: Hardwood
Full Bathrooms: 2
Bathroom Amenities: —
Bathroom in Basement: 0
Rooms: No additional rooms
Basement Description: Sub-Basement
Other Specifics
| 2 | |
| Concrete Perimeter | |
| Asphalt | |
| Deck, Storms/Screens | |
| — | |
| 140 X 80 | |
| — | |
| None | |
| Hardwood Floors | |
| Range, Dishwasher, Refrigerator, Washer, Dryer, Stainless Steel Appliance(s) | |
| Not in DB | |
| Curbs, Street Lights, Street Paved | |
| — | |
| — | |
| Wood Burning |
Tax History
| Year | Property Taxes |
|---|---|
| 2008 | $3,689 |
| 2020 | $5,472 |
| 2023 | $6,310 |
Contact Agent
Nearby Similar Homes
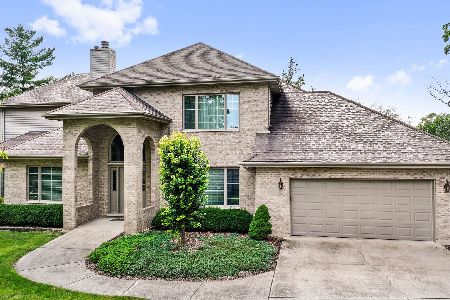
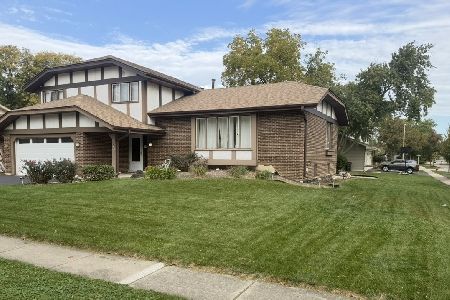
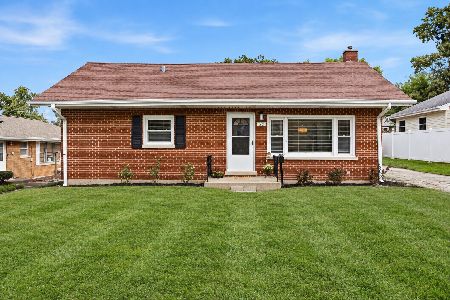
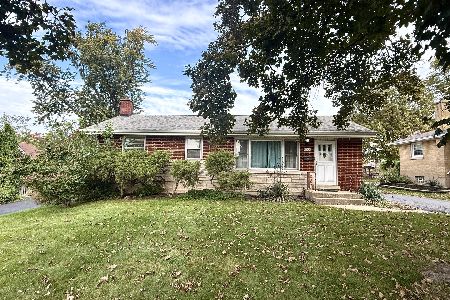
Nearby Sold Comparables




Contact Agent
Listing Provided By
Coldwell Banker Residential
