

319 Boulder Hill, Oswego, Illinois 60543


$338,000
|
Sold
|
|
| Status: | Closed |
| Sqft: | 1,644 |
| Cost/Sqft: | $213 |
| Beds: | 3 |
| Baths: | 2 |
| Year Built: | 1976 |
| Property Taxes: | $6,711 |
| Lot Size: | 0,25 |
Description
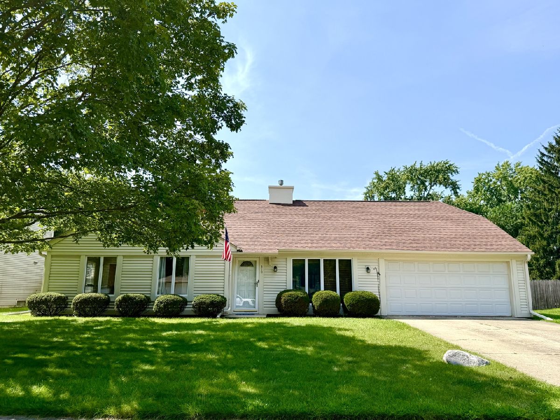
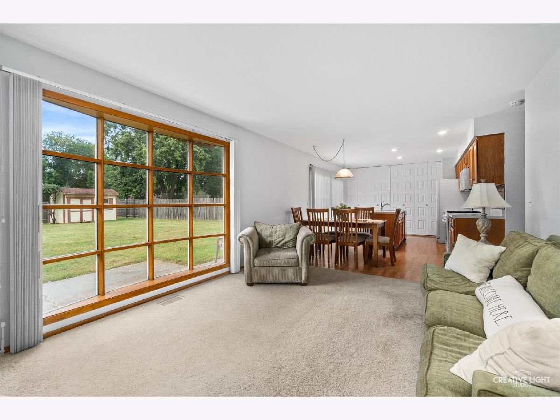
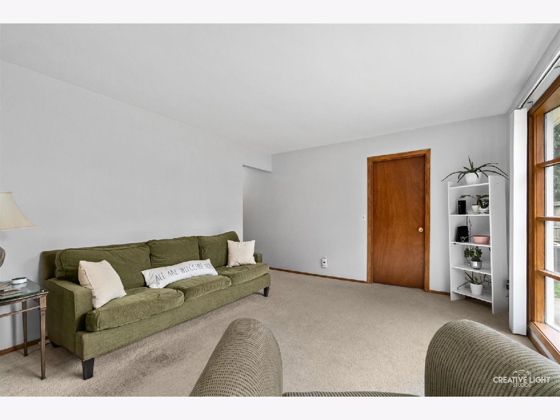
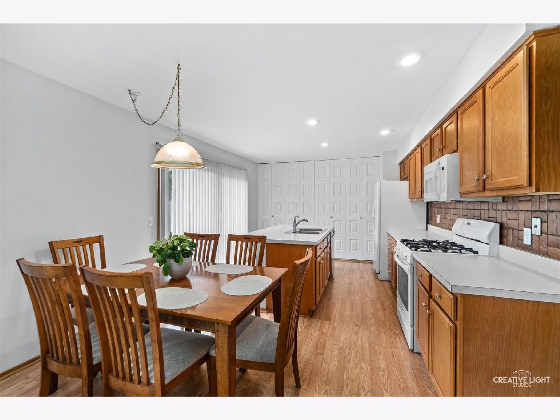
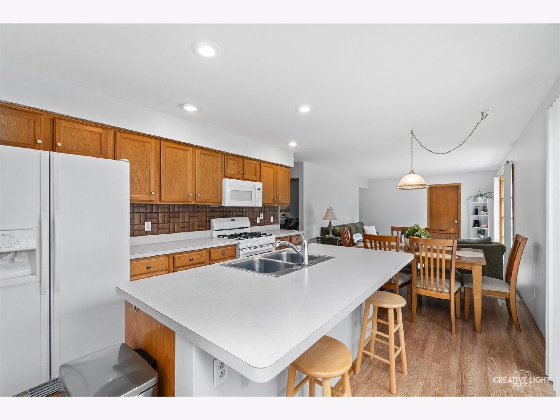
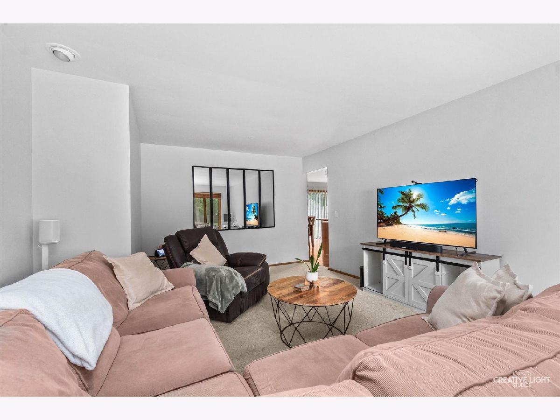
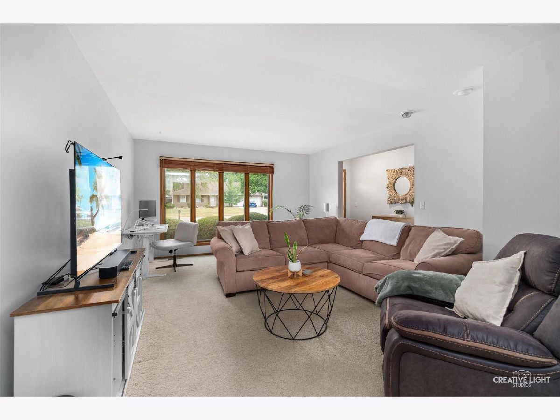
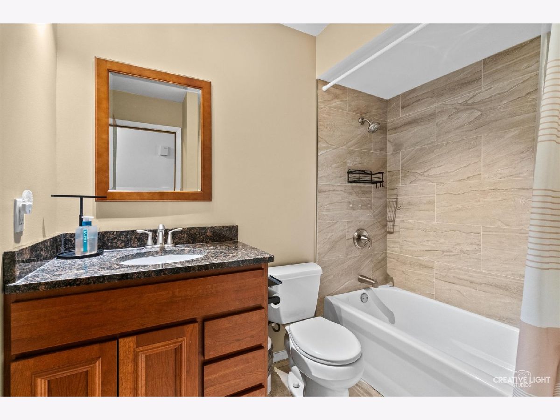
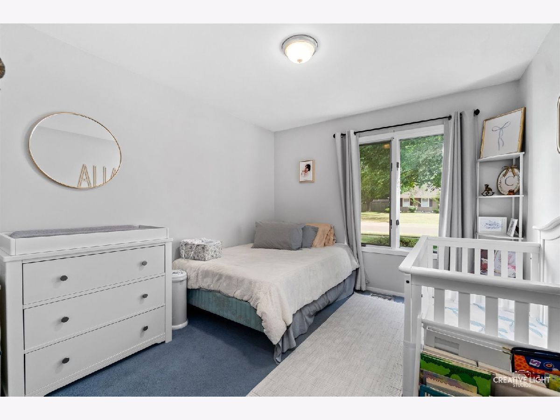
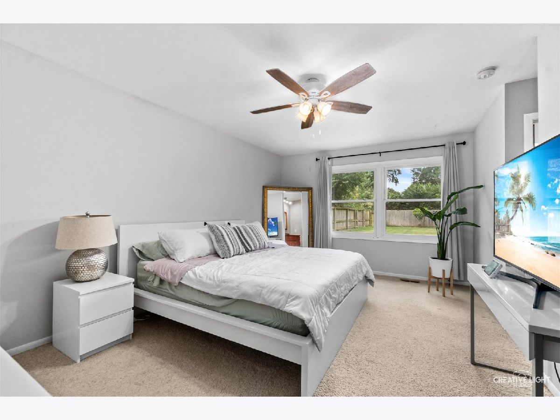
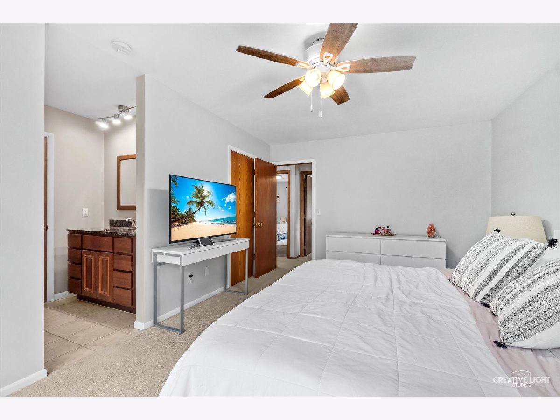
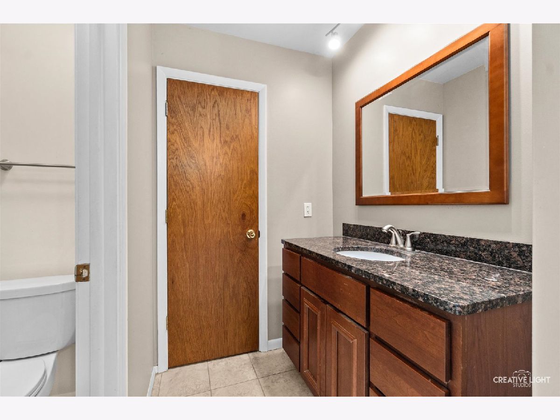
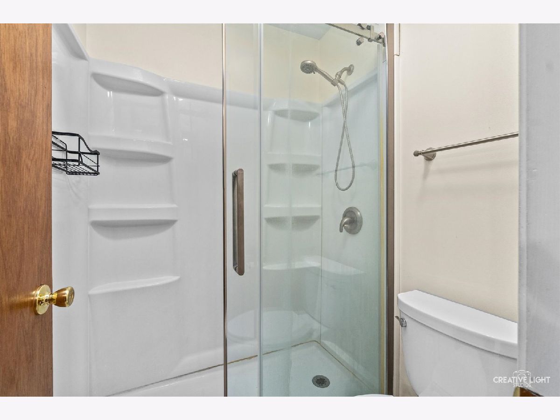
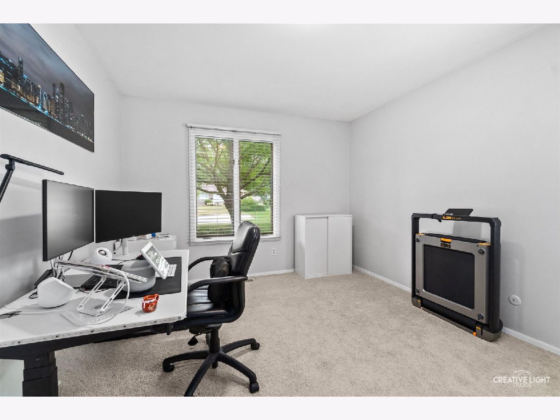
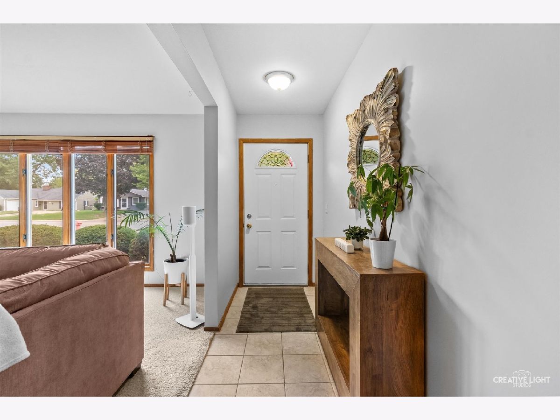
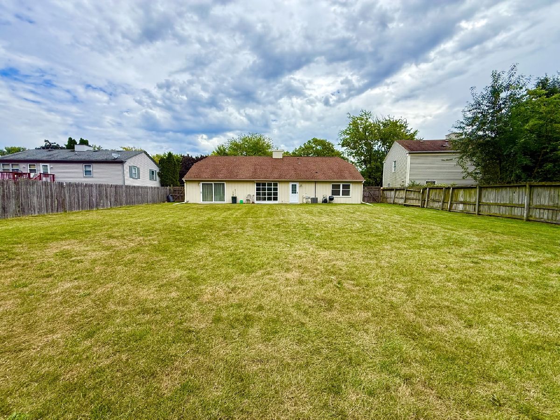
Welcome to this lovely 3 bedroom 2 full bath 2 car attached garage ranch home in Oswego! This home has been meticulously maintained and well cared for. Many updates including newer architectural roof, newer vinyl siding and some aluminum as well, insulated garage door w/EDO, high quality aluminum pull down stairs in garage, updated bathrooms, updated 100 amp electric, newer A/C, furnace, humidifier and water heater, freshly painted interior, new lighting and some new flooring, more! The kitchen is enormous with an island, a huge pantry hosting ample storage, appliance package, etc. Generous room sizes throughout the home as well. All of this close to churches, Oswego Dist 308 schools, shopping, golf, entertainment, lower taxes, no HOA and so much more! Quick close possibly, too! Make this your new home today!
Property Specifics
| Single Family | |
| — | |
| Ranch | |
| 1976 | |
| None | |
| Aluminum Siding, Vinyl Siding | |
| Asphalt | |
| Ranch | |
| No | |
| 0.25 |
| Kendall | |
| Boulder Hill | |
| — / Not Applicable | |
| None | |
| Public | |
| Public Sewer | |
| Central Air | |
| Gas, Forced Air | |
| 12747765 | |
| 0309301015 |
Room Specifics
Total Bedrooms: 3
Bedrooms Above Ground: 3
Bedrooms Below Ground: 0
Dimensions: 18X12
Floor Type: Carpet
Dimensions: 14X11
Floor Type: Carpet
Dimensions: 12X10
Floor Type: Carpet
Full Bathrooms: 2
Bathroom Amenities: —
Bathroom in Basement: 0
Dimensions: 18X12
Floor Type: Laminate
Features: Eating Area-Table Space, Pantry-Closet
Dimensions: 10X7
Floor Type: Ceramic Tile
Dimensions: 21X13
Floor Type: Carpet
Dimensions: 15X12
Floor Type: Carpet
Rooms: Foyer
Name: Foyer
Dimensions: 10X5
Floor Type: Ceramic Tile
Other Specifics
| 2 | |
| — | |
| Concrete, Garage Door Opener, Garage Owned, Attached, Garage | |
| Main Level, Gas Dryer Hookup, Electric Dryer Hookup, In Unit, Sink | |
| Laminate | |
| Patio | |
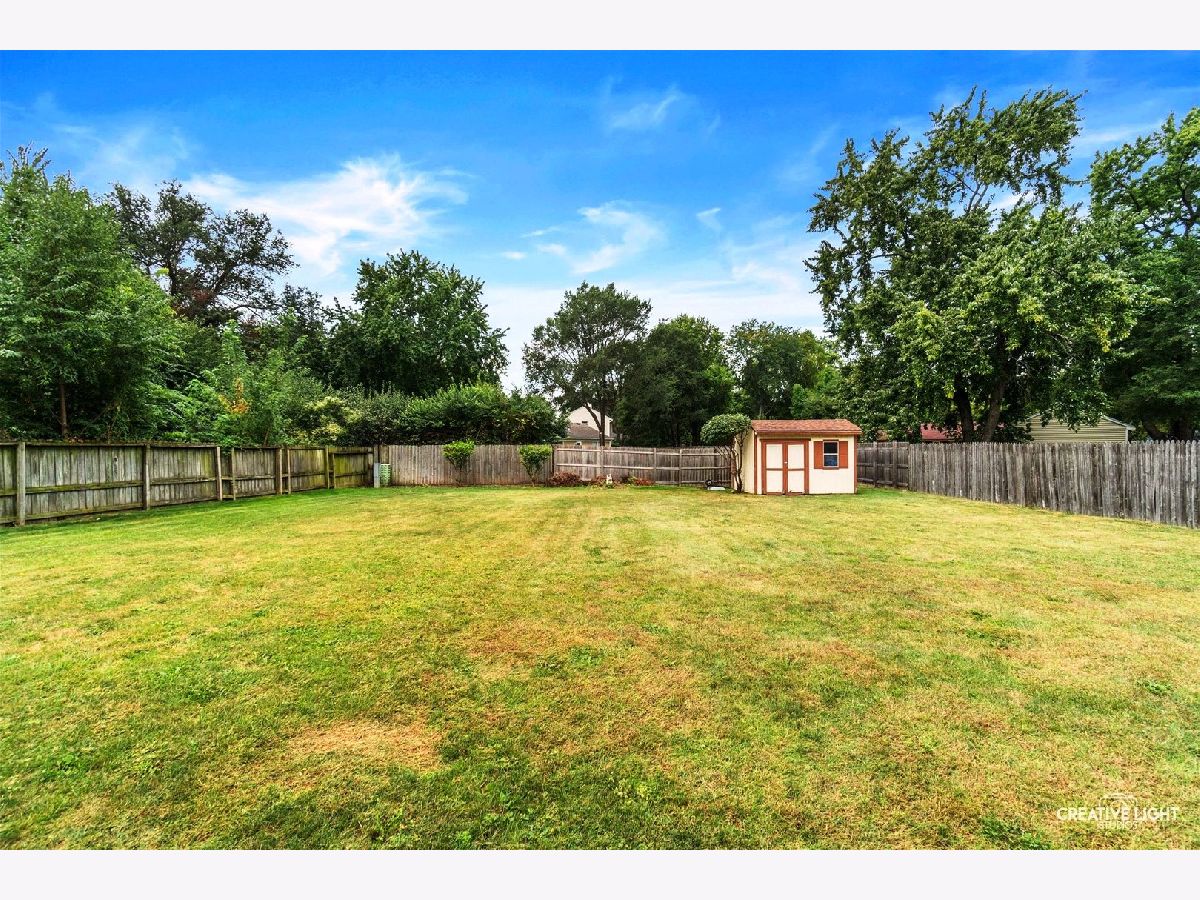
| Fenced | |
| Shed(s) | |
| — | |
| Mature Trees | |
| 80x146 | |
| — | |
| Full | |
| — | |
| Range, Microwave, Dishwasher, Refrigerator, Washer, Dryer, Disposal | |
| Not in DB | |
| — | |
| — | |
| — |
Contact Agent
Nearby Similar Homes

Nearby Sold Comparables



Contact Agent
Listing Provided By
Coldwell Banker Real Estate Group
