

319 Litchfield Drive, Round Lake, Illinois 60073
$152,000
|
Sold
|
|
| Status: | Closed |
| Sqft: | 1,617 |
| Cost/Sqft: | $96 |
| Beds: | 3 |
| Baths: | 3 |
| Year Built: | 2004 |
| Property Taxes: | $3,229 |
| Days On Market: | 2937 |
| Lot Size: | 0,00 |
Description
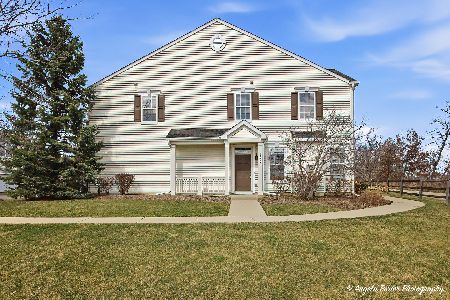
3 bedroom 2.5 bath recently updated luxury townhome with open floor plan, vaulted ceilings and peaceful Nature Views! Largest model in subdivision! Desirable end unit with private entrance. Kitchen opens to living room with fireplace. 2017- stainless steel kitchen appliances, 2017 - new carpet on main level, whole townhouse painted including all woodwork, updated house hardware , HVAC vents. 2017 replaced window screens,door screens.Painted 2017. Newer a/c + washer. Laundry on second floor, full size washer and dryer. Loft with electrical outlets ideal for office area. Master suite with vaulted ceilings, large walking in closet and private bath that has double sinks, separate shower and soaking spa tub.2 car garage and plenty additional parking. Feel like you're living in a beautiful house without the costs or hassle of exterior maintenance. Low HOA fees, walking paths,neighborhood playground. Subdivision located across from Baxter Labs and off 120.Close to trains. Big Hollow School!
Property Specifics
| Condos/Townhomes | |
| 2 | |
| — | |
| 2004 | |
| None | |
| Vinyl Siding, Brick | |
| Other | |
| ZIRCON | |
| No | |
| — |
| Lake | |
| Natures Cove | |
| 140 / Monthly | |
| Insurance, Exterior Maintenance, Lawn Care, Snow Removal | |
| Public | |
| Public Sewer | |
| Central Air | |
| Natural Gas, Forced Air | |
| 10111708 | |
| 05361020020000 |
Nearby Schools
| NAME: | DISTRICT: | DISTANCE: | |
|---|---|---|---|
|
Grade School
Big Hollow Elementary School |
38 | — | |
|
Middle School
Big Hollow School |
38 | Not in DB | |
|
High School
Grant Community High School |
124 | Not in DB | |
Property History
| DATE: | EVENT: | PRICE: | SOURCE: |
|---|---|---|---|
| 11 Sep, 2017 | Under contract | $0 | MRED MLS |
| 6 Sep, 2017 | Listed for sale | $0 | MRED MLS |
| 21 Mar, 2019 | Sold | $152,000 | MRED MLS |
| 18 Feb, 2019 | Under contract | $155,900 | MRED MLS |
| — | Last price change | $159,900 | MRED MLS |
| 14 Oct, 2018 | Listed for sale | $159,900 | MRED MLS |
| 16 Sep, 2020 | Sold | $156,000 | MRED MLS |
| 7 Aug, 2020 | Under contract | $165,000 | MRED MLS |
| 23 Jul, 2020 | Listed for sale | $165,000 | MRED MLS |
Room Specifics
Total Bedrooms: 3
Bedrooms Above Ground: 3
Bedrooms Below Ground: 0
Dimensions: —
Floor Type: Carpet
Dimensions: —
Floor Type: Carpet
Full Bathrooms: 3
Bathroom Amenities: Separate Shower, Double Sink
Bathroom in Basement: 0
Dimensions: —
Floor Type: Carpet
Dimensions: —
Floor Type: Vinyl
Dimensions: —
Floor Type: Vinyl
Dimensions: —
Floor Type: Carpet
Rooms: Loft
Other Specifics
| 2 | |
| Concrete Perimeter | |
| Garage | |
| — | |
| — | |
| — | |
| Storms/Screens, End Unit | |
| Corner Lot, Landscaped | |
| COMMON | |
| — | |
| Full | |
| Vaulted/Cathedral Ceilings, Second Floor Laundry | |
| Range, Microwave, Dishwasher, Refrigerator, Washer, Dryer, Disposal | |
| Not in DB | |
| — | |
| Bike Room/Bike Trails, Park | |
| Gas Log |
Tax History
| Year | Property Taxes |
|---|---|
| 2019 | $3,229 |
Contact Agent
Nearby Similar Homes
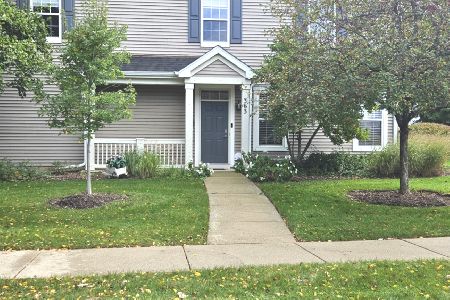
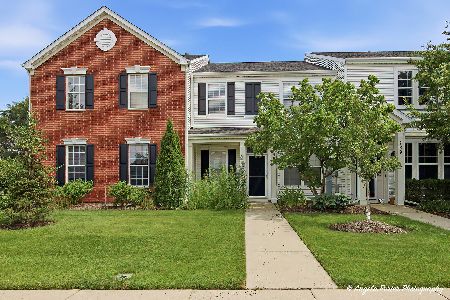
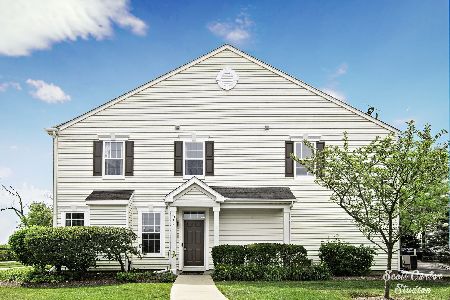
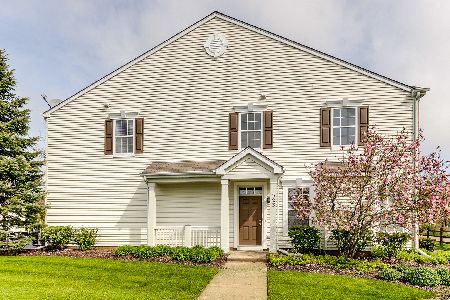
Nearby Sold Comparables

Contact Agent
Listing Provided By
Barr Agency, Inc
