

32 Chelsea Lane, Cary, Illinois 60013
Subdivision > Greenfields
Sorry, we are updating photos, please update this page in 15 minutes
$219,500
|
Sold
|
|
| Status: | Closed |
| Sqft: | 0 |
| Cost/Sqft: | — |
| Beds: | 3 |
| Baths: | 3 |
| Year Built: | 1978 |
| Property Taxes: | $6,701 |
| Days On Market: | 3943 |
| Lot Size: | 0,20 |
Description
Simply stunning and move in ready, updated 3 br tri-level & 2.1 baths with finished sub-basement! This home is warm and welcoming, you won't be disappointed! Beautiful kitchen w/center island, granite counters, & ss appliances! Vaulted living/dining creates open airy layout! Updated baths! Cozy family with gas burning fireplace! Huge finished lower level rec room provides great entertainment and office area, truly the finished space that you will welcome! Two-tiered deck to chill out and enjoy those lazy days of Summer! New roof 2015! This home is model perfect and in pristine condition! Great location close to schools, shopping, parks, & Metra.
Property Specifics
| Single Family | |
| — | |
| Traditional | |
| 1978 | |
| Full | |
| Aluminum Siding | |
| Asphalt | |
| GORGEOUS! | |
| No | |
| 0.2 |
| Mc Henry | |
| Greenfields | |
| 0 / Not Applicable | |
| None | |
| Public | |
| Public Sewer | |
| Central Air | |
| Natural Gas | |
| 09110589 | |
| 1914231009 |
Nearby Schools
| NAME: | DISTRICT: | DISTANCE: | |
|---|---|---|---|
|
Grade School
Briargate Elementary School |
26 | — | |
|
Middle School
Cary Junior High School |
26 | Not in DB | |
|
High School
Cary-grove Community High School |
155 | Not in DB | |
Property History
| DATE: | EVENT: | PRICE: | SOURCE: |
|---|---|---|---|
| 29 Feb, 2016 | Sold | $219,500 | MRED MLS |
| 11 Jan, 2016 | Under contract | $224,000 | MRED MLS |
| 6 Jan, 2016 | Listed for sale | $224,000 | MRED MLS |
Sorry, we are updating photos, please update this page in 15 minutes
Room Specifics
All Bedroom Info:
Total Bedrooms: 3
Bedrooms Above Ground: 3
Bedrooms Below Ground: 0
Total Bedrooms: 3
Bedrooms Above Ground: 3
Bedrooms Below Ground: 0
Second Bedroom Info:
Dimensions: —
Location: —Dimensions: —
Floor Type: Carpet
Third Bedroom Info:
Dimensions: —
Location: —Dimensions: —
Floor Type: Carpet
Bathroom Info:
Full Bathrooms: 3
Partial Bathrooms: 1Full Bathrooms: 3
Bathroom Amenities: Separate Shower
Bathroom in Basement: 0
Dining Room Info:
Dimensions: —
Location: —Dimensions: —
Floor Type: Carpet
Kitchen Info:
Dimensions: —
Location: —Dimensions: —
Floor Type: Hardwood
Features: Eating Area-Table Space, Island, Pantry-Closet
Living Room Info:
Dimensions: —
Location: —Dimensions: —
Floor Type: Carpet
Family Room Info:
Dimensions: —
Location: —Dimensions: —
Floor Type: Carpet
Additional Rooms Info:
Rooms: Recreation Room
Basement: FullRooms: Recreation Room
Other Specifics
| 2 | |
| — | |
| Garage | |
| — | |
| — | |
| — | |
| — | |
| — | |
| 70X132 | |
| — | |
| Full | |
| Vaulted/Cathedral Ceilings, Hardwood Floors | |
| Range, Microwave, Dishwasher, Refrigerator, Washer, Dryer, Disposal | |
| Not in DB | |
| — | |
| — | |
| Gas Log |
Tax History
| Year | Property Taxes |
|---|---|
| 2016 | $6,701 |
Contact Agent
Nearby Similar Homes


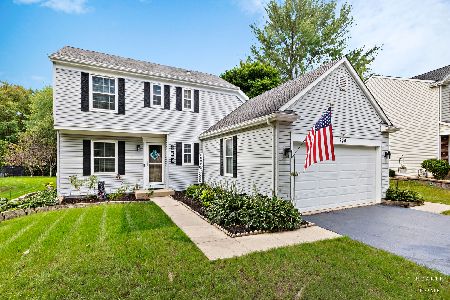
49 Mohawk Street, Cary, Illinois 60013

For Sale
$454,900
4 beds / 2.1 baths / 1,990 ft2
Single Family / Built: 1991
72


Nearby Sold Comparables




Contact Agent
Listing Provided By
RE/MAX Unlimited Northwest
