

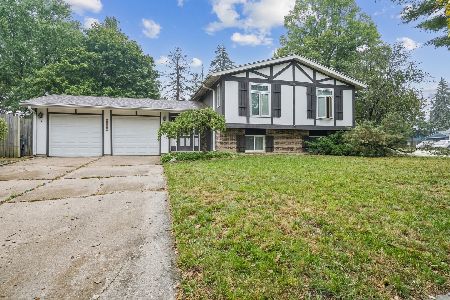
32 Dartmoor Drive, Crystal Lake, Illinois 60014
Subdivision > Coventry
Sorry, we are updating photos, please update this page in 15 minutes
$160,000
|
Sold
|
|
| Status: | Closed |
| Sqft: | 1,640 |
| Cost/Sqft: | $102 |
| Beds: | 3 |
| Baths: | 2 |
| Year Built: | 1972 |
| Property Taxes: | $3,424 |
| Days On Market: | 2874 |
| Lot Size: | 0,21 |
Description
Great opportunity to own a home in the wonderful Coventry neighborhood at a great price! This cozy home has newer siding, windows, furnace & water softener. Remove the carpet in the living room and bedrooms and you'll have sparkling hardwood floors. The large family room with woodburning fireplace is perfect for cold winter nights. The large fenced yard with deck and patio is very private in the summer when all the trees are in bloom. All this home needs is some cosmetic updating and it will be a real gem!
Property Specifics
| Single Family | |
| — | |
| Tri-Level | |
| 1972 | |
| None | |
| Vinyl Siding | |
| Asphalt | |
| HOLIDAY | |
| No | |
| 0.21 |
| Mc Henry | |
| Coventry | |
| 0 / Not Applicable | |
| None | |
| Public | |
| Public Sewer | |
| Central Air | |
| Natural Gas, Forced Air | |
| 10155792 | |
| 1908454017 |
Nearby Schools
| NAME: | DISTRICT: | DISTANCE: | |
|---|---|---|---|
|
Grade School
Canterbury Elementary School |
47 | — | |
|
Middle School
Lundahl Middle School |
47 | Not in DB | |
|
High School
Crystal Lake South High School |
155 | Not in DB | |
Property History
| DATE: | EVENT: | PRICE: | SOURCE: |
|---|---|---|---|
| 12 Feb, 2019 | Sold | $160,000 | MRED MLS |
| 20 Dec, 2018 | Under contract | $167,900 | MRED MLS |
| 14 Dec, 2018 | Listed for sale | $167,900 | MRED MLS |
Sorry, we are updating photos, please update this page in 15 minutes
Room Specifics
All Bedroom Info:
Total Bedrooms: 3
Bedrooms Above Ground: 3
Bedrooms Below Ground: 0
Total Bedrooms: 3
Bedrooms Above Ground: 3
Bedrooms Below Ground: 0
Second Bedroom Info:
Dimensions: —
Location: —Dimensions: —
Floor Type: Hardwood
Third Bedroom Info:
Dimensions: —
Location: —Dimensions: —
Floor Type: Hardwood
Bathroom Info:
Full Bathrooms: 2
Partial Bathrooms: 1Full Bathrooms: 2
Bathroom Amenities: —
Bathroom in Basement: 0
Dining Room Info:
Dimensions: —
Location: —Dimensions: —
Floor Type: Hardwood
Kitchen Info:
Dimensions: —
Location: —Dimensions: —
Floor Type: Wood Laminate
Features: Eating Area-Table Space
Living Room Info:
Dimensions: —
Location: —Dimensions: —
Floor Type: Carpet
Family Room Info:
Dimensions: —
Location: —Dimensions: —
Floor Type: Carpet
Additional Rooms Info:
Rooms: No additional rooms
Basement: NoneRooms: No additional rooms
Other Specifics
| 1 | |
| Concrete Perimeter | |
| Garage | |
| — | |
| — | |
| — | |
| Deck, Patio, Storms/Screens | |
| Fenced Yard | |
| 76X121 | |
| — | |
| None | |
| Hardwood Floors | |
| Range, Refrigerator, Washer, Dryer, Water Softener Owned | |
| Not in DB | |
| Sidewalks | |
| — | |
| Wood Burning, Attached Fireplace Doors/Screen |
Tax History
| Year | Property Taxes |
|---|---|
| 2019 | $3,424 |
Contact Agent
Nearby Sold Comparables
40 Dartmoor Drive, Crystal Lake, Illinois 60014

Sold
$195,000
4 beds / 2.0 baths / 1,702 ft2
Single Family / Built: 1971
4213
35 Dartmoor Drive, Crystal Lake, Illinois 60014
Sold
$135,000
3 beds / 1.0 baths / 0 ft2
Single Family / Built: 1970
6612
Crystal Lake, Illinois 60014
Sold
$179,900
4 beds / 2.0 baths / 0 ft2
Single Family / Built: 1970
6197
35 Dartmoor Drive, Crystal Lake, Illinois 60014
Sold
$194,900
3 beds / 2.0 baths / 1,702 ft2
Single Family / Built: 1970
3546
Contact Agent
Listing Provided By
RE/MAX Unlimited Northwest
