

32 Duxbury Drive, North Barrington, Illinois 60010
Subdivision > Wynstone
Sorry, we are updating photos, please update this page in 15 minutes
$1,635,000
|
Sold
|
|
| Status: | Closed |
| Sqft: | 0 |
| Cost/Sqft: | — |
| Beds: | 3 |
| Baths: | 6 |
| Year Built: | 1996 |
| Property Taxes: | $22,994 |
| Days On Market: | 7465 |
| Lot Size: | 1,80 |
Description
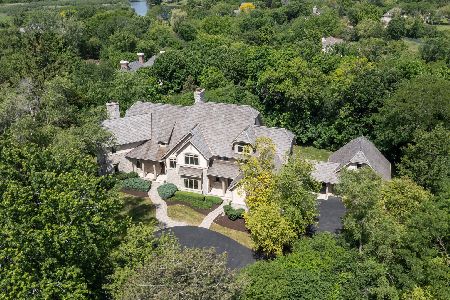
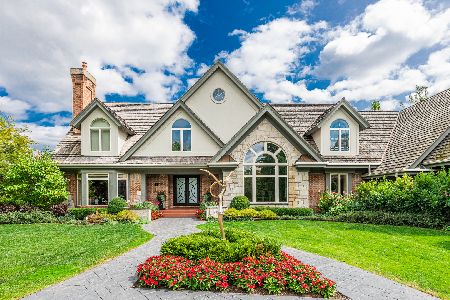
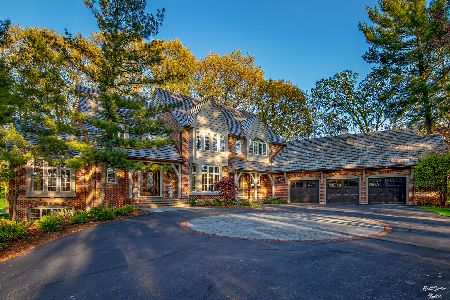
ORREN PICKELL WATERFRONT JEWEL*LIMESTONE FYR W IRON STAIRCASE*BAYED GLASS GREAT RM W CSTM B/INS*2 BAR RMS* WM OHS&DOWNSVIEW KIT W GRANITE, SS APPLNCS, BAKE CNTR PENINSULA+ GLASS OCT VOL BRKFST* AMAZING MSTR W ENORM SPA & CLOSET ROOM * RADIANT W/O INCL MEDIA, BAR, OFFICE, EXCS & GST QTRS* STONE & PAVER TERRACES, ELECTRONICS GALORE* 600 AMPS
Property Specifics
| Single Family | |
| — | |
| French Provincial | |
| 1996 | |
| Full, Walkout | |
| Brick, Stucco, Stone | |
| Shake | |
| CUSTOM | |
| Yes | |
| 1.8 |
| Lake | |
| Wynstone | |
| 434 / Monthly | |
| Security | |
| Community Well | |
| Overhead Sewers | |
| Central Air | |
| Natural Gas, Forced Air, Radiant, Sep Heating Systems - 2+, Indv Controls, Zoned | |
| 06142038 | |
| 13122010350000 |
Nearby Schools
| NAME: | DISTRICT: | DISTANCE: | |
|---|---|---|---|
|
Grade School
North Barrington Elementa |
220 | — | |
|
Middle School
Barrington Middle School-stat |
220 | Not in DB | |
|
High School
Barrington High School |
220 | Not in DB | |
Property History
| DATE: | EVENT: | PRICE: | SOURCE: |
|---|---|---|---|
| 16 Jul, 2007 | Sold | $1,635,000 | MRED MLS |
| 2 May, 2007 | Under contract | $1,795,000 | MRED MLS |
| — | Last price change | $1,889,000 | MRED MLS |
| 16 May, 2006 | Listed for sale | $1,889,000 | MRED MLS |
Sorry, we are updating photos, please update this page in 15 minutes
Room Specifics
All Bedroom Info:
Total Bedrooms: 3
Bedrooms Above Ground: 3
Bedrooms Below Ground: 0
Total Bedrooms: 3
Bedrooms Above Ground: 3
Bedrooms Below Ground: 0
Second Bedroom Info:
Dimensions: —
Location: —Dimensions: —
Floor Type: Carpet
Third Bedroom Info:
Dimensions: —
Location: —Dimensions: —
Floor Type: Carpet
Bathroom Info:
Full Bathrooms: 6
Partial Bathrooms: 2Full Bathrooms: 6
Bathroom Amenities: Whirlpool, Separate Shower, Double Sink
Bathroom in Basement: 1
Dining Room Info:
Dimensions: —
Location: —Dimensions: —
Floor Type: Hardwood
Kitchen Info:
Dimensions: —
Location: —Dimensions: —
Floor Type: Hardwood
Features: Eating Area-Breakfast Bar, Eating Area-Table Space, Pantry-Walk-in
Laundry Room Info:
Dimensions: —
Location: —Dimensions: —
Floor Type: Ceramic Tile
Living Room Info:
Dimensions: —
Location: —Dimensions: —
Floor Type: Hardwood
Family Room Info:
Dimensions: —
Location: —Dimensions: —
Floor Type: Hardwood
Additional Rooms Info:
Rooms: Breakfast Room, Den, Exercise Room, Foyer, Gallery, Office, Recreation Room, Utility Room-1st Floor
Basement: Full, WalkoutRooms: Breakfast Room, Den, Exercise Room, Foyer, Gallery, Office, Recreation Room, Utility Room-1st Floor
Other Specifics
| 3 | |
| Concrete Perimeter | |
| Garage | |
| — | |
| — | |
| — | |
| Balcony, Deck, Patio | |
| Golf Course Lot, Irregular Lot, Landscaped, Pond(s), Stream(s), Water View | |
| 142X117X90X321X102X137 | |
| Pull Down Stair,Unfinished | |
| Full | |
| Vaulted/Cathedral Ceilings, Bar-Wet | |
| Double Oven, Microwave, Dishwasher, Refrigerator, Bar Fridge, Disposal, Indoor Grill | |
| Not in DB | |
| Street Lights, Street Paved | |
| — | |
| Wood Burning, Gas Starter |
Tax History
| Year | Property Taxes |
|---|---|
| 2007 | $22,994 |
Contact Agent
Nearby Similar Homes
3 Hillburn Court, North Barrington, Illinois 60010
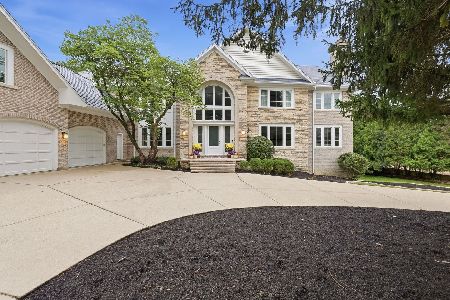
For Sale
$1,750,000
6 beds / 5.3 baths / 10,548 ft2
Single Family / Built: 1991
29
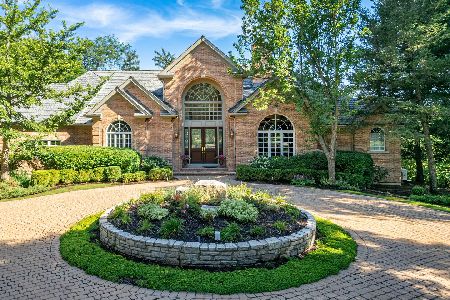
24 Hidden Brook Drive, North Barrington, Illinois 60010
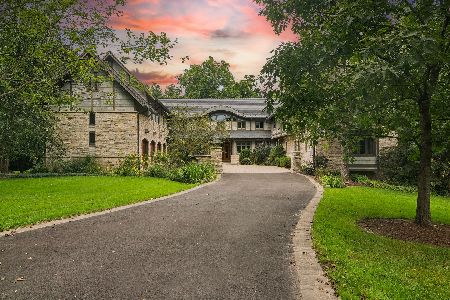
For Sale
$3,250,000
7 beds / 6.1 baths / 10,403 ft2
Single Family / Built: 2001
5
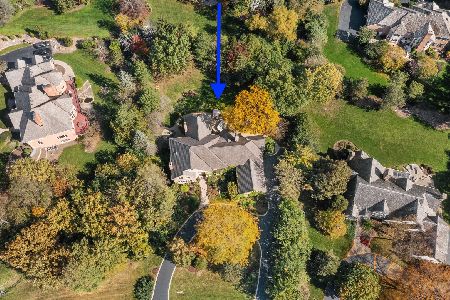
33 Hidden Brook Drive, North Barrington, Illinois 60010

For Sale
$2,750,000
9 beds / 10.3 baths / 19,653 ft2
Single Family / Built: 1991
101
Nearby Sold Comparables

Contact Agent
Listing Provided By
RE/MAX Unlimited Northwest
