

32 Falcon Place, Westmont, Illinois 60559
Sorry, we are updating photos, please update this page in 15 minutes
$428,000
|
Sold
|
|
| Status: | Closed |
| Sqft: | 2,878 |
| Cost/Sqft: | $163 |
| Beds: | 4 |
| Baths: | 4 |
| Year Built: | 1992 |
| Property Taxes: | $10,343 |
| Days On Market: | 2723 |
| Lot Size: | 0,24 |
Description
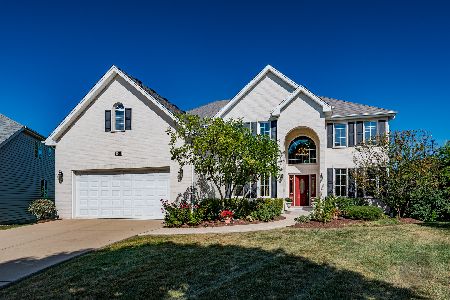
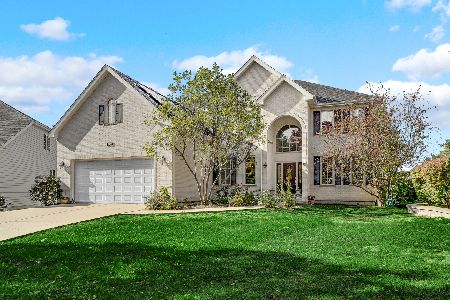
Great brick front 2 story traditional/contemporary home. Backs to woods. Fresh paint entire house, Lots of living space. Extensive woodwork. Family room with wet bar. Kitchen has portable center island and granite countertops. Master suite has sitting area and fireplace. Walk-out finished bsmt with full bath. 3 car garage. Great location.
Property Specifics
| Single Family | |
| — | |
| — | |
| 1992 | |
| Full, English | |
| Brick, Cedar | |
| Asphalt | |
| — | |
| No | |
| 0.24 |
| Du Page | |
| — | |
| 0 / Not Applicable | |
| None | |
| Public | |
| Public Sewer | |
| Central Air | |
| Natural Gas, Forced Air | |
| 10383768 | |
| 0922101037 |
Nearby Schools
| NAME: | DISTRICT: | DISTANCE: | |
|---|---|---|---|
|
Grade School
Maercker Elementary School |
60 | — | |
|
Middle School
Westview Hills Middle School |
60 | Not in DB | |
|
High School
Hinsdale South High School |
86 | Not in DB | |
|
Alternate High School
Hinsdale Central High School |
— | Not in DB | |
Property History
| DATE: | EVENT: | PRICE: | SOURCE: |
|---|---|---|---|
| 30 Aug, 2019 | Sold | $428,000 | MRED MLS |
| 16 Jul, 2019 | Under contract | $469,999 | MRED MLS |
| 17 May, 2019 | Listed for sale | $469,999 | MRED MLS |
| 13 May, 2022 | Sold | $555,000 | MRED MLS |
| 1 Apr, 2022 | Under contract | $529,900 | MRED MLS |
| 30 Mar, 2022 | Listed for sale | $529,900 | MRED MLS |
Sorry, we are updating photos, please update this page in 15 minutes
Room Specifics
All Bedroom Info:
Total Bedrooms: 4
Bedrooms Above Ground: 4
Bedrooms Below Ground: 0
Total Bedrooms: 4
Bedrooms Above Ground: 4
Bedrooms Below Ground: 0
Second Bedroom Info:
Dimensions: —
Location: —Dimensions: —
Floor Type: Carpet
Third Bedroom Info:
Dimensions: —
Location: —Dimensions: —
Floor Type: Carpet
Fourth Bedroom Info:
Dimensions: —
Location: —Dimensions: —
Floor Type: Carpet
Bathroom Info:
Full Bathrooms: 4
Partial Bathrooms: 0Full Bathrooms: 4
Bathroom Amenities: Whirlpool, Separate Shower
Bathroom in Basement: 1
Dining Room Info:
Dimensions: —
Location: —Dimensions: —
Floor Type: Hardwood
Kitchen Info:
Dimensions: —
Location: —Dimensions: —
Floor Type: Ceramic Tile
Features: Eating Area-Table Space, Island, Pantry-Closet
Living Room Info:
Dimensions: —
Location: —Dimensions: —
Floor Type: Hardwood
Family Room Info:
Dimensions: —
Location: —Dimensions: —
Floor Type: Hardwood
Additional Rooms Info:
Rooms: Breakfast Room, Foyer, Great Room, Recreation Room
Basement: Full, EnglishRooms: Breakfast Room, Foyer, Great Room, Recreation Room
Other Specifics
| 3 | |
| — | |
| Garage | |
| — | |
| — | |
| — | |
| Patio | |
| Cul-De-Sac | |
| 60X180 | |
| — | |
| Full | |
| Vaulted/Cathedral Ceilings, Skylight(s), Bar-Wet, In-Law Arrangement | |
| Range, Microwave, Dishwasher, Refrigerator, Washer, Dryer, Disposal | |
| Not in DB | |
| — | |
| — | |
| — |
Tax History
| Year | Property Taxes |
|---|---|
| 2019 | $10,343 |
| 2022 | $9,372 |
Contact Agent
Nearby Similar Homes
948 67th Street, Darien, Illinois 60561

For Sale
$800,000
5 beds / 4.0 baths / 3,178 ft2
Single Family / Built: 2004
41
548 65th Street, Willowbrook, Illinois 60527

For Sale
$1,699,000
4 beds / 4.1 baths / 4,100 ft2
Single Family / Built: 2026
9
6441 Richmond Avenue, Willowbrook, Illinois 60527

For Sale
$1,100,000
5 beds / 3.0 baths / 2,500 ft2
Single Family / Built: 1972
65
1317 Darien Club Drive, Darien, Illinois 60561

For Sale
$950,000
4 beds / 2.1 baths / 3,364 ft2
Single Family / Built: 1993
9
Nearby Sold Comparables
32 Falcon Place, Westmont, Illinois 60559

Sold
$529,900
4 beds / 4.0 baths / 2,878 ft2
Single Family / Built: 1992
1675
24 Falcon Place, Westmont, Illinois 60559

Sold
$349,900
3 beds / 2.1 baths / 2,452 ft2
Single Family / Built: 1991
1803
1046 Sean Circle, Darien, Illinois 60561
Sold
$675,000
5 beds / 5.0 baths / 3,985 ft2
Single Family / Built: 2003
2262
1046 Sean Circle, Darien, Illinois 60561
Sold
$884,900
5 beds / 5.0 baths / 3,985 ft2
Single Family / Built: 2003
744
44 Falcon Place, Westmont, Illinois 60559

Sold
$439,000
4 beds / 3.1 baths / 0 ft2
Single Family / Built: 1993
4910
Contact Agent
Listing Provided By
Pan Realty
