

32 Lynn Drive, Hawthorn Woods, Illinois 60047
Subdivision > Pheasant Knolls
Sorry, we are updating photos, please update this page in 15 minutes
$260,000
|
Sold
|
|
| Status: | Closed |
| Sqft: | 2,253 |
| Cost/Sqft: | $133 |
| Beds: | 3 |
| Baths: | 3 |
| Year Built: | 1964 |
| Property Taxes: | $7,935 |
| Days On Market: | 5885 |
| Lot Size: | 0,90 |
Description
Serious & Motivated Seller*Well Kept Ranch W/Open & Flowing Floor Plan*Gourmet Kitchen W/Two Cook-tops, Double Micro & Baking Ovens, Island*Open To Family Room Both W/Gleaming Hardwood Floors*4 Fireplaces*New Carpet In All Bedrooms*Entertainment Sized LR & DR W/See-Thru Fireplace*Master Bedroom Is Roomy...Bring That King-Sized Bed & Bring Your Pool Table! Full Finished Basement W/Two Large Rec. Rooms & Bedroom
Property Specifics
| Single Family | |
| — | |
| Ranch | |
| 1964 | |
| Full | |
| Brick, Cedar | |
| Asphalt | |
| CUSTOM | |
| No | |
| 0.9 |
| Lake | |
| Pheasant Knolls | |
| 0 / Not Applicable | |
| None | |
| Community Well | |
| Septic-Private | |
| Central Air | |
| Steam, Baseboard | |
| 07636883 | |
| 14102030050000 |
Nearby Schools
| NAME: | DISTRICT: | DISTANCE: | |
|---|---|---|---|
|
Grade School
Spencer Loomis Elementary School |
95 | — | |
|
Middle School
Lake Zurich Middle - N Campus |
95 | Not in DB | |
|
High School
Lake Zurich High School |
95 | Not in DB | |
Property History
| DATE: | EVENT: | PRICE: | SOURCE: |
|---|---|---|---|
| 21 Mar, 2011 | Sold | $260,000 | MRED MLS |
| 9 Feb, 2011 | Under contract | $299,900 | MRED MLS |
| — | Last price change | $339,000 | MRED MLS |
| 15 Sep, 2010 | Listed for sale | $344,000 | MRED MLS |
Sorry, we are updating photos, please update this page in 15 minutes
Room Specifics
All Bedroom Info:
Total Bedrooms: 4
Bedrooms Above Ground: 3
Bedrooms Below Ground: 1
Total Bedrooms: 4
Bedrooms Above Ground: 3
Bedrooms Below Ground: 1
Second Bedroom Info:
Dimensions: —
Location: —Dimensions: —
Floor Type: Carpet
Third Bedroom Info:
Dimensions: —
Location: —Dimensions: —
Floor Type: Carpet
Fourth Bedroom Info:
Dimensions: —
Location: —Dimensions: —
Floor Type: Carpet
Bathroom Info:
Full Bathrooms: 3
Partial Bathrooms: 1Full Bathrooms: 3
Bathroom Amenities: —
Bathroom in Basement: 0
Dining Room Info:
Dimensions: —
Location: —Dimensions: —
Floor Type: Carpet
Kitchen Info:
Dimensions: —
Location: —Dimensions: —
Floor Type: Hardwood
Features: Eating Area-Table Space, Island, Pantry-Closet
Laundry Room Info:
Dimensions: —
Location: —Dimensions: —
Floor Type: Vinyl
Living Room Info:
Dimensions: —
Location: —Dimensions: —
Floor Type: Carpet
Family Room Info:
Dimensions: —
Location: —Dimensions: —
Floor Type: Hardwood
Additional Rooms Info:
Rooms: Eating Area, Recreation Room
Basement: FullRooms: Eating Area, Recreation Room
Other Specifics
| 2 | |
| Concrete Perimeter | |
| Garage | |
| — | |
| — | |
| — | |
| Patio | |
| — | |
| 39392 SQ.FT. | |
| Unfinished | |
| Full | |
| First Floor Bedroom | |
| Range, Microwave, Refrigerator, Washer, Dryer, Disposal | |
| Not in DB | |
| Tennis Courts, Street Paved | |
| — | |
| Double Sided, Wood Burning, Attached Fireplace Doors/Screen, Gas Starter |
Tax History
| Year | Property Taxes |
|---|---|
| 2011 | $7,935 |
Contact Agent
Nearby Similar Homes
10 Elm Street, Hawthorn Woods, Illinois 60047
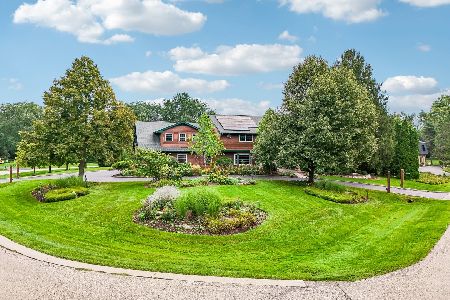
For Sale
$1,250,000
4 beds / 4.1 baths / 6,653 ft2
Single Family / Built: 1987
53
21279 Shady Lane, Lake Zurich, Illinois 60047
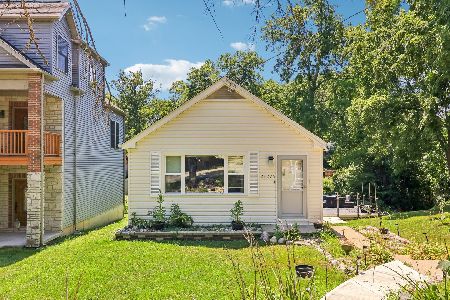
For Sale
$379,000
2 beds / 2.0 baths / 1,024 ft2
Single Family / Built: 1948
72
21317 Shady Lane, Lake Zurich, Illinois 60047
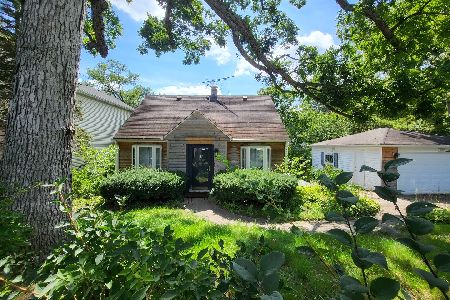
For Sale
$344,000
2 beds / 1.1 baths / 1,631 ft2
Single Family / Built: 1938
62
6 Lagoon Drive, Hawthorn Woods, Illinois 60047
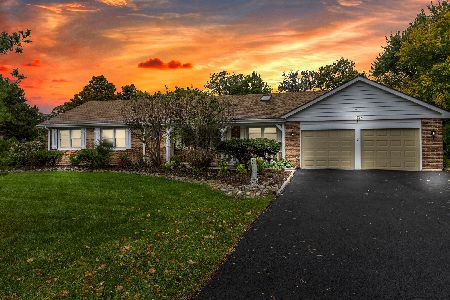
For Sale
$670,000
4 beds / 4.0 baths / 2,046 ft2
Single Family / Built: 1972
11
Nearby Sold Comparables
36 Lynn Drive, Hawthorn Woods, Illinois 60047

Sold
$349,900
3 beds / 2.0 baths / 1,725 ft2
Single Family / Built: 1968
2281
26 Lynn Drive, Hawthorn Woods, Illinois 60047

Sold
$539,900
4 beds / 3.1 baths / 0 ft2
Single Family / Built: 1968
7021
26 Lynn Drive, Hawthorn Woods, Illinois 60047
Sold
$499,000
4 beds / 3.1 baths / 3,985 ft2
Single Family / Built: 1968
4071
148 Glen Road, Hawthorn Woods, Illinois 60047

Sold
$360,000
4 beds / 2.1 baths / 2,706 ft2
Single Family / Built: 1987
2307
148 Glen Road, Hawthorn Woods, Illinois 60047
Sold
$395,000
4 beds / 2.1 baths / 0 ft2
Single Family / Built: 1987
6362
Contact Agent
Listing Provided By
RE/MAX Unlimited Northwest
