

320 Eastern, Manhattan, Illinois 60442
Sorry, we are updating photos, please update this page in 15 minutes
$215,000
|
Sold
|
|
| Status: | Closed |
| Sqft: | 3,000 |
| Cost/Sqft: | $77 |
| Beds: | 3 |
| Baths: | 2 |
| Year Built: | 1961 |
| Property Taxes: | $4,327 |
| Days On Market: | 6819 |
| Lot Size: | 0,00 |
Description
New 2.5 car attached garage siding windows soffit facia and gutters!! Great 3000 sq ft ranch 25x10 foyer opens to 24x18 great room & 29x13 kitchen with new cherry cabinets and new stainless steel appliances attached 11x8 bar opens to great room. Huge master suite with full bath, whirl pool tub and walk in closet. Large 18x12 laundry room with closet organizers. 9 foot ceilings, plaster walls, 6 panel doors & oak trim
Property Specifics
| Single Family | |
| — | |
| Ranch | |
| 1961 | |
| None | |
| Aluminum/Vinyl/Steel Siding, Stone | |
| Asphalt | |
| RANCH | |
| No | |
| 0 |
| Will | |
| — | |
| 0 / Not Applicable | |
| None | |
| Public | |
| Public Sewer | |
| Central Air | |
| Natural Gas, Forced Air | |
| 06817259 | |
| 1412211020020000 |
Nearby Schools
| NAME: | DISTRICT: | DISTANCE: | |
|---|---|---|---|
|
Grade School
Anna Mcdonald Elementary School |
114 | — | |
|
Middle School
Manhattan Junior High School |
114 | Not in DB | |
|
High School
Lincoln-way Central High School |
210 | Not in DB | |
Property History
| DATE: | EVENT: | PRICE: | SOURCE: |
|---|---|---|---|
| 3 Jun, 2008 | Sold | $215,000 | MRED MLS |
| 15 Apr, 2008 | Under contract | $229,900 | MRED MLS |
| 3 Mar, 2008 | Listed for sale | $229,900 | MRED MLS |
| 22 Mar, 2013 | Sold | $162,000 | MRED MLS |
| 7 Jan, 2013 | Under contract | $174,900 | MRED MLS |
| — | Last price change | $199,900 | MRED MLS |
| 9 Jul, 2012 | Listed for sale | $199,900 | MRED MLS |
| 14 Oct, 2020 | Sold | $214,900 | MRED MLS |
| 25 Jun, 2020 | Under contract | $214,900 | MRED MLS |
| 23 Jun, 2020 | Listed for sale | $214,900 | MRED MLS |
Sorry, we are updating photos, please update this page in 15 minutes
Room Specifics
All Bedroom Info:
Total Bedrooms: 3
Bedrooms Above Ground: 3
Bedrooms Below Ground: 0
Total Bedrooms: 3
Bedrooms Above Ground: 3
Bedrooms Below Ground: 0
Second Bedroom Info:
Dimensions: —
Location: —Dimensions: —
Floor Type: Carpet
Third Bedroom Info:
Dimensions: —
Location: —Dimensions: —
Floor Type: Carpet
Bathroom Info:
Full Bathrooms: 2
Partial Bathrooms: —Full Bathrooms: 2
Bathroom Amenities: Whirlpool
Bathroom in Basement: 0
Kitchen Info:
Dimensions: —
Location: —Dimensions: —
Floor Type: Ceramic Tile
Features: Eating Area-Breakfast Bar, Eating Area-Table Space
Laundry Room Info:
Dimensions: —
Location: —Dimensions: —
Floor Type: Other
Living Room Info:
Dimensions: —
Location: —Dimensions: —
Floor Type: Carpet
Additional Rooms Info:
Rooms: Foyer, Great Room, Other Room, Utility Room-1st Floor
Basement: NoneRooms: Foyer, Great Room, Other Room, Utility Room-1st Floor
Other Specifics
| 2 | |
| Block | |
| Garage | |
| — | |
| — | |
| — | |
| — | |
| — | |
| 53X130 | |
| Unfinished | |
| Full | |
| — | |
| Range, Microwave, Dishwasher, Washer, Dryer | |
| Not in DB | |
| Sidewalks, Street Lights, Street Paved | |
| — | |
| — |
Tax History
| Year | Property Taxes |
|---|---|
| 2008 | $4,327 |
| 2013 | $5,257 |
| 2020 | $5,706 |
Contact Agent
Nearby Similar Homes
155 Kay Street, Manhattan, Illinois 60442
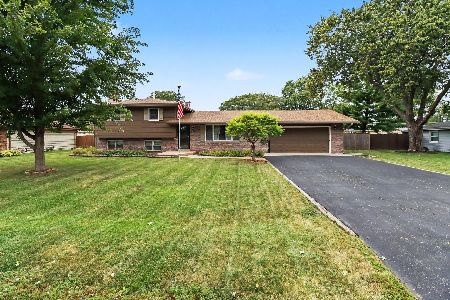
For Sale
$369,900
3 beds / 2.0 baths / 1,721 ft2
Single Family / Built: 1977
39
15000 Oxford Lane, Manhattan, Illinois 60442
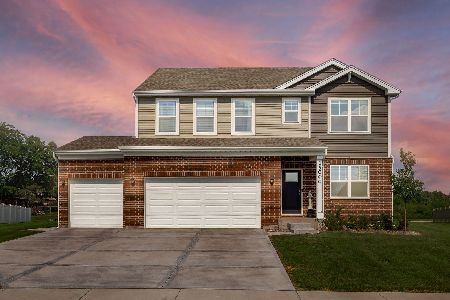
For Sale
$530,000
4 beds / 2.1 baths / 2,836 ft2
Single Family / Built: 2025
43
190 North Street, Manhattan, Illinois 60442
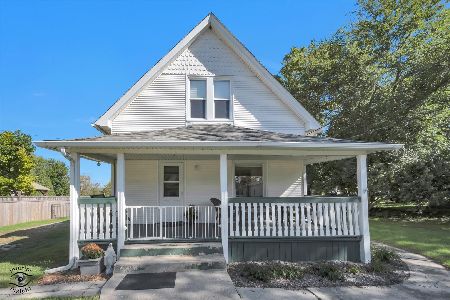
For Sale
$325,000
3 beds / 1.0 baths / 1,520 ft2
Single Family / Built: 1915
32
Nearby Sold Comparables
320 Eastern Avenue, Manhattan, Illinois 60442

Sold
$174,900
3 beds / 2.0 baths / 3,000 ft2
Single Family / Built: 1961
5230
320 Eastern Avenue, Manhattan, Illinois 60442

Sold
$214,900
3 beds / 2.0 baths / 3,000 ft2
Single Family / Built: 1962
2324
Manhattan, Illinois 60442
Sold
$184,900
4 beds / 2.0 baths / 1,500 ft2
Single Family / Built: —
4075
335 Thelma Street, Manhattan, Illinois 60442
Sold
$184,900
3 beds / 2.0 baths / 0 ft2
Single Family / Built: —
6430
325 Eastern Avenue, Manhattan, Illinois 60442

Sold
$259,900
3 beds / 2.0 baths / 1,181 ft2
Single Family / Built: 1920
1614
260 Eastern Avenue, Manhattan, Illinois 60442
Sold
$139,900
4 beds / 1.1 baths / 2,048 ft2
Single Family / Built: 1916
4520
Contact Agent
Listing Provided By
Coldwell Banker The Real Estate Group
