

320 Gloria Jean Drive, Bensenville, Illinois 60106
Subdivision > Brentwood
Sorry, we are updating photos, please update this page in 15 minutes
$365,000
|
Sold
|
|
| Status: | Closed |
| Sqft: | 3,200 |
| Cost/Sqft: | $120 |
| Beds: | 4 |
| Baths: | 3 |
| Year Built: | 1999 |
| Property Taxes: | $11,630 |
| Days On Market: | 4079 |
| Lot Size: | 0,24 |
Description
NEWER SUBDIVISION,CUSTOM BRICK HOME IN DESIRABLE BRENT WOOD!!BEAUTIFUL DUAL STAIR CASE, VAULTED CEILINGS, GOURMET KITCHEN W/DOUBLE OVEN, PANTRY, LARGE ISLAND W/SINK, 2 STORY FAMILY ROOM W/MARBLE FIREPLACE, LARGE MASTER SUITE W/BALCONY, MARBLE MASTER BATH W/JACUZZI, OFFICE W/CUSTOM CABINETS, PRIVATE CUL DE SAC, PROFESSIONAL LANDSCAPE. FRESH PAINT!BEST DEAL IN TOWN FOR NEWER CONSTRUCTION!!!
Property Specifics
| Single Family | |
| — | |
| Traditional | |
| 1999 | |
| Full | |
| Brick, Cedar | |
| Asphalt | |
| — | |
| No | |
| 0.24 |
| Du Page | |
| Brentwood | |
| 0 / Not Applicable | |
| None | |
| Lake Michigan | |
| Public Sewer | |
| Central Air | |
| Natural Gas, Forced Air | |
| 09039272 | |
| 0324301115 |
Nearby Schools
| NAME: | DISTRICT: | DISTANCE: | |
|---|---|---|---|
|
Grade School
Tioga Elementary School |
2 | — | |
|
Middle School
Chippewa Elementary School |
2 | Not in DB | |
|
High School
Fenton High School |
100 | Not in DB | |
Property History
| DATE: | EVENT: | PRICE: | SOURCE: |
|---|---|---|---|
| 13 Nov, 2015 | Sold | $365,000 | MRED MLS |
| 5 Oct, 2015 | Under contract | $384,900 | MRED MLS |
| 15 Sep, 2015 | Listed for sale | $384,900 | MRED MLS |
Sorry, we are updating photos, please update this page in 15 minutes
Room Specifics
All Bedroom Info:
Total Bedrooms: 4
Bedrooms Above Ground: 4
Bedrooms Below Ground: 0
Total Bedrooms: 4
Bedrooms Above Ground: 4
Bedrooms Below Ground: 0
Second Bedroom Info:
Dimensions: —
Location: —Dimensions: —
Floor Type: Hardwood
Third Bedroom Info:
Dimensions: —
Location: —Dimensions: —
Floor Type: Hardwood
Fourth Bedroom Info:
Dimensions: —
Location: —Dimensions: —
Floor Type: Hardwood
Bathroom Info:
Full Bathrooms: 3
Partial Bathrooms: 1Full Bathrooms: 3
Bathroom Amenities: Whirlpool, Separate Shower, Double Sink
Bathroom in Basement: 0
Dining Room Info:
Dimensions: —
Location: —Dimensions: —
Floor Type: Hardwood
Kitchen Info:
Dimensions: —
Location: —Dimensions: —
Floor Type: Ceramic Tile
Features: Eating Area-Table Space, Island, Pantry-Walk-in
Laundry Room Info:
Dimensions: —
Location: —Dimensions: —
Floor Type: Ceramic Tile
Living Room Info:
Dimensions: —
Location: —Dimensions: —
Floor Type: Hardwood
Family Room Info:
Dimensions: —
Location: —Dimensions: —
Floor Type: Hardwood
Additional Rooms Info:
Rooms: Den
Basement: FullRooms: Den
Other Specifics
| 3 | |
| Concrete Perimeter | |
| Garage | |
| — | |
| — | |
| — | |
| Balcony, Deck, Patio, Storms/Screens | |
| Cul-De-Sac, Irregular Lot, Landscaped | |
| 74 X 119 X 124 X 105 | |
| Unfinished | |
| Full | |
| Vaulted/Cathedral Ceilings, Skylight(s), Hardwood Floors, First Floor Laundry | |
| Double Oven, Range, Microwave, Dishwasher, Refrigerator, Washer, Dryer, Disposal | |
| Not in DB | |
| Sidewalks, Street Lights, Street Paved | |
| — | |
| Gas Log, Gas Starter |
Tax History
| Year | Property Taxes |
|---|---|
| 2015 | $11,630 |
Contact Agent
Nearby Similar Homes
152 Jacquelyn Drive, Bensenville, Illinois 60106

For Sale
$649,900
5 beds / 4.0 baths / 3,426 ft2
Single Family / Built: 1976
5
824 Dolores Drive, Bensenville, Illinois 60106

For Sale
$449,900
3 beds / 2.0 baths / 2,117 ft2
Single Family / Built: 1969
30
116 Dennis Drive, Bensenville, Illinois 60106

For Sale
$462,500
3 beds / 1.1 baths / 1,062 ft2
Single Family / Built: 1958
24
877 John Street, Bensenville, Illinois 60106

For Sale
$796,000
4 beds / 2.1 baths / 2,432 ft2
Single Family / Built: 2004
122
Nearby Sold Comparables
325 George Street, Bensenville, Illinois 60106

Sold
$178,900
2 beds / 1.1 baths / 1,100 ft2
Single Family / Built: 1968
4608
315 George Street, Bensenville, Illinois 60106
Sold
$279,000
4 beds / 2.1 baths / 0 ft2
Single Family / Built: 1976
6333
315 George Street, Bensenville, Illinois 60106
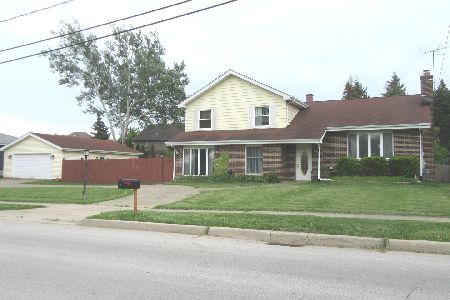
Sold
$395,000
4 beds / 2.1 baths / 1,336 ft2
Single Family / Built: 1977
1598
330 Gloria Jean Drive, Bensenville, Illinois 60106
Sold
$429,900
4 beds / 3.1 baths / 2,600 ft2
Single Family / Built: 1997
2642
Contact Agent
Listing Provided By
Re/Max 1st
